
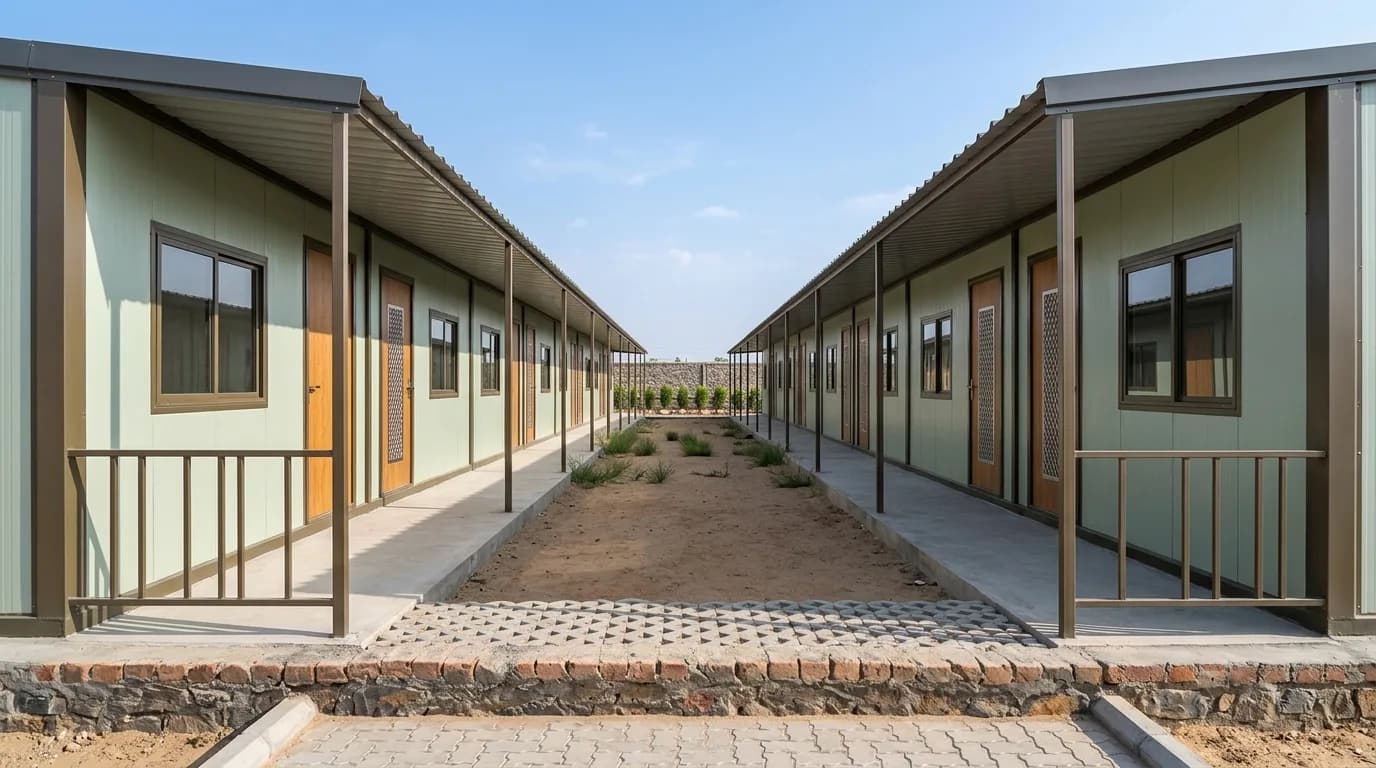
Prefabricated Labour Colony Whitefield, Bangalore
PRIMARY PRODUCT IN WHITEFIELD
Prefabricated Labour Colony

Stacking is a structural decision and a safety decision at the same time, and the second one is the one worth slowing down for. More people sleeping above ground level means escape routes, staircase width and placement, separation between blocks, extinguisher and alarm points, and circulation clear enough for a fire tender all matter more than they do on a flat camp. We build to the fire and safety requirement your safety officer, fire consultant or client specifies. We will flag where a layout looks tight to us — but the requirement itself has to come from someone qualified to set it for your project, not from a supplier's web page.
AVAILABILITY
Available for sale and on rent
Available on purchase or rental. A prefabricated labour colony — also called a prefab labour colony — is built from labour accommodation cabins that bolt together, stack, and come apart again when the project ends.
Available sizes
- Single storey
- full footprint for the same beds. Needs level, compacted ground; simplest and fastest to install and dismantle.
- Two storey
- reduced ground area for the same beds. Needs a prepared plinth or footing base, external staircases, defined escape routes and spacing between blocks.
Ground area is compared for the same number of beds. Which configuration your site allows is settled by the plot, the base and your safety requirement together — send us the area you can spare and we will tell you which of them your numbers actually permit.
Specifications
- Cabin size, structure, insulation, flooring, electrical fittings, windows, doors and internal layout are finalised against the approved quotation and drawing.
Gallery
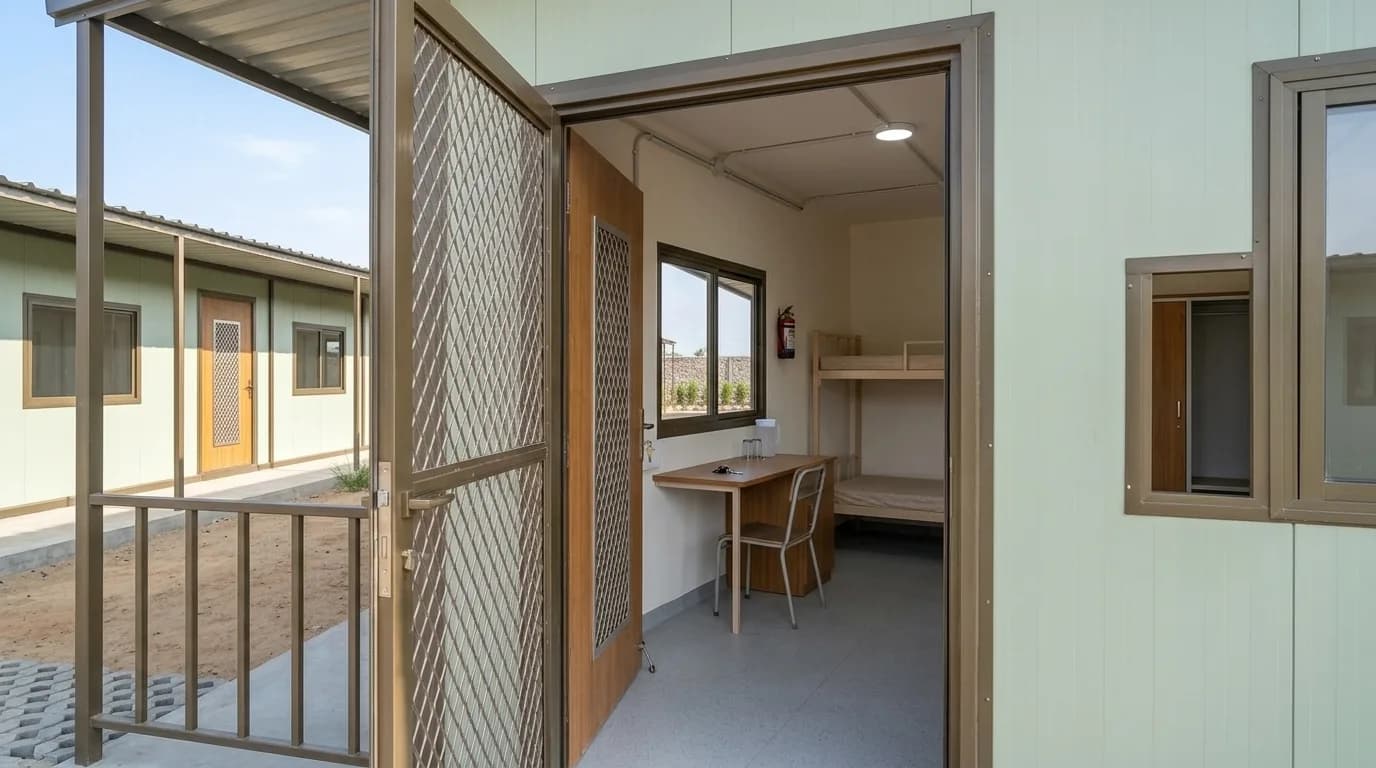
Bunk beds, lockers, furniture and fire extinguisher points are optional items and are not included unless listed in the approved quotation.
View the full Labour Colonies page
Final specifications, sizes and pricing are as per the approved quotation. See the full product page for the complete specification.
The Whitefield Problem — Beds Per Square Metre
On a project in an outer industrial belt, a labour camp is a planning question. In Whitefield it is an arithmetic one. The headcount is fixed by the programme, the land is fixed by the plot, and the two rarely agree. There are three honest ways out of that, and the right one depends on your site: 1. Build the camp upward. Stacked dormitory blocks are the standard answer here. Two levels reduce the ground area needed for the same number of beds. The units are steel-framed and designed to be stacked. 2. Compress the support blocks, not the dormitories. The instinct on a tight site is to squeeze the sleeping space. That is the wrong end to squeeze — it is the one that shows up in an audit and in attrition. Sanitation, kitchen, dining and wash blocks can often be made more compact and stacked or consolidated instead, with careful placement recovering more usable area than cramming beds ever does. 3. Put the camp off-site. On genuinely landlocked plots — and Whitefield has plenty — the camp goes on a leased plot elsewhere in the corridor, with workers transported in. It costs transport and adds a daily logistics burden, but it is far better than a camp so compressed that it fails inspection. The same colony specification applies whether the camp is on your plot or a leased one; what changes is the layout and how it is phased. Tell us the plot area you can actually spare before you tell us the headcount. That single number decides whether the answer is a ground-level layout, a stacked one, or a conversation about an off-site camp — and it saves a round of drawings that were never going to fit.
What the Colony Contains
The core — every camp needs these. Insulated dormitory units with windows, ventilation, lighting, fan points and charging sockets. Toilet blocks with plumbing and drainage built in. Bathing and wash areas with real floor drainage. A drinking water point within short reach of the sleeping blocks. On a compressed site these are the last things to compromise, not the first. Scaled to headcount. Kitchen unit with ventilation, exhaust, washing point and storage. Covered dining shelter. Laundry slabs and a covered drying area. Additional sanitation blocks as numbers rise — and revised when the workforce grows mid-project, which is where most camps quietly fall out of compliance. Dictated by your site and your client. A first aid room, a crèche, separate women's dormitory and sanitation blocks, a supervisor cabin, a security cabin at the camp gate, a lockable store for rations and bedding, and screening, waste segregation points and lighting control where the camp adjoins occupied buildings — all confirmed against the approved layout. Where women's accommodation is needed it belongs in the plan from the start rather than partitioned in later.
When Your Client Audits the Camp
Whitefield's commercial construction is largely for global occupiers and institutional developers, and a growing number of them treat worker accommodation as part of vendor assessment rather than as your private business. Their EHS teams inspect it. Some score it. Some tie contract renewal to it. Worker accommodation is configurable: dormitories, sanitation, washing, kitchen, dining and welfare facilities are specified through the approved quotation and layout drawing. Client standards vary, and international principals often apply their own group-wide requirements. We build to the standard you give us; we do not define it for you. Thresholds, ratios and facility counts depend on your worker numbers, the nature of the work and the rules in force, and they change. Get them from your labour law consultant, your safety officer or your client's requirement document — then send them to us and we will build to those numbers and mark on the layout where each one is met, so the camp can be walked through with an auditor rather than prepared for one. The failures we see repeatedly on urban sites are all avoidable at planning stage: sanitation counted against the mobilisation headcount and never revised at peak, drainage from wash areas discharging into the site rather than into a proper connection, kitchens pushed next to toilet blocks because that was the only gap left, and stacked dormitories with a single staircase serving too many rooms. Each of those is a layout decision that costs nothing to get right before manufacture and a great deal to fix after.
The Neighbours Are Watching — Literally
A camp in an outer industrial estate has no audience. A camp in Whitefield sits in view of apartment balconies, office windows and a main road, and residents' associations here are organised and quick to escalate. That is not a reason to hide the camp; it is a reason to build one you are willing to be seen running. Screening and boundary. A proper fenced and screened boundary gives workers privacy and neighbours a clean edge — both sides gain. Waste and drainage. Defined segregation points and a real drainage connection. Most complaints that reach a corporation office are about waste and standing water, not about the camp existing. Lighting. Camp lighting that illuminates circulation without throwing glare into someone's bedroom at 2am. Kitchen placement. Exhaust and cooking smoke directed away from adjoining buildings. Appearance. A painted, orderly camp with signage reads as a managed facility. A row of tarpaulin sheds reads as something to complain about — and gets complained about.
Who Needs Labour Colonies in Whitefield
Commercial and tech park construction
New office blocks, campus expansions and fit-outs across the ITPL and EPIP belt — long programmes, large workforces, and clients with their own accommodation standards.
High-rise residential projects
Apartment towers across Kadugodi, Varthur, Hoodi and the Whitefield Road stretch, where the plot is fully committed to the building and the camp has to work vertically or not at all.
Metro, road and civic infrastructure
Linear works along the corridor where the camp has to relocate as the front advances. Modular, bolted construction is what makes that practical instead of painful.
Interiors, MEP and specialist contractors
Sub-contractors housing their own crews for a defined package, often needing a small dedicated block rather than a full camp.
Facility upgrades in operating campuses
Refurbishment and expansion inside running tech parks, where the camp sits alongside a working office and every one of the neighbour considerations above applies at once.
Contractors running several sites at once
Agencies supplying crews across several Whitefield sites who want their own accommodation asset rather than depending on what each principal provides.
Installing a Camp on a Constrained Urban Site
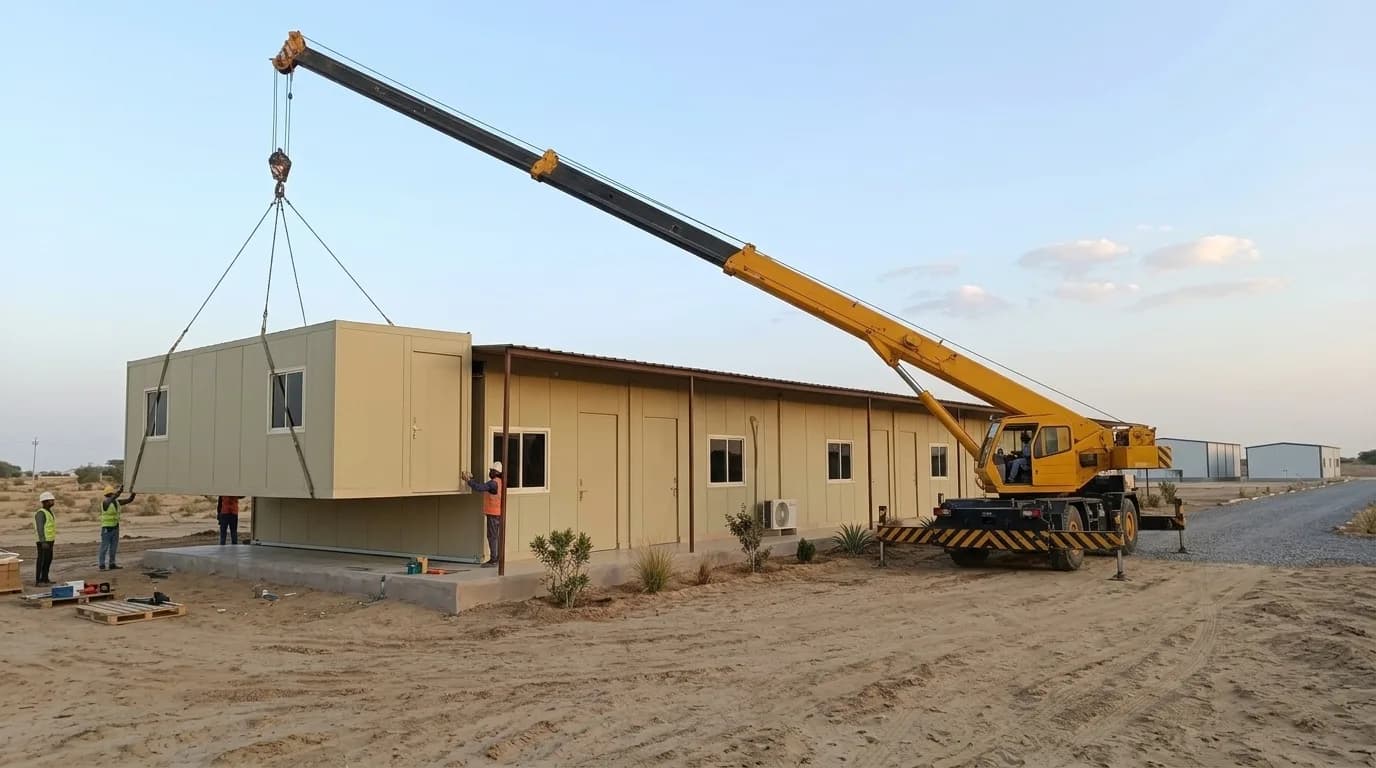
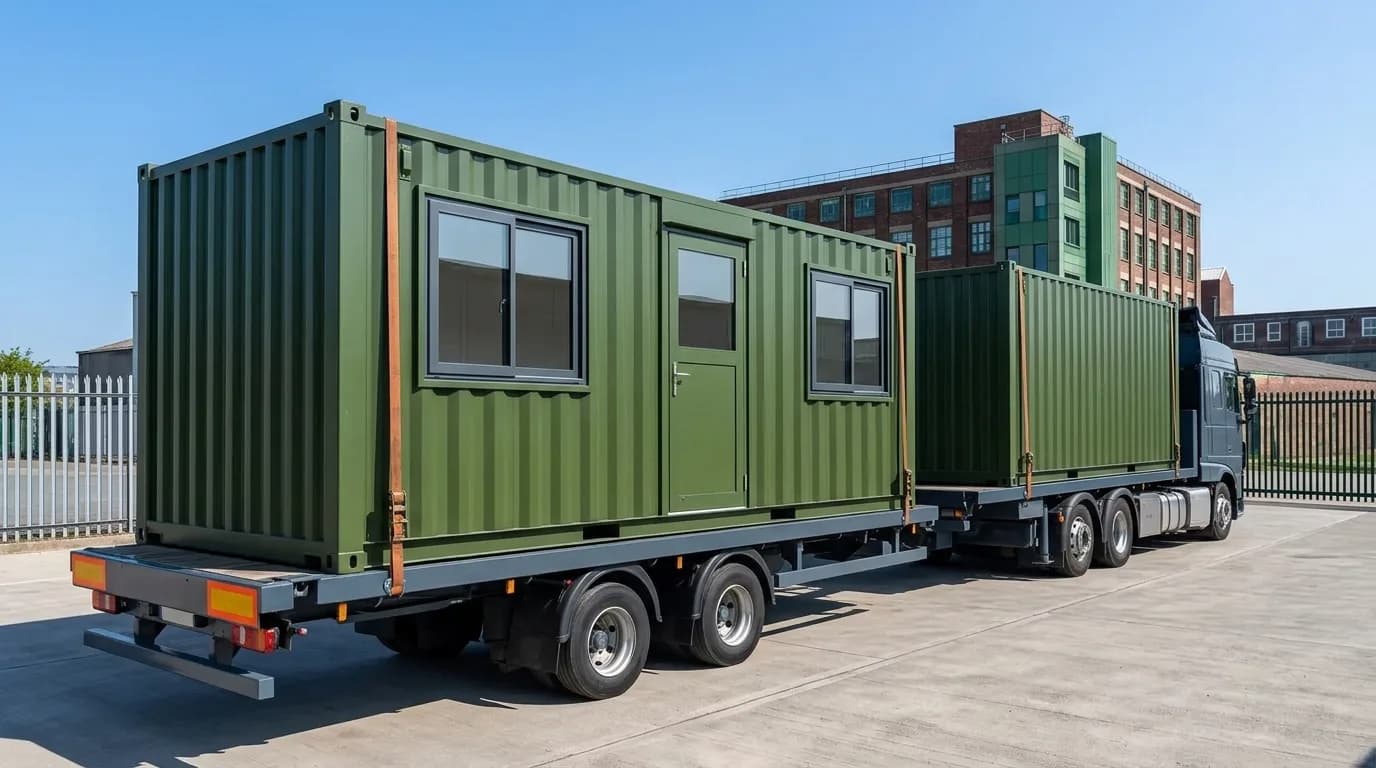
Delivery into Whitefield is its own exercise, and we plan it rather than improvise it. Trailer access down internal roads, gate width and turning radius, overhead cables at the entrance, crane or hydra positioning where there is no room to swing, and traffic timing on a corridor where a stalled trailer at 9am becomes everybody's problem — all settled before dispatch. Installation is sequenced so the camp is usable early: sanitation, water and the first dormitory blocks go up first, with the rest following as your workforce ramps. On stacked configurations the base preparation has to be ready and correct before the first unit lands, so we specify that early and confirm it is done before we load. Typical manufacturing lead time is 10–15 working days after shop-drawing approval and advance payment, subject to size, specification, material availability and order quantity. At project close the colony is dismantled, loaded and taken to your next site. We handle relocation of colonies we supply.
Areas We Serve Around Whitefield
Supply is available across Whitefield and nearby East Bangalore locations, subject to transport access and project requirements. We also supply the wider region — Narasapura, Malur, Kolar, Doddaballapur, Devanahalli and Bangalore city — and deliver to project sites across Karnataka and other states.