
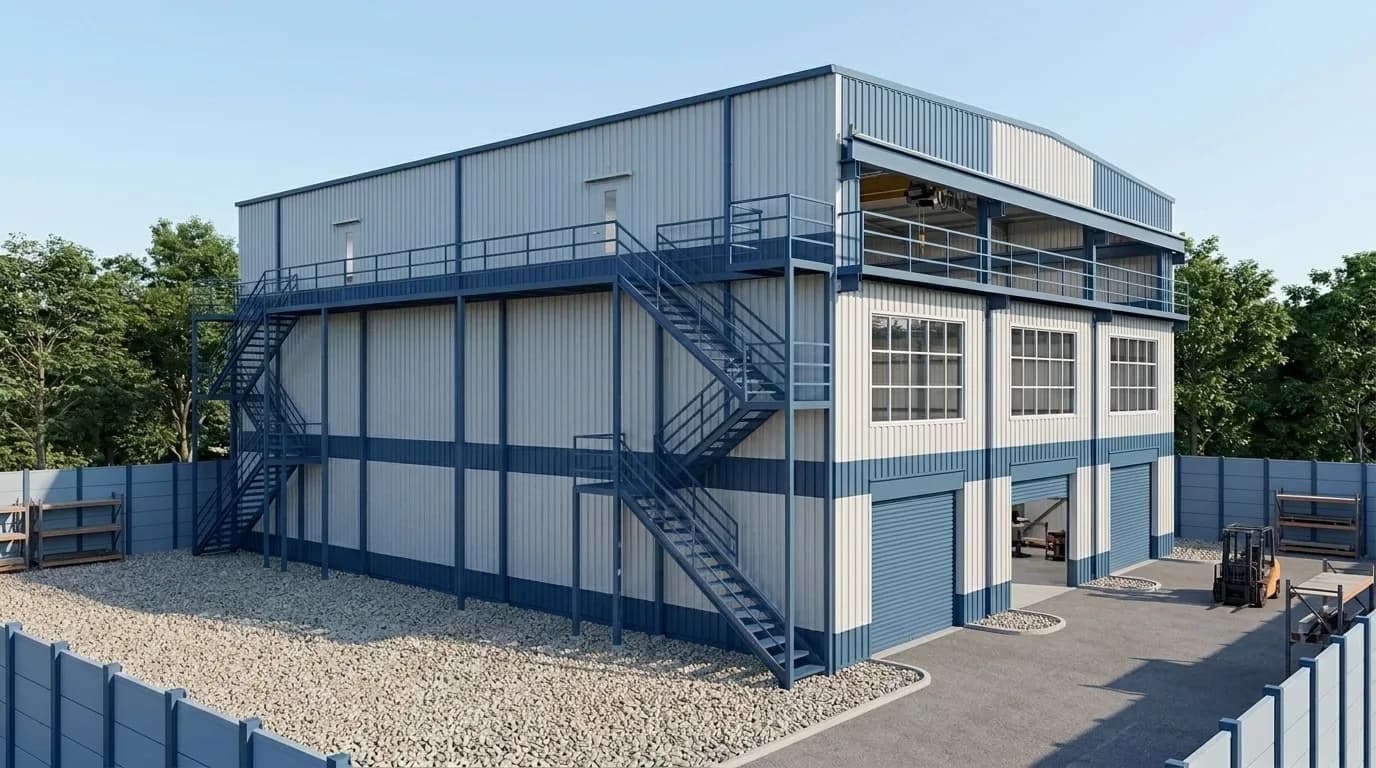
Prefabricated Building Manufacturers in Tumkur
PRIMARY PRODUCT IN TUMKUR
Prefabricated Building
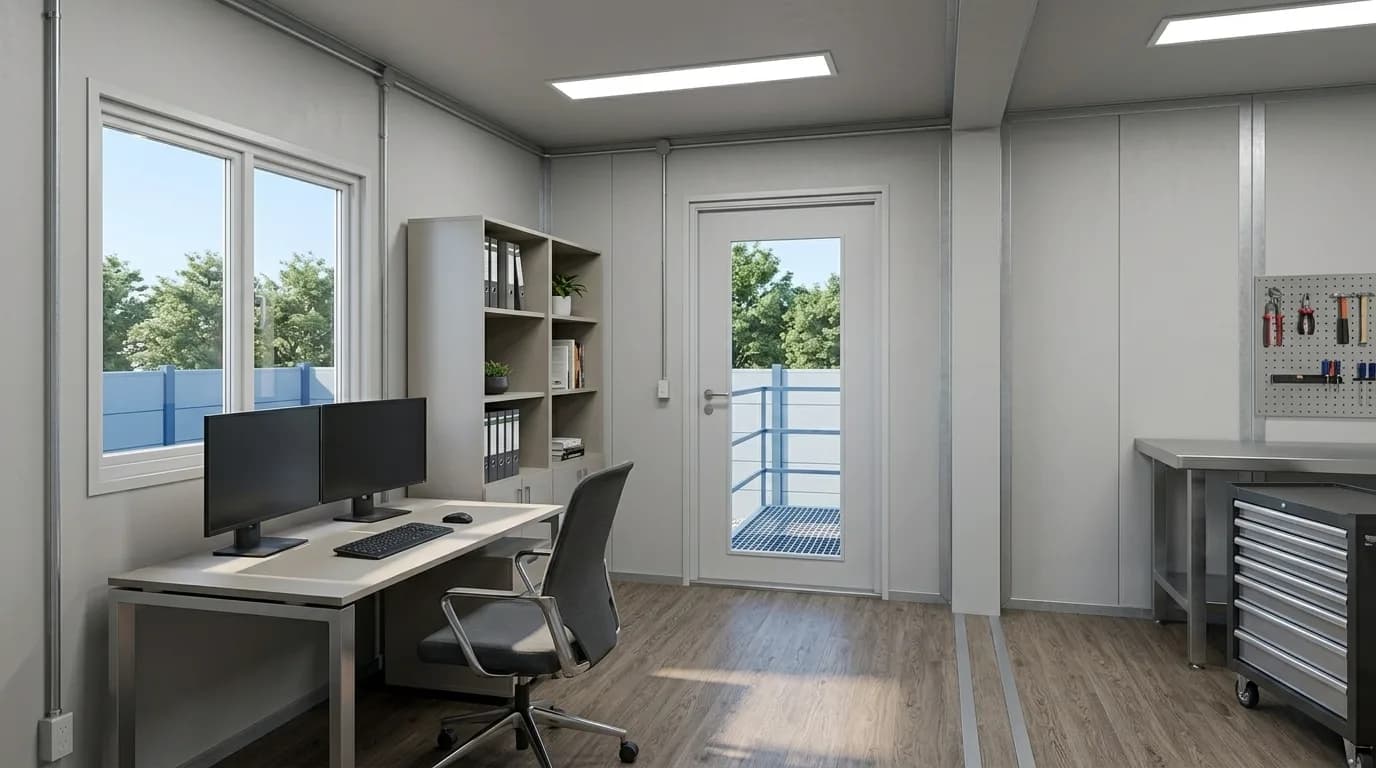
Complete prefabricated buildings, designed around what happens inside them rather than around a standard footprint. Clear-span sheds for engineering, fabrication, assembly and light manufacturing, with the span sized to your machinery and the eave height to suit your handling equipment. Office and administrative blocks, standalone or attached to the production building. Processing, grading and packing buildings, and covered storage sized to how you actually stack. Staff accommodation and the canteen and dining buildings that go with it, classroom and hostel blocks for institutions, control rooms and O&M buildings for remote installations, and two-storey structures where the ground floor and the upper floor do different jobs. Tell us the floor area, what happens inside, and what your plot allows, and the building is designed around those three answers.
AVAILABILITY
Available for sale
Available sizes
- Designed to your floor area, clear span and eave height rather than to a fixed size list. Single or two storey.
Specifications
- Structure, wall and roof build-up, insulation, flooring, electricals, plumbing and internal layout are finalised against the approved quotation and drawing.
Final specifications, sizes and pricing are as per the approved quotation. See the full product page for the complete specification.
What Distance Actually Costs You
People assume distance only adds transport cost. Transport is the smallest part of it. What really moves is everything that depends on somebody being there. Skilled labour — on a conventional build it has to be brought to site and housed for months, or hired locally with variable results. With a prefabricated building it stays in the factory, and a smaller crew travels to erect. Supervision — someone from your team on the road regularly, for months, against a handful of visits. Most of the quality is settled before anything reaches site. Material logistics — repeated deliveries of cement, steel, sand, blocks and fittings, each one a chance to be late or short, against a planned set of vehicles carrying the building. Weather — rain stops site work and stretches the programme. Factory work continues regardless; only erection is weather-sensitive. Rework — found late and fixed expensively at a distance, against found and fixed in the factory before dispatch. Storage and security — materials sitting on an open site for months, against very little sitting there and not for long. None of this makes conventional construction wrong. It makes it more expensive at a distance than the estimate usually admits, because most of these costs never appear as a line item. They appear as delay, as travel, and as your engineer's time.
What We Build for Tumkur Sites
Complete prefabricated buildings, designed around what happens inside them rather than around a standard footprint. Clear-span sheds for engineering, fabrication, assembly and light manufacturing, with the span sized to your machinery and the eave height to suit your handling equipment. Office and administrative blocks, standalone or attached to the production building. Processing, grading and packing buildings, and covered storage sized to how you actually stack. Staff accommodation and the canteen and dining buildings that go with it, classroom and hostel blocks for institutions, control rooms and O&M buildings for remote installations, and two-storey structures where the ground floor and the upper floor do different jobs. Tell us the floor area, what happens inside, and what your plot allows, and the building is designed around those three answers.
If Your Occupier Has a Facility Standard
Some occupiers arrive with a facility specification already written — floor finish, dust control, lighting at the work plane, ventilation, separation between production, storage and staff areas, where the sanitation sits relative to the process floor. None of that is difficult to accommodate. It is simply much easier to design in from the start than to retrofit into a building that went up quickly. Where an occupier provides a project-specific facility standard, it can be reviewed during quotation. Accepted requirements are recorded in the approved specification and drawing. Regulatory approval and independent certification remain with the customer and their appointed consultants. So if you have one, send it with your enquiry rather than after the design is settled.
Where Our Work Ends and Yours Begins
A prefabricated building is a partnership between two scopes, and most of the trouble on these projects comes from an unclear line between them rather than from anything technical. What we do: structural design, foundation drawings and loading details for your contractor, manufacture of the structure and panels, transport to your site, and erection by our crew. Electricals, plumbing and internal finishes as specified in the quote. What your side does: the civil work — column footings, plinth beam and floor slab, built to our drawing and cured before we arrive — plus site levelling and access, water and power for the erection crew, and boundary, drainage and external works. That split goes into the quote in writing. At a distance it matters more than it does across town, because when something is unclear it costs a day of somebody's travel rather than an hour. One practical thing worth doing early: have your soil investigated before the foundation design is finalised. Ground conditions vary a great deal, and a soil test costs very little and takes days. Discovering the problem once the footing excavation is open costs a great deal more.
Approvals
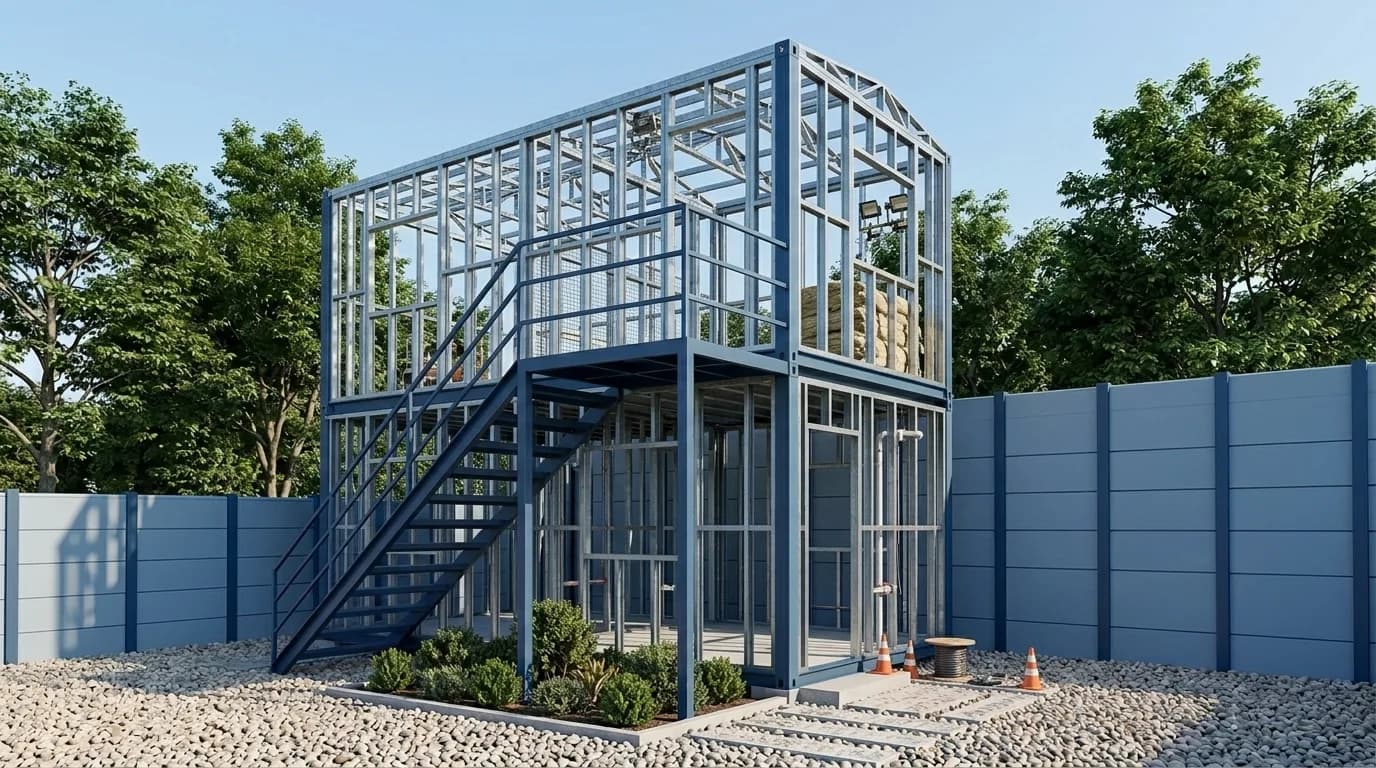
You will most likely need building plan approval, and what applies depends on where your plot sits, how the land is classified and what you intend to build. Tumkur district spans several different authorities, and the answer differs from one plot to the next. We do not advise on this, and it is worth being cautious about any supplier who does. Your architect, your liaison consultant or the authority your land falls under is the right source. What we contribute is the structural drawings, specifications and load calculations your consultant needs to prepare the submission — and then we build what gets sanctioned. Start this before you place the order. It is the most common cause of delay on projects like these, and a few weeks of foresight avoids it entirely.
Sizing the Building
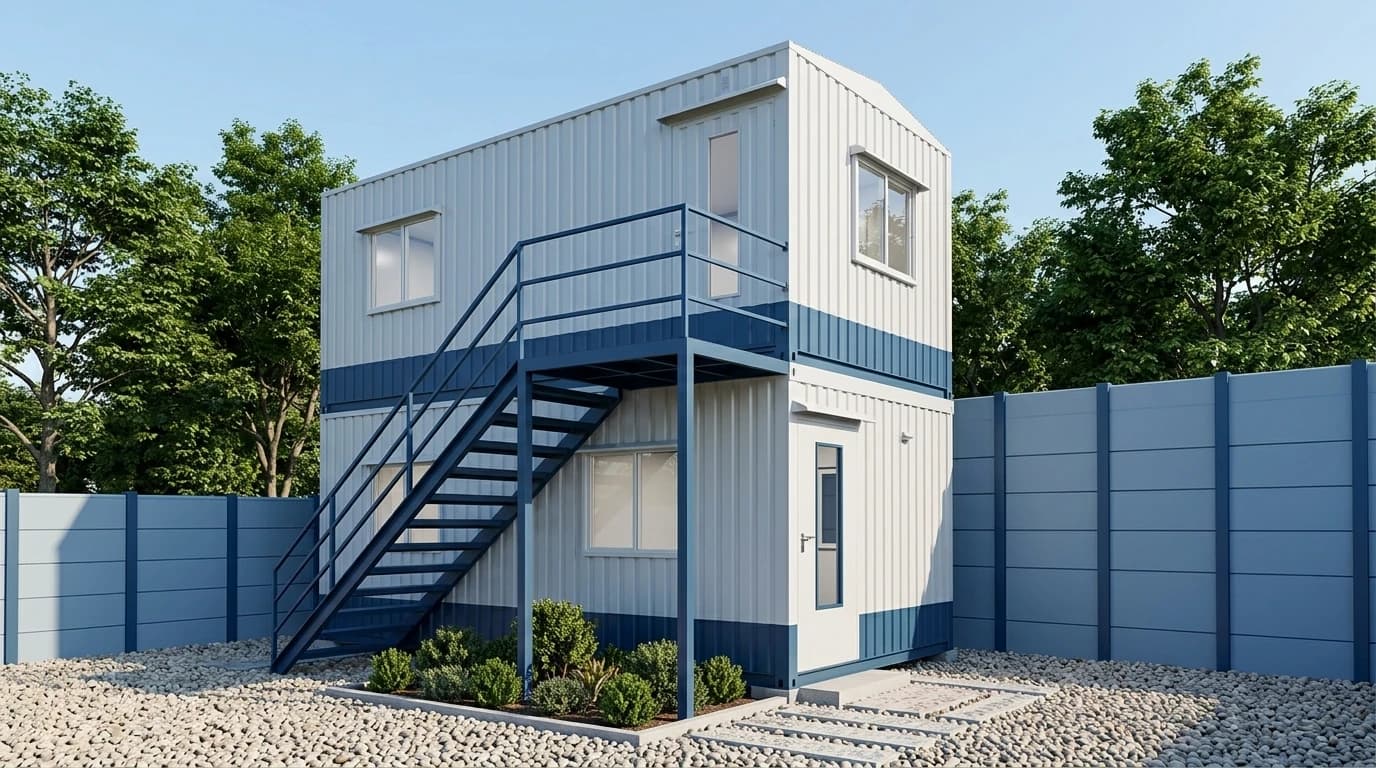
There is no catalogue. A gate block or small office is typically a single bay with panel walls and an insulated roof. An administrative building is multiple bays with partitions, false ceiling, washrooms and pantry. A production or workshop building is a clear span suited to your machinery, with the eave height your handling equipment needs. Warehousing and covered storage want a wide clear span and high eaves, clad or open at the sides. A processing or packing hall wants a clean-finish interior, controlled ventilation and washable surfaces. Quarters, hostel and classroom blocks are room modules along a corridor with sanitation planned into the layout. A two-storey building is a steel structure with an intermediate floor and a proper staircase, designed for the floor loading you specify. Tell us the area you need, what happens inside it, and what your plot allows, and the building is designed around those three answers.
Sites Away from Tumkur City
Supply and erection availability for projects outside Tumkur is confirmed against the project location, building scope, site access and installation requirements. Enquiries from the outer parts of the district — Sira, Madhugiri, Pavagada and similar — are considered on the same basis, subject to that confirmation rather than guaranteed. What we look at is the route for the vehicle length involved, the approach into the plot, turning space once inside, whether lifting equipment can be arranged locally, and what the erection crew needs to work from. Tell us the location early and we will work out what it involves before anything is scheduled.
Areas We Serve Around Tumkur
We supply prefabricated buildings for projects in Tumkur and surrounding areas, subject to transport access, project scope and erection requirements. We also supply Nelamangala, Doddaballapur, Devanahalli, Hoskote and Bangalore city — and work across Karnataka and other states.
Delivery charges
| Delivery to | Charge incl. GST |
|---|---|
| Up to and including 50 km by road from our yard | ₹1,000 |
| Beyond 50 km, in Karnataka and Tamil Nadu | ₹18,000 |
| Andhra Pradesh, Telangana, Kerala and Puducherry | ₹28,000 |
| Elsewhere in India that we serve | ₹45,000 |
Charged at checkout when you buy online. Rates include GST and cover transport with standard loading at our factory. Unloading, positioning and installation at your site are optional, at ₹15,000 including GST, added only if you choose them.
In Karnataka and Tamil Nadu, the first two rates depend on the road distance to your exact address. It is not measured at checkout at present, so delivery to an address in Tumkur is confirmed in a quotation.
Delivery is confirmed in a quotation instead when a PIN code cannot be verified, and for Lakshadweep and the Andaman and Nicobar Islands. On an order placed through a quotation, transportation is arranged and quoted based on the delivery location and site access. Full terms: Shipping & Delivery Policy.