
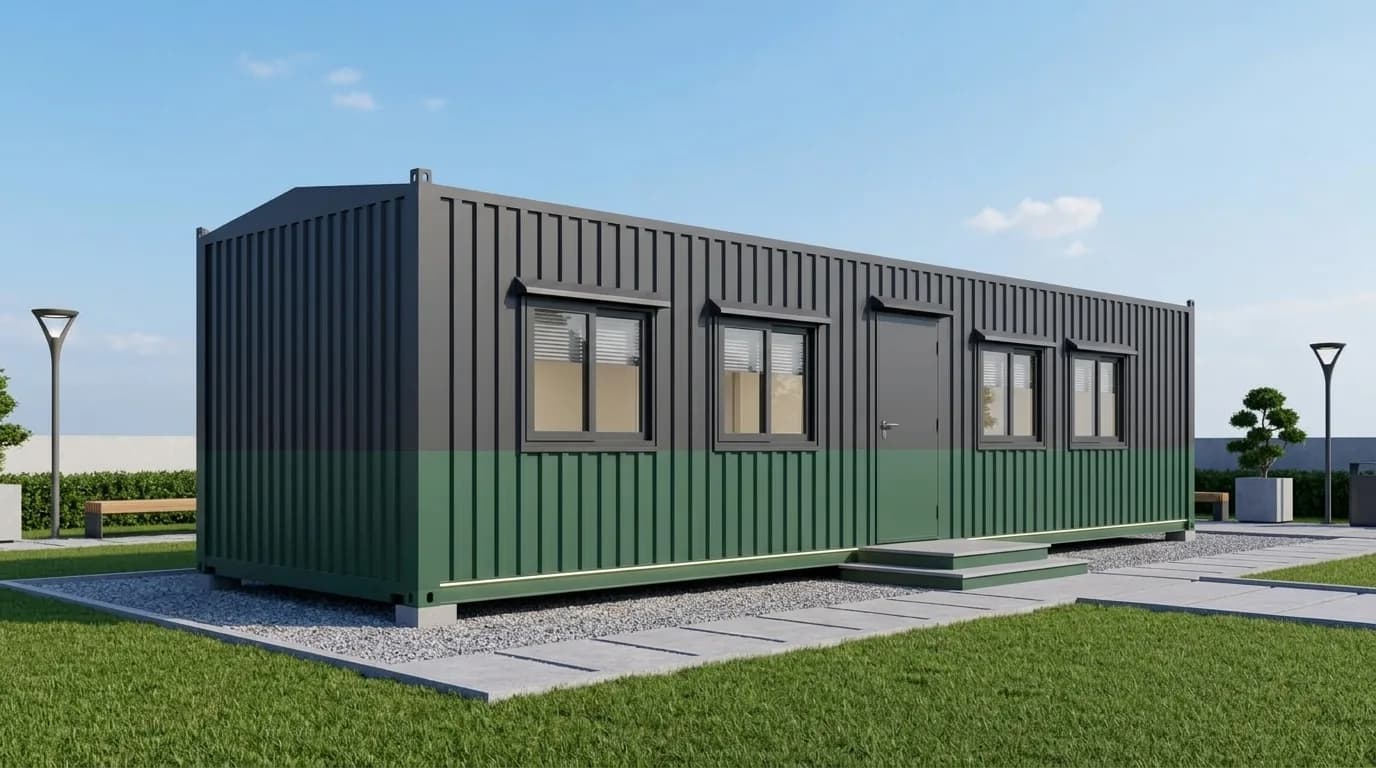
Prefabricated Site Offices in Jigani, Bangalore
PRIMARY PRODUCT IN JIGANI
Prefabricated Site Office
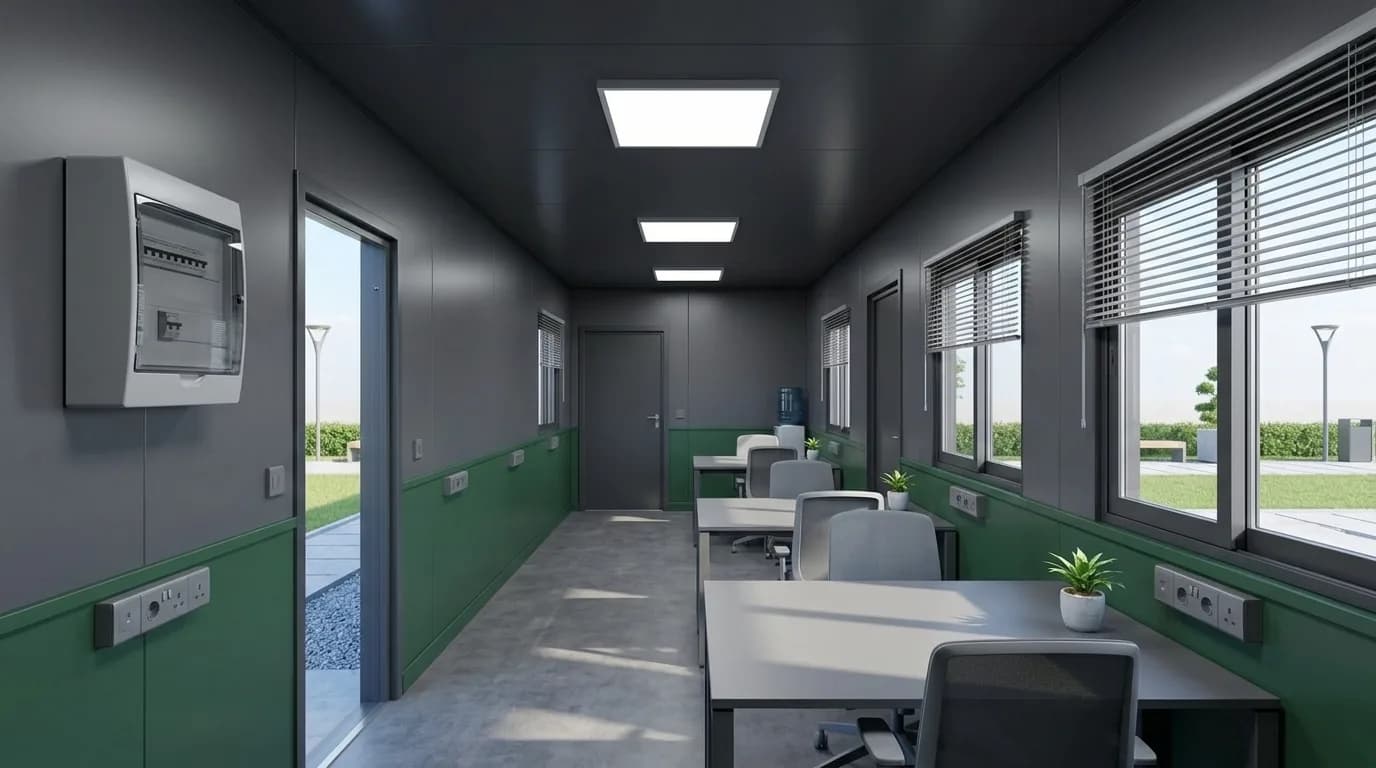
A complete office room on a steel base frame, finished before dispatch and craned into place. Placement, utility connections and readiness for use depend on site access, lifting arrangements, prepared services and the agreed scope. Built to be lifted off again and taken to your next project. The size is worked back from the headcount at the busiest month of your programme, not from a catalogue. Tell us that number and what has to fit in the room, and the layout follows from it.
AVAILABILITY
Available for sale and on rent
Available sizes
- From a single supervisor's room up to a full project office with a partitioned cabin, meeting area and records room. Units join together and stack where the yard is committed to material. Sized from the peak-month headcount rather than from a catalogue.
Specifications
- Panel, frame, flooring, ceiling, joinery and electrical scope are finalised against the approved quotation and drawing, along with any air-conditioning provision, partition, toilet compartment or drawing rack.
View Prefabricated Site Offices
Final specifications, sizes and pricing are as per the approved quotation. See the full product page for the complete specification.
A Room You Take With You to the Next Job
A complete office room on a steel base frame, with insulated panel walls and roof, flooring, door, windows, wiring, lights and sockets, finished before it leaves our facility. It arrives on a vehicle and is craned into position. Placement, utility connections and readiness for use depend on site access, lifting arrangements, prepared services and the agreed scope. Level, firm ground is enough for a single-storey unit — no foundation, no masonry, no waiting. When the job finishes it is lifted back onto a truck and taken to your next site. That last part is the whole point, and it is the part most people leave out when they are comparing prices. You are not buying a room for this project. You are buying a piece of equipment that will serve several, and the two decisions below both follow from that.
A Project Has Three Phases and the Office Has to Survive All Three
**Mobilisation.** You, an engineer, maybe a supervisor. Somewhere to work, store drawings and lock things up. It feels roomy, and that is the trap. **Peak.** Your site team, subcontractor supervisors, the client's engineer, a safety officer, and whoever turned up unannounced. Now it needs work space, a table people can stand around, somewhere private for a difficult conversation, records, and a queue that does not spill into the yard. **Handover.** You, a couple of people and a great deal of paperwork. Snagging lists, documentation, final measurements, and a base until the last day. An office sized for mobilisation is the one holding nine people and a laptop bag on every chair by month three. The room did not shrink; the programme caught up with it.
Sizing for the Busiest Month, Not the First
Do not size the office for the team you start with. Size it for the busiest month of the programme — your people, plus subcontractor supervisors, plus a client representative who needs somewhere to sit. If you are not certain what that number is, it is usually higher than the first guess, because the first guess is nearly always the mobilisation team. Count the peak month properly before you ask anyone for a price. Tell us that number rather than a size in feet, and tell us what has to happen inside the room. We will work the size back from it. If the number you give us does not support the size you have asked for, we will say so rather than quoting what you asked for and letting you find out on site.
What Actually Goes Inside a Working Site Office
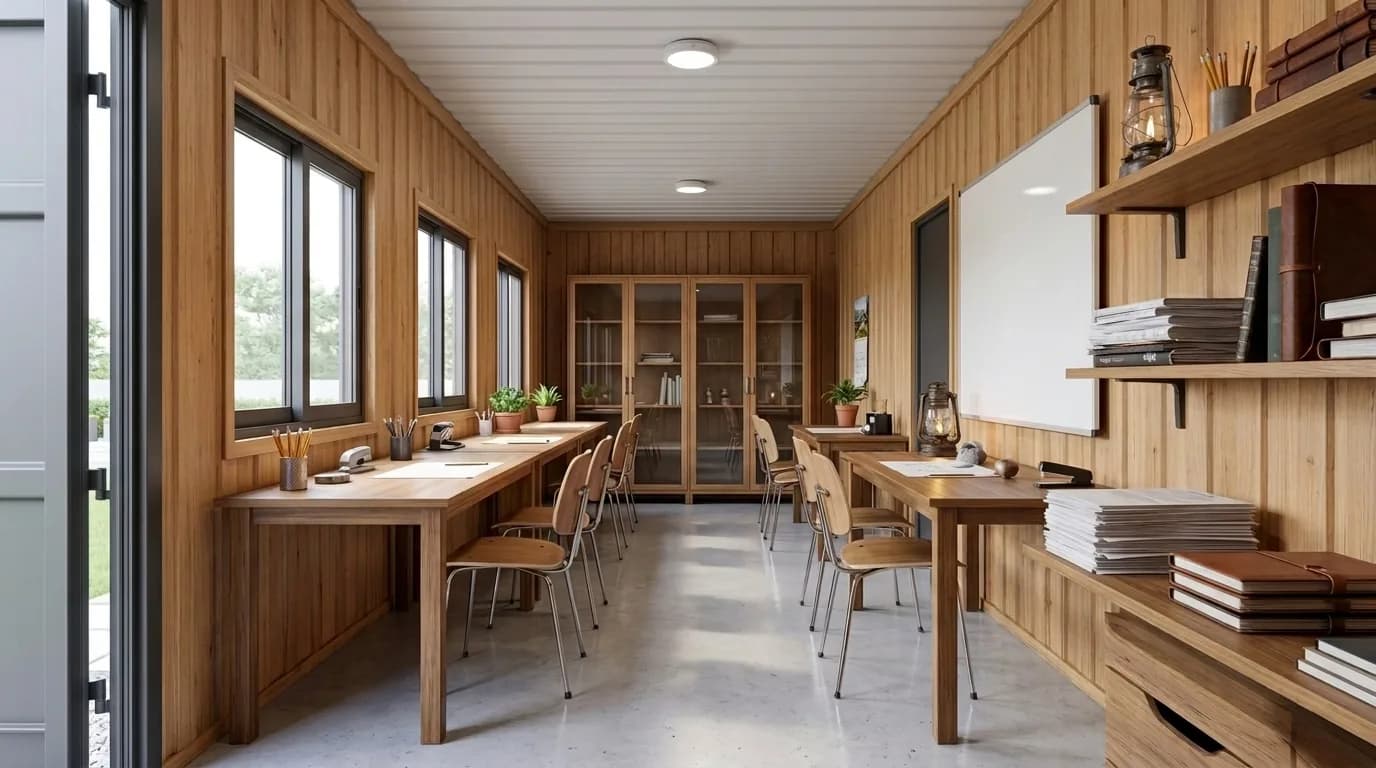
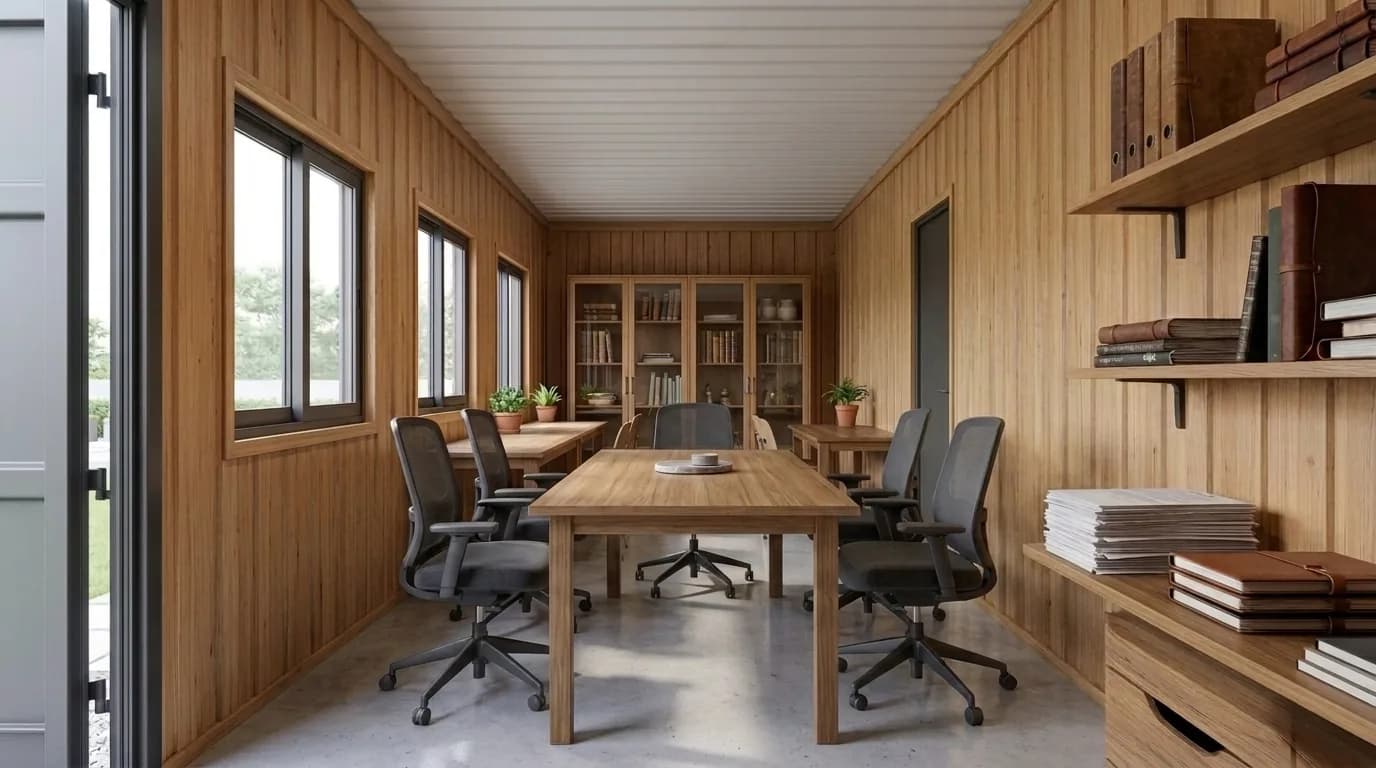
Contractors know this list. It still gets forgotten at ordering stage, because ordering is done in square feet rather than in what has to fit inside them. **A table people can gather around.** Not a desk — something four or five people can stand at with a drawing open. This is where the decisions actually get made, and it is the first thing squeezed out of a room that is too small. **Drawing storage that is not the floor.** A rack or a wide flat surface. Rolled drawings in a corner get damaged, and the one you want is at the bottom. **Somewhere lockable for records.** Measurement books, bills, test certificates, correspondence. Losing these is expensive in a way that only shows up months later. **Wall space.** Programme chart, safety notices, drawings, emergency contacts, site layout. A cabin with windows on three walls looks bright and leaves you nowhere to put any of it. **A key cabinet and a first-aid point.** Small, always needed, never in the plan. **Somewhere for the sign-in register**, near the door where people actually pass it. **Somewhere for a private conversation.** Commercial discussions, a subcontractor issue, a call you would rather not have overheard. A partitioned corner is enough — but only if you asked for it before manufacture. All of this costs almost nothing at drawing stage and is an awkward retrofit afterwards. Ask for it while the cabin is still a drawing.
From a Single Room to a Joined Complex
A single room suits a small job, or a supervisor's cabin standing alongside a main office. Add a partition and you get an open work area plus a closed room for the project in-charge and the conversations that should not happen across a desk. Beyond that it grows by joining and stacking. A defined meeting area keeps client and consultant meetings off your own desk. An attached toilet compartment earns its place on a site with no facilities yet, because people stop leaving the site to find one. Two or more cabins joined together give you a main office, a meeting room, a records room and space for contractors. Stacking puts an office over a store, or two offices over each other, where the yard is committed to material. A separate store cabin is usually the second thing ordered, and it is worth ordering first: it keeps tools and materials out of the room people are trying to work in.
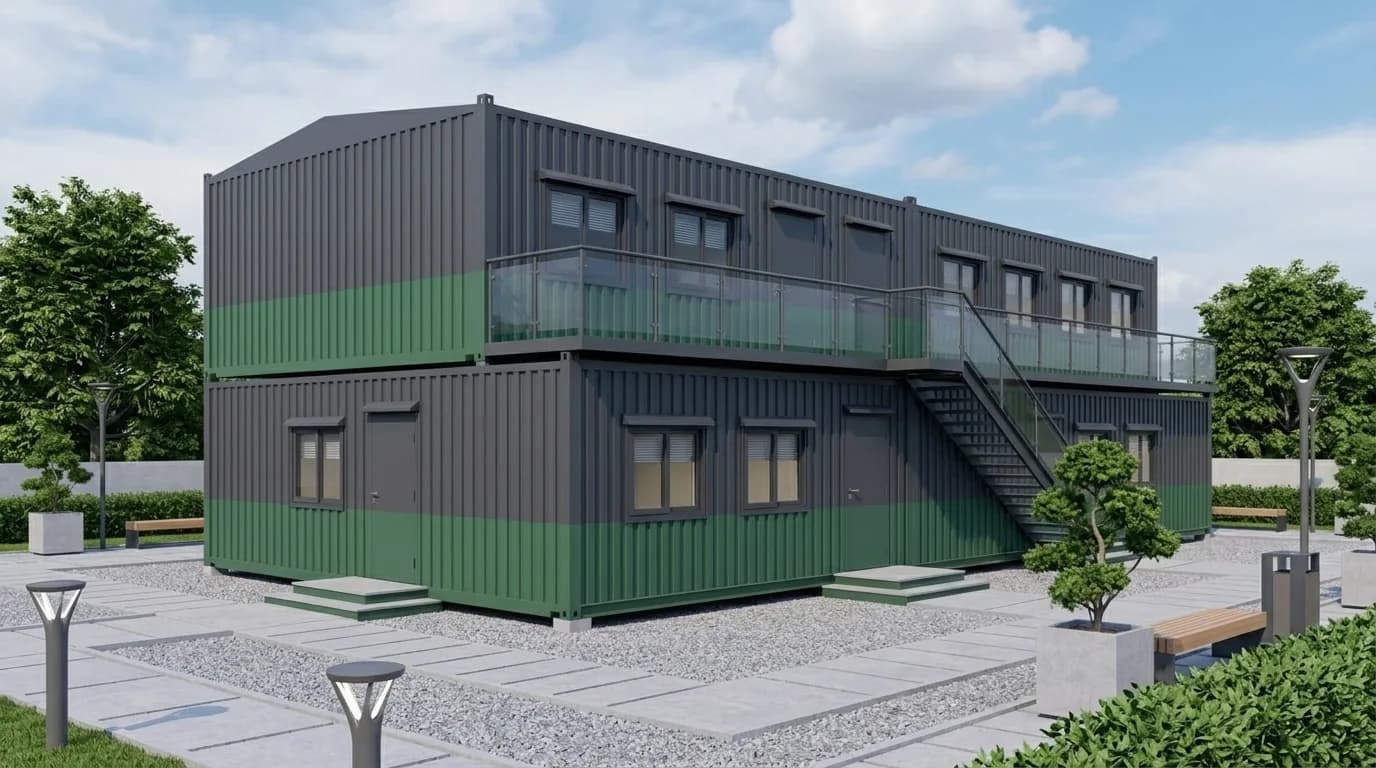
The Base Frame Is Built for the Second Move, Not the First
A site office is lifted, trucked and set down again every time you move. A cabin that will do that repeatedly is not built the same way as one designed to stand in a yard and never move, and the difference is in the base frame and how the panels are fixed to it. We build that frame deliberately heavier and stronger than a standard static cabin frame, because these units are bought to travel between projects rather than to be placed once. The panel fixings are specified to match it, so the shell stays square through repeated lifting instead of working loose after the second or third move. What we will not do is put a number on that here. Section sizes, thicknesses and load ratings belong in the approved drawing and specification for your own unit, not in a web page — ask for them alongside your quotation and they will be named there. The difference is invisible once a unit is finished and painted, which is why it is worth settling before you order rather than after the second relocation. Ask any supplier how their frame and panel fixings are specified for repeated lifting. One that cannot answer in detail is quoting you a static cabin. The rest of the build — panels, roof, flooring, ceiling, doors, windows, wiring, lighting, sockets and the distribution board — is finalised against the approved quotation and drawing, along with any air-conditioning provision, partitions, drawing rack or exterior paint you have asked for.
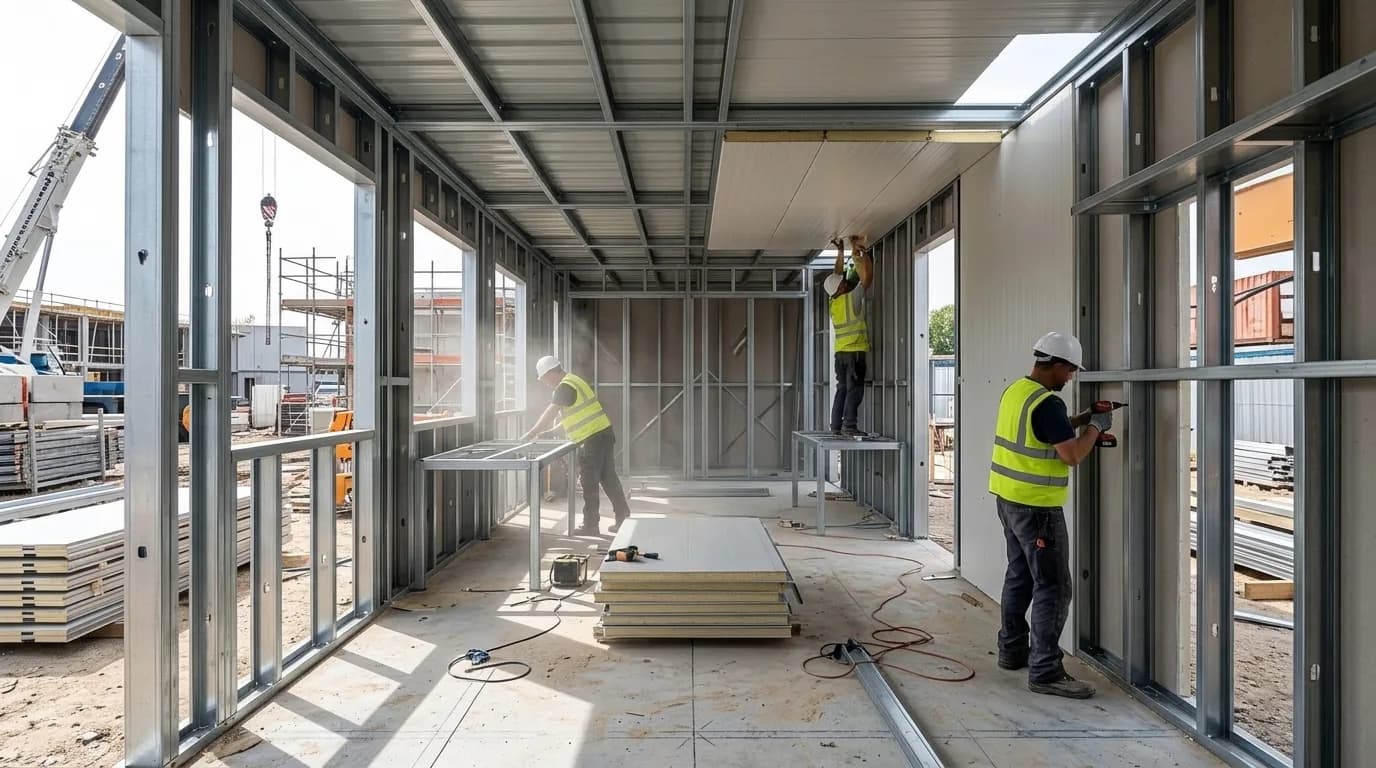
Cost Per Project, Not Cost Per Cabin
This is the calculation that decides it, and it is the one most people never do. A site office is not an expense against one job. If you work continuously it is a piece of equipment that serves project after project. So divide the purchase price across the number of projects you will realistically use it on, and compare that figure — not the purchase price — against what you would spend hiring one every time. Do that arithmetic with your own numbers rather than ours. How it comes out depends on how many projects you actually run, how long each one lasts, and what hire costs you locally, and we are not in a position to tell you any of those. **Where renting genuinely wins.** A first project, when cash is tight. A job in a location you will not work in again. An unusually large office needed once. Or gaps between projects long enough that storing an idle cabin becomes its own nuisance. **The middle path.** Own one or two standard offices that travel with the business, and rent the extras when a large job needs more. You are not paying hire charges on the units you always need, and not sitting on units you rarely do. Either way, tell us how long the programme runs and what you have lined up after it. That second answer usually decides the first.
Moving It to the Next Site
A site office should be planned into your demobilisation the same way scaffolding is, and it usually is not. The cabin needs a hydra and a vehicle at both ends, and both have to be booked. Access at the outgoing site has to still work at the end of the job — yards get built up, and a cabin that came in over open ground sometimes has a finished building in the way when it wants to leave. And the receiving site has to be ready for it, which means level ground and access sorted before the truck arrives rather than while it waits. We handle relocations, including for cabins bought from someone else. A week's notice rather than a day's makes it a simple morning at both ends.
Placing It Where It Will Still Make Sense in Month Six
What we settle before dispatch is the site end: how you enter the plot, whether the approach is firm enough for a loaded vehicle after rain, where the hydra can stand and swing clear of everything, and exactly where the cabin comes to rest. That last one is worth two minutes of thought. Put the office near the gate so visitors do not walk through the work area, with a view of the site if you can get one, and clear of where the building and the material stacks are going. An office that ends up in the middle of a project gets moved once the project grows around it, and that is a cost you chose at placement.
Reaching Sites Around Jigani
We supply prefabricated site offices across Jigani and the surrounding south Bangalore industrial belt, and deliver across Bangalore, Karnataka and other states. Contractors working further out are no harder to reach. If you are not sure whether your site is covered, ask — it almost certainly is.
Delivery charges
| Delivery to | Charge incl. GST |
|---|---|
| Up to and including 50 km by road from our yard | ₹1,000 |
| Beyond 50 km, in Karnataka and Tamil Nadu | ₹18,000 |
| Andhra Pradesh, Telangana, Kerala and Puducherry | ₹28,000 |
| Elsewhere in India that we serve | ₹45,000 |
Charged at checkout when you buy online. Rates include GST and cover transport with standard loading at our factory. Unloading, positioning and installation at your site are optional, at ₹15,000 including GST, added only if you choose them.
In Karnataka and Tamil Nadu, the first two rates depend on the road distance to your exact address. It is not measured at checkout at present, so delivery to an address in Jigani is confirmed in a quotation.
Delivery is confirmed in a quotation instead when a PIN code cannot be verified, and for Lakshadweep and the Andaman and Nicobar Islands. On an order placed through a quotation, transportation is arranged and quoted based on the delivery location and site access. Full terms: Shipping & Delivery Policy.