Prefabricated Buildings
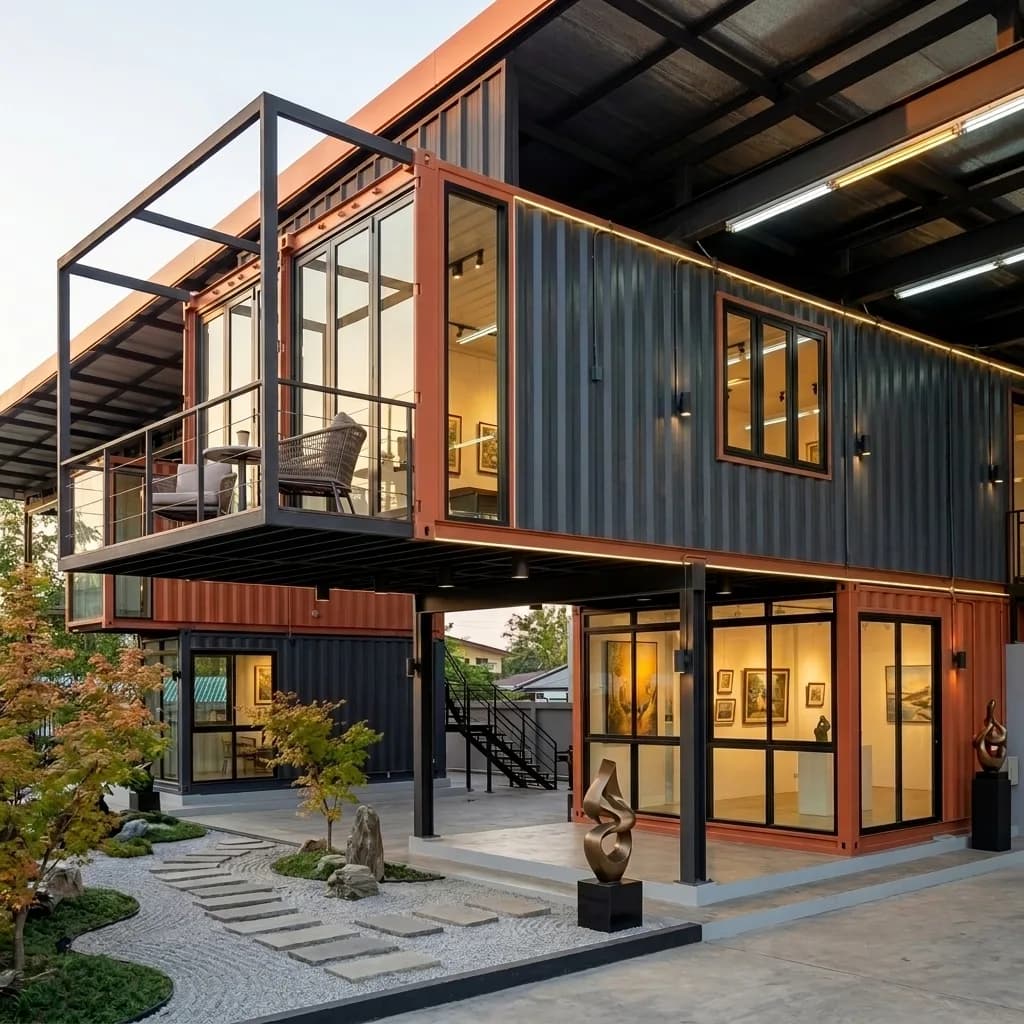
Double-Storey Prefabricated Gallery Building
- Art gallery / exhibition space
- Studio / showroom
₹19,47,000 grand total
incl. GST
Request a quotation through your cart. No online payment or stock reservation.
 Porta CabinSystems
GSTIN: 29BHNPA6577M1ZK
Prefab Building Manufacturer in India
Engineered Panel Construction, Assembled at Your Site
Some sites are too remote, too narrow, or too ambitious for a ready-built cabin to reach — a hilltop resort, a farmhouse deep inside a plot, a wide workshop no trailer-sized box can span. For these, Porta Cabin Systems builds prefabricated buildings: engineered steel frames and insulated sandwich panels manufactured at our factory, transported flat in compact loads, and assembled into a finished building at your site in days. Any size, any layout, almost any location in India.
From a two-room prefab farmhouse to resort cottage clusters, office buildings, guest houses, and wide-span workshops — you get architecture-grade freedom with factory-made precision, at a fraction of civil construction time and cost.
The basics
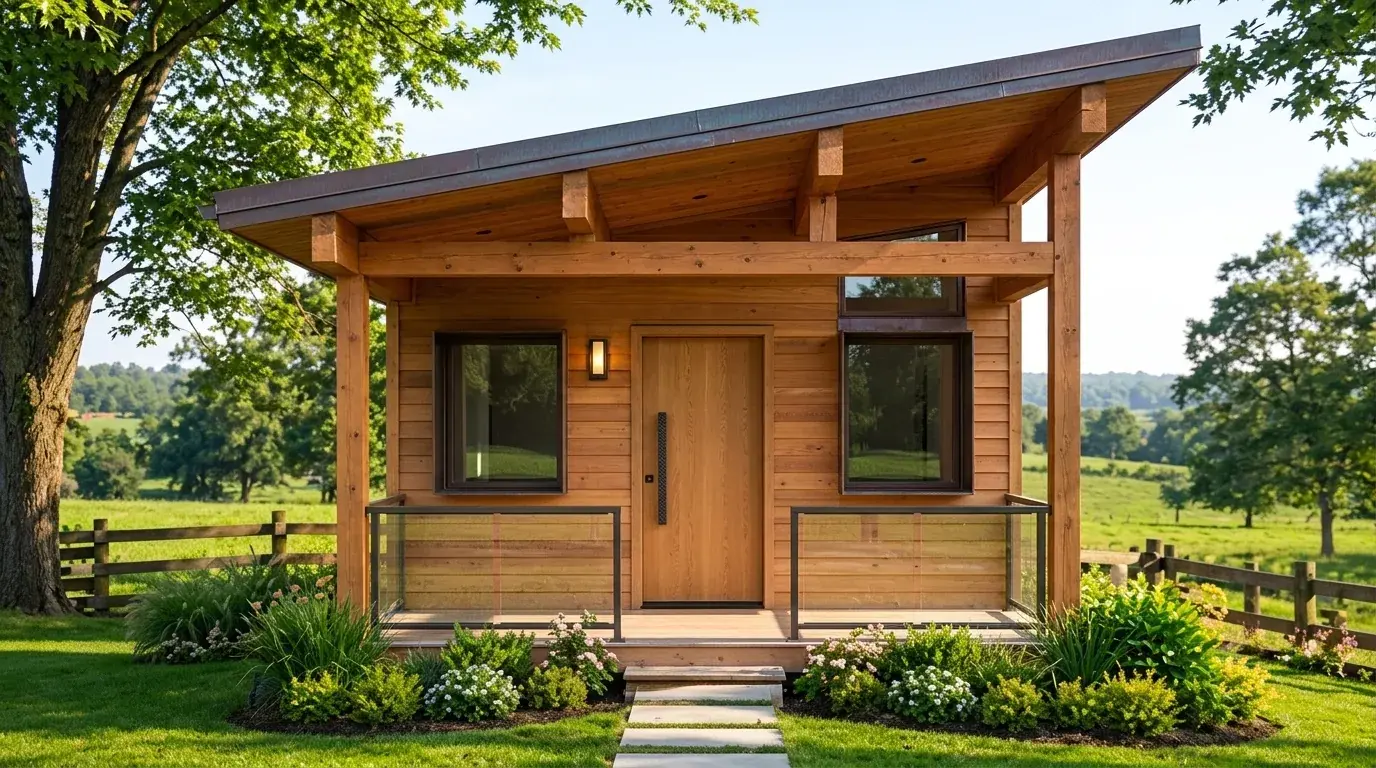
Factory-made frames and panels, bolted into a finished building at your site — no wet construction.
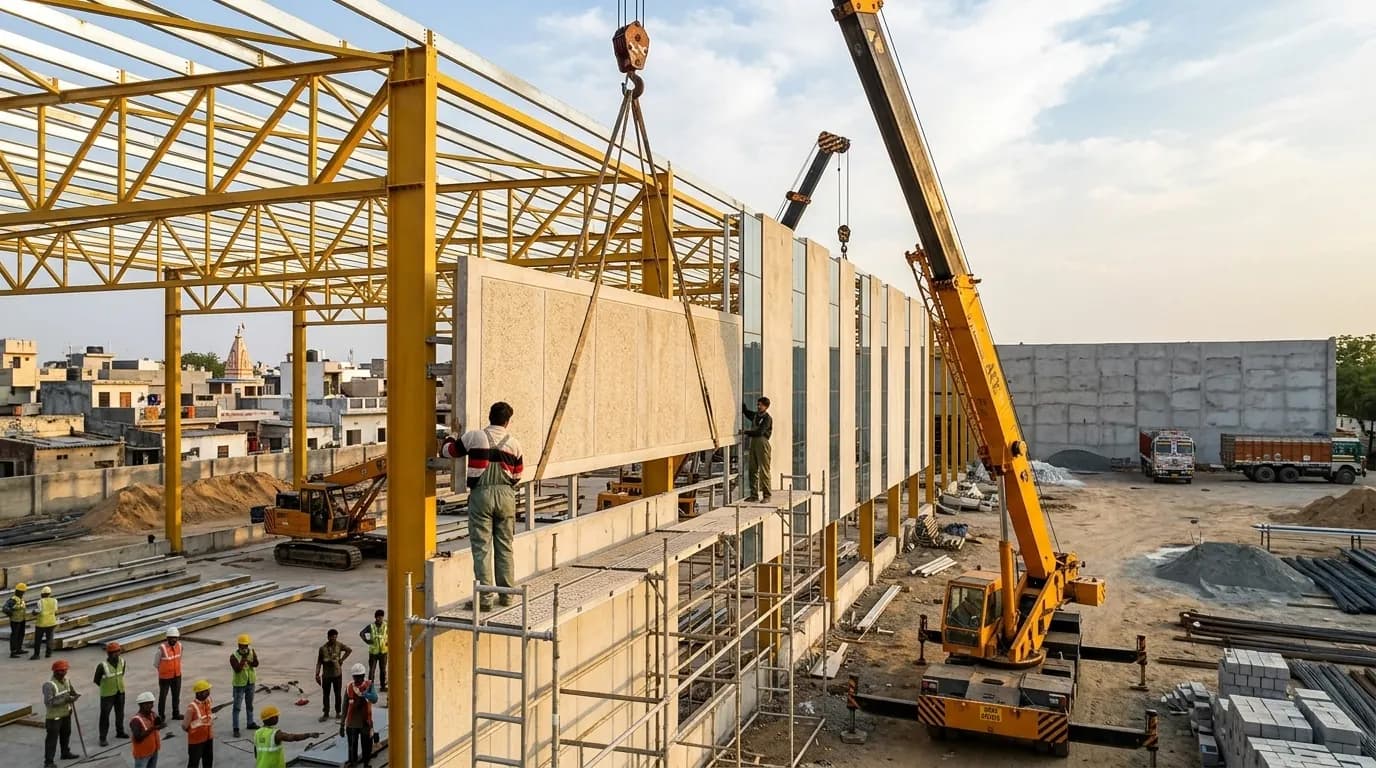
A prefabricated building is constructed from factory-made components — a structural steel frame, insulated wall and roof panels, doors, windows, and finishes — that are cut, drilled, and finished to precise dimensions before they ever reach your site. At the site, our team bolts the frame together, fixes the panels, and completes electricals and interiors: no brickwork, no curing time, no months of wet construction.
Because everything travels as flat panels and frame sections, a complete building fits in a small truck — reaching hillsides, farms, islands, and border sites where transporting a ready-built structure is impossible. And like all our products, a prefabricated building can later be unbolted, moved, and rebuilt elsewhere.
Choose the right method
| Parameter | Prefabricated (Panel-Built) | Modular (Volumetric) |
|---|---|---|
| What arrives at site | Flat panels and frame sections in compact loads | Finished room-sized modules on trailers |
| Site work | Assembly of frame, panels & finishes (days) | Crane placement & joining (hours to days) |
| Best for | Remote/narrow-access sites, custom architecture, wide spans | Speed-critical projects with good road access |
| Transport cost | Low — one truck can carry a whole building | Higher — one trailer per module |
| Design freedom | Any footprint, roof style, and elevation | Based on standard module dimensions |
| Relocation | Dismantle to panels and rebuild | Unbolt modules and re-place |
Need finished modules delivered whole instead? See our Modular Buildings page — we build both, and we'll recommend the right method for your site. For small single units, see our portable office cabins.
Farm to factory floor
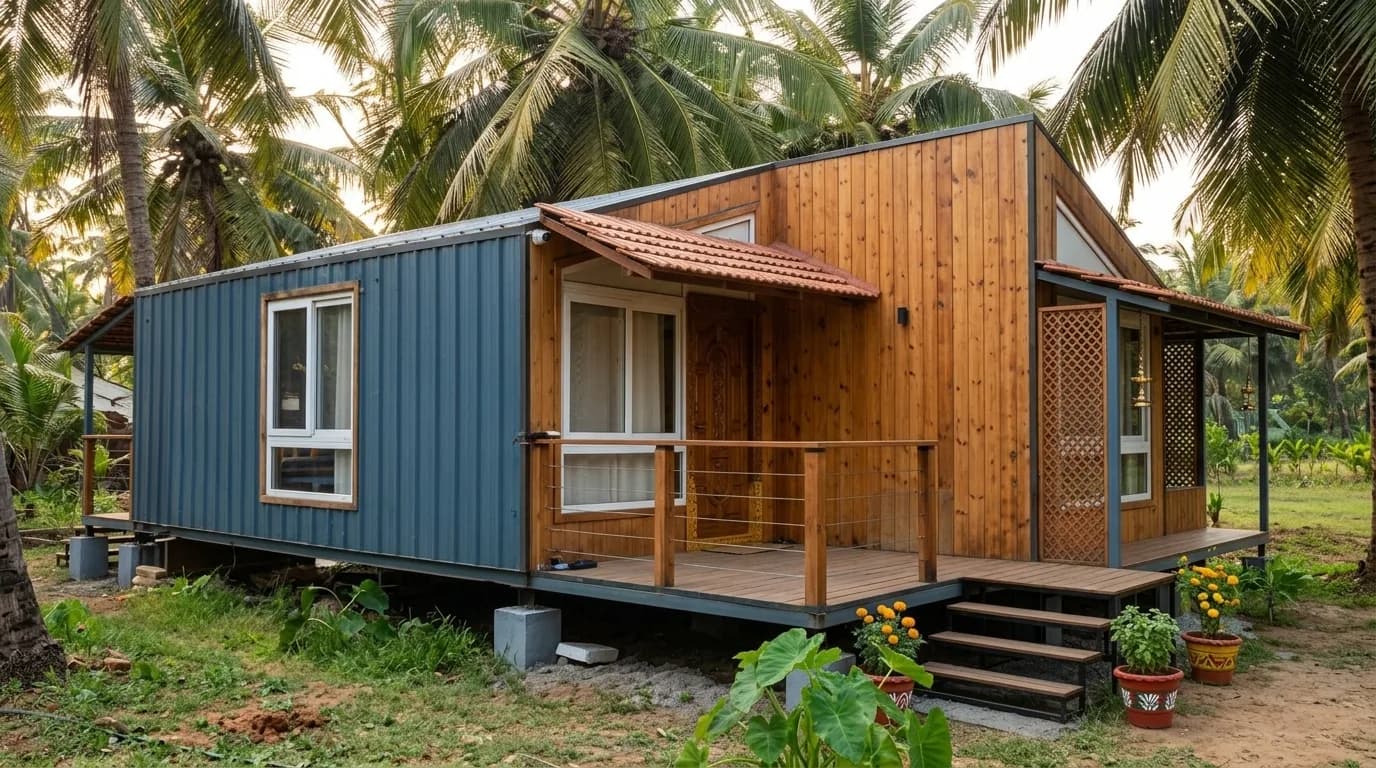
Insulated, ready-to-live prefab farmhouses with verandahs, sloped roofs, attached kitchens and bathrooms — erected in the middle of your land without a construction crew camping there for a year. See our dedicated portable farmhouse range.
Cottage clusters, glamping units, staff quarters, and reception blocks for resorts and homestays — repeatable designs, hillside-friendly assembly, and interiors from rustic to premium.
Panel-built office blocks, training halls, and community buildings with custom footprints and elevations that a standard module can't offer.
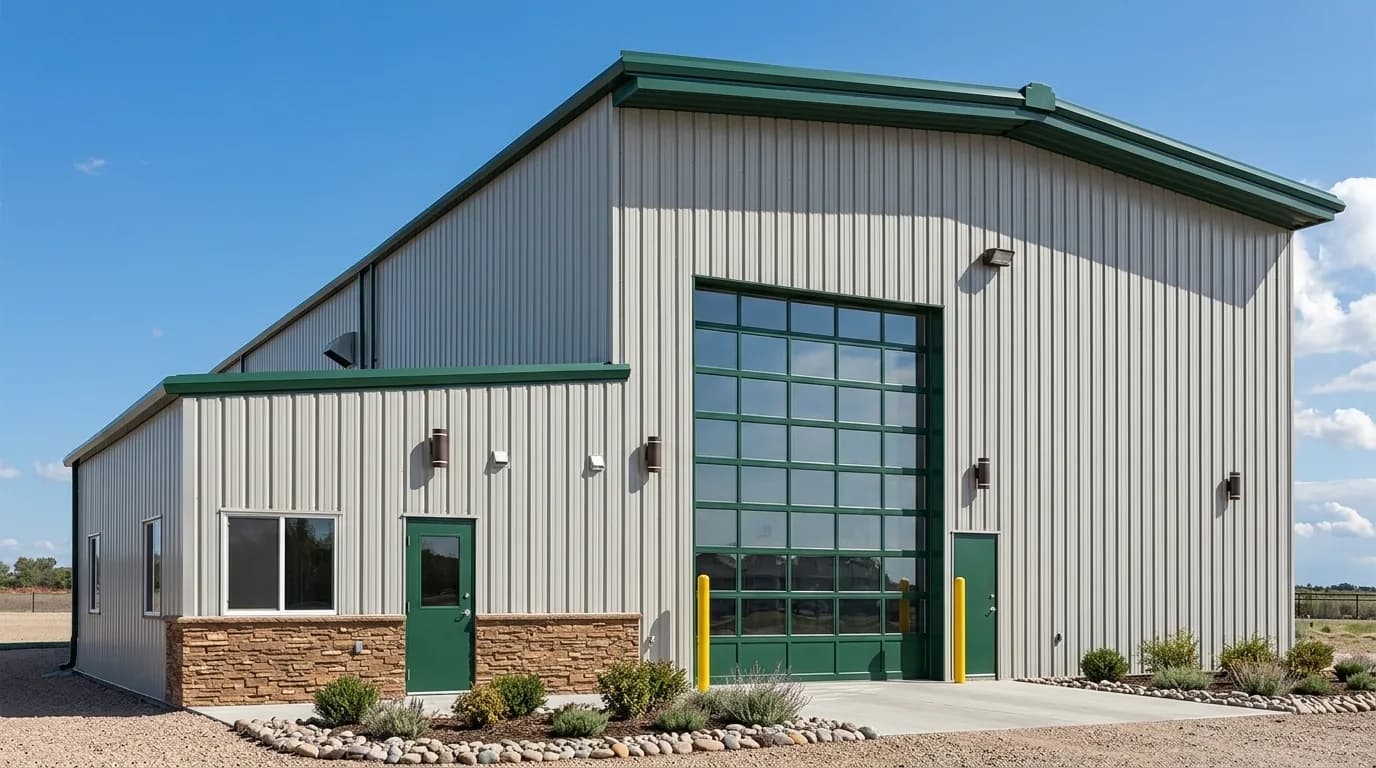
Wide-span steel structures with insulated cladding, roller shutters, and ventilation — workshops, stores, packhouses, and processing sheds for industry and agriculture.
Barracks, offices, kitchens, and stores for locations where transport is the constraint — hills, forests, mines, and border areas. Panels travel where trailers can't.
Engineered to order
| Component | Specification |
|---|---|
| Structural frame | Engineered MS steel columns, beams, and trusses — primed and painted; designed for wind and seismic loads |
| Wall panels | 50–100 mm PUF / EPS / Rockwool sandwich panels; fire-rated options available |
| Roofing | Insulated roof panels or PPGI sheets over trusses; sloped profiles with gutters and downtakes |
| Flooring | Options: existing plinth, steel deck with cement board, or IPS/tile over a simple slab |
| Doors & windows | Flush, steel, or UPVC doors; aluminium / UPVC windows with grills and mesh options |
| Electricals & plumbing | Concealed or surface wiring per finish level; bathroom and kitchen plumbing kits |
| Interiors | Pre-laminated panels, false ceilings, and trims — economy to premium finish levels |
| Exteriors | Painted panel, PPGI, or ACP finishes; verandahs, canopies, and porches per design |
Why panel-built wins
A complete building travels as compact flat panels — one truck where volumetric transport would need a convoy.
Your architect's footprint, roof line, and elevation — prefabrication doesn't mean standard boxes.
Panels are cut and finished by machine at the factory; assembly is bolted, not improvised on site.
A building stands in days once the frame is up — no curing, no monsoon delays, no idle labour.
Insulated panels cut cooling loads dramatically versus brick-and-sheet structures.
Unbolt, transport, rebuild — your building follows your plans, not the other way round.
Plan your budget
Prefabricated construction is priced per square foot and varies with structure type and finish level. Indicative ranges:
| Building Type | Typical Scale | Indicative Price Range* |
|---|---|---|
| Utility sheds / workshops / stores | 300 – 5,000+ sq ft | ₹ 700 – 1,200 / sq ft |
| Offices / institutional buildings | 300 – 5,000 sq ft | ₹ 1,000 – 1,600 / sq ft |
| Farmhouses / guest houses (ready-to-live) | 400 – 2,500 sq ft | ₹ 1,300 – 2,200 / sq ft |
| Resort cottages (premium finish) | 250 – 800 sq ft per unit | ₹ 1,600 – 2,800 / sq ft |
*Indicative sample rates excluding GST, transport, and foundation/plinth work. Final pricing depends on design, finish level, and site location — remote-site assembly is quoted after reviewing access. Share your plan for a detailed estimate.
How it happens
Share your plot details, intended use, and any sketches or references; we advise on layout and orientation.
Approve the architectural layout, elevation, and specification sheet with a fixed quote.
Frame sections and panels are fabricated and finished at our factory while your plinth is prepared.
Our crew erects the frame, fixes panels and roofing, and completes doors, windows, and utilities.
Interiors finished, building inspected and handed over — with support for later additions or relocation.
Good to know
Answers to the questions we hear most often about prefabricated buildings.
Indicatively ₹700 – 2,800 per sq ft: utility sheds at the lower end, ready-to-live farmhouses and premium resort cottages at the upper end. A 1,000 sq ft prefab farmhouse typically lands between ₹13 – 22 lakh depending on finish. These figures are indicative sample ranges. Share your plan with Porta Cabin Systems for an exact estimate.
Prefabricated (panel-built) construction ships flat panels and frame sections that are assembled at your site — ideal for remote locations, custom designs, and wide spans. Modular construction ships finished room-sized modules that are craned into place — fastest where road access is good. We build both and recommend the right method for your site.
Yes — this is prefab's biggest advantage. Panels and frame sections travel in small trucks and can even be carried over short stretches by hand, letting us build on hillsides, farms, and forest or border sites where trailers can't reach.
A small farmhouse or office assembles in 1–2 weeks on site after 3–5 weeks of factory fabrication; larger buildings scale accordingly. Site prep runs in parallel with fabrication, so total time is a fraction of civil construction.
Yes. The steel frame is engineered for wind and seismic loads, panels are weatherproof and insulated, and sloped roofs handle heavy monsoon rain. With periodic repainting, it is designed for long-term use with proper maintenance.
Substantially. Sandwich panels have insulation built into every wall and roof section — interiors stay far cooler than tin-shed structures and reduce AC loads compared to uninsulated brick construction.
Easily. The bolted structure is designed to accept additions — extra rooms, verandahs, or even a full wing can be added by fabricating matching panels and extending the frame.
Requirements vary by land type and municipality — residential-use buildings on private land often need the same sanctions as any house, while temporary-classified structures may not. Confirm with your local authority; we supply the structural drawings and documentation your consultant needs.
Need a complete facility? See our modular buildings.
Send us your plot location and what you want to build — get a concept layout, specification sheet, and estimate within 72 hours. Fabricated by Porta Cabin Systems, assembled at your site, anywhere in India.
In this range
Every model below is built to order. Sizes and layouts can be customised — final specifications are as per the approved quotation.
Prefabricated Buildings
₹19,47,000 grand total
incl. GST
Request a quotation through your cart. No online payment or stock reservation.