
Built at our yard near Hoskote
Portable Cabins in Bangalore, Built to Work From Day One
Sometimes you need a proper room next week, not next year. It might be a site office for your engineers, a security cabin at the gate, or a sales office on a plot that is still red soil and a signboard. That is where a portable cabin earns its keep.
At Porta Cabin Systems, we build portable cabins at our yard near Hoskote, just outside Bangalore, and deliver them ready to use. Once the cabin is placed and connected to power, your team can move in.
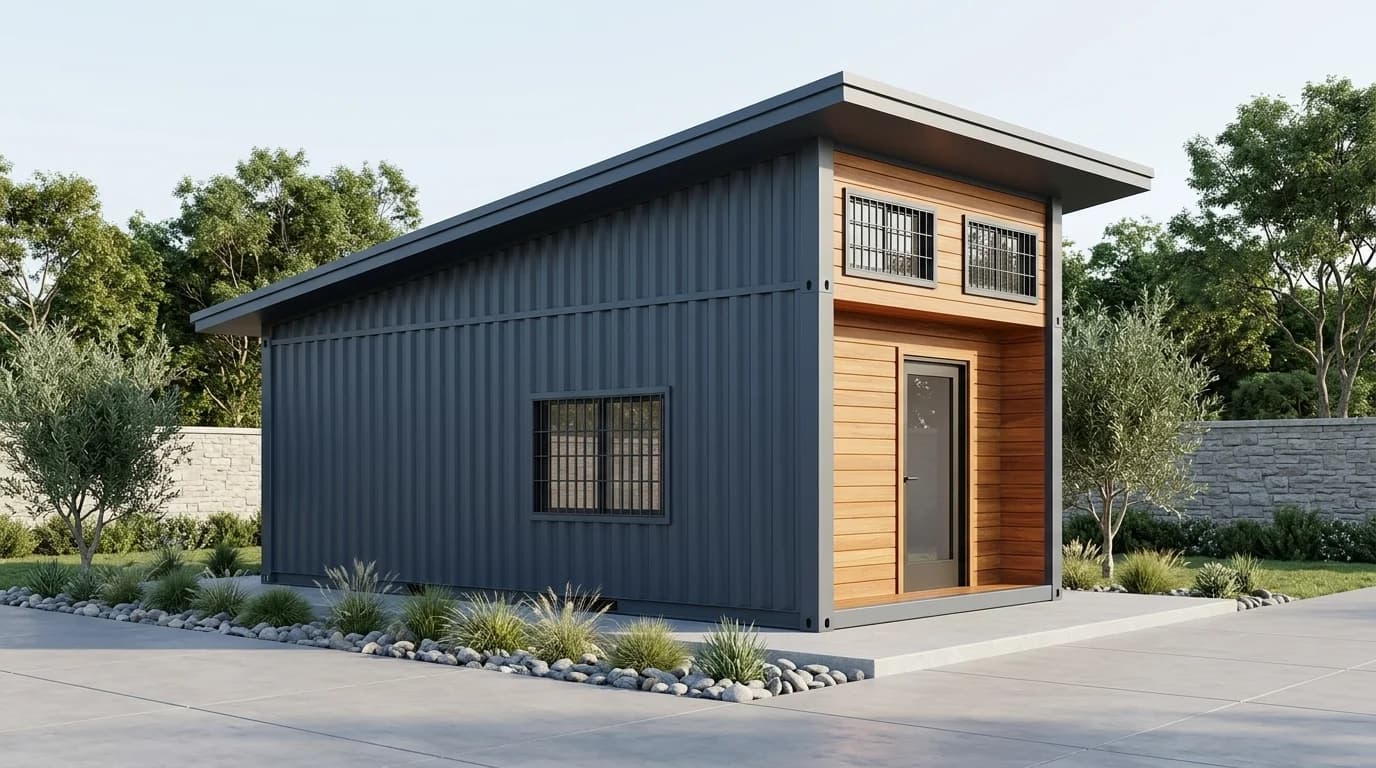
What is a portable cabin?
A portable cabin is a finished room built at our yard instead of on your site. It has a steel frame and insulated walls and roof. Doors, windows, flooring, lights, fans, switches and power points can be fitted before delivery.
Because it is built as a unit, you can move it later. When one project ends, the cabin can go to the next site. It is a workspace you do not have to leave behind.
Where our cabins are used
- Construction sites: Engineer cabins, site offices, labour rest rooms and store rooms
- Real estate projects: Marketing and sales offices
- Factories and warehouses: Supervisor cabins, QC rooms and additional admin space
- Security: Guard cabins for gates, apartments, layouts and parking areas
- Retail: Shop cabins with rolling shutters and small showrooms with glass fronts
- Farmland and weekend plots: Portable farmhouses with verandahs
- Schools, clinics and events: Temporary classrooms, ticket counters and first aid rooms
Our projects include a 20 × 10 ft engineer cabin in Bangalore, a real estate sales office, a shop cabin with a rolling shutter, and a 40 × 10 ft farmhouse in Karnataka. Each was built for a different need.
Sizes that fit your needs
Standard sizes are often quicker to plan and build. We can also make a cabin to your measurements.
| Size | Common use |
|---|---|
| 8 × 8 ft or 10 × 8 ft | Security cabin or ticket counter |
| 20 × 8 ft | Small office or shop cabin |
| 20 × 10 ft | Site office, sales office or showroom |
| 30 × 10 ft | Office with a separate cabin and work area |
| 40 × 10 ft | Multiroom office, farmhouse or staff quarters |
If you need more space, we can discuss joining units side by side or designing a larger layout for your site.
Design visualisation
A Larger Layout, Visualised
Computer-generated design visualisations of a larger two-storey layout built by joining units. They are not photographs of a delivered cabin; landscaping, furniture and finishes are illustrative. Final specifications are as per the approved quotation.
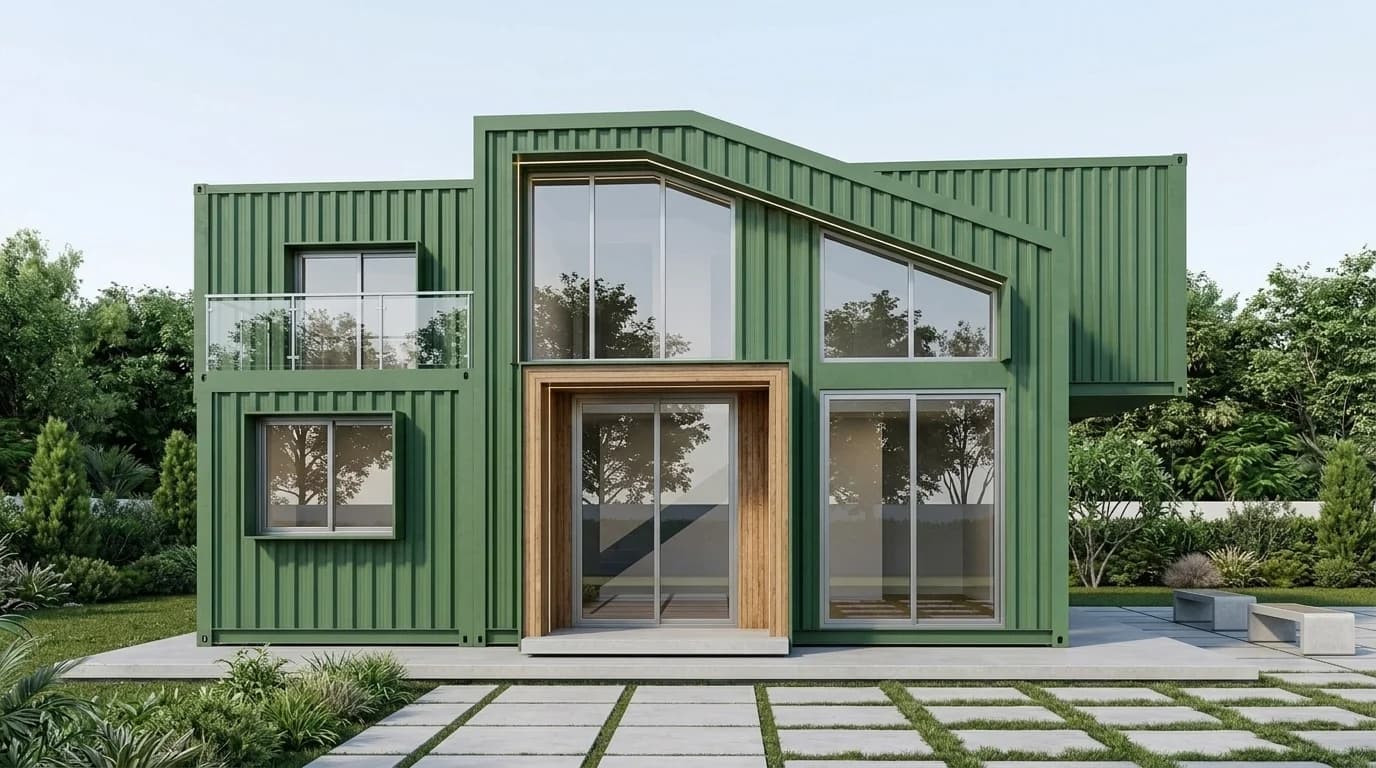
Front view of the two-storey layout. Design visualisation – not a photograph. 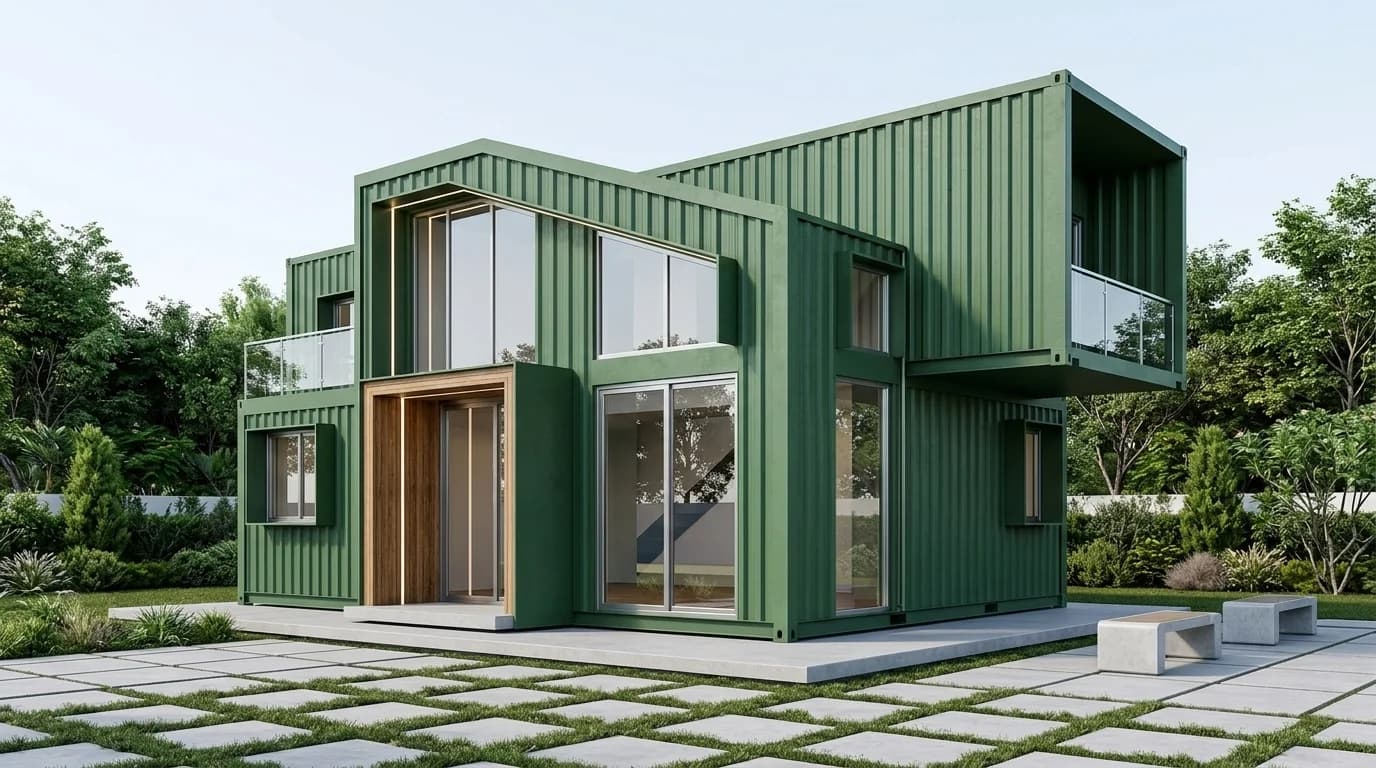
Angled view of the two-storey layout. Design visualisation – not a photograph. 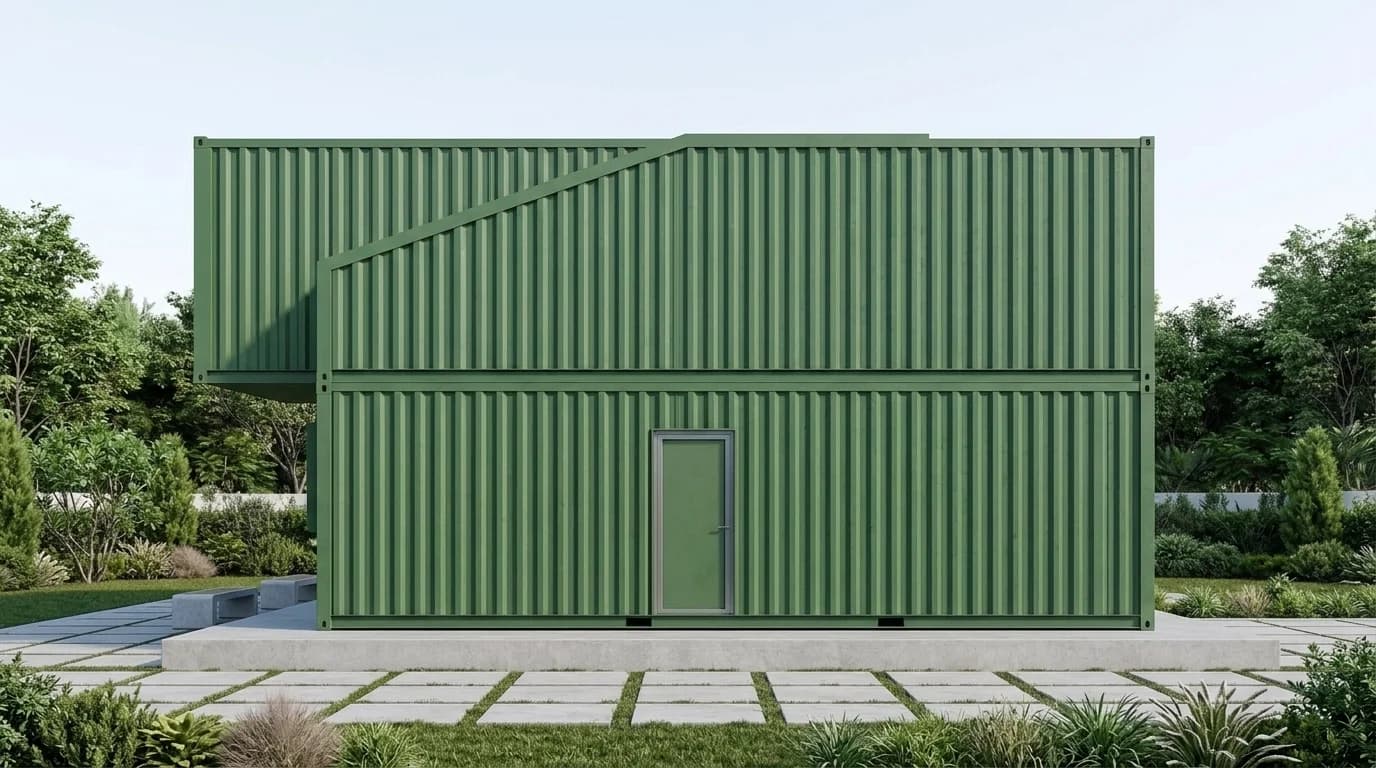
Rear view of the two-storey layout. Design visualisation – not a photograph. 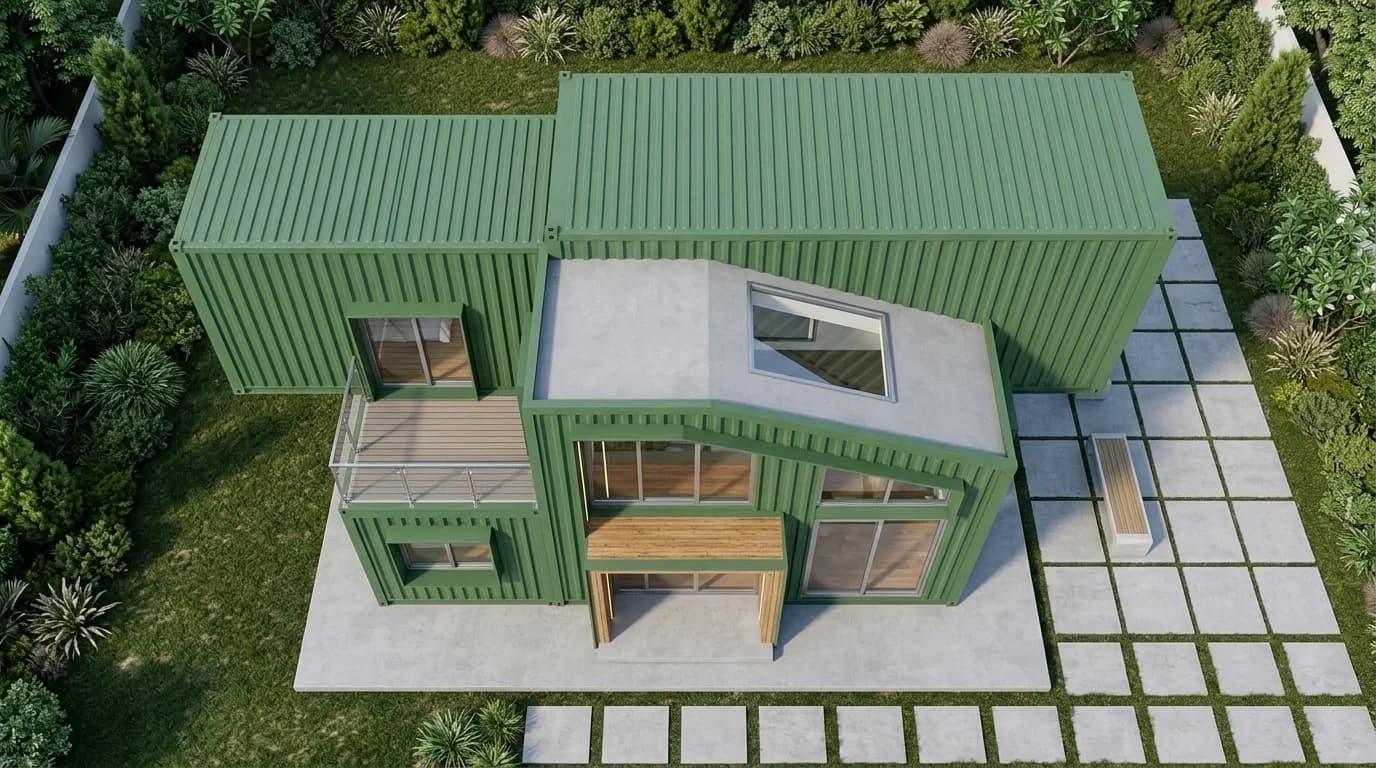
Top view of the two-storey layout. Design visualisation – not a photograph. 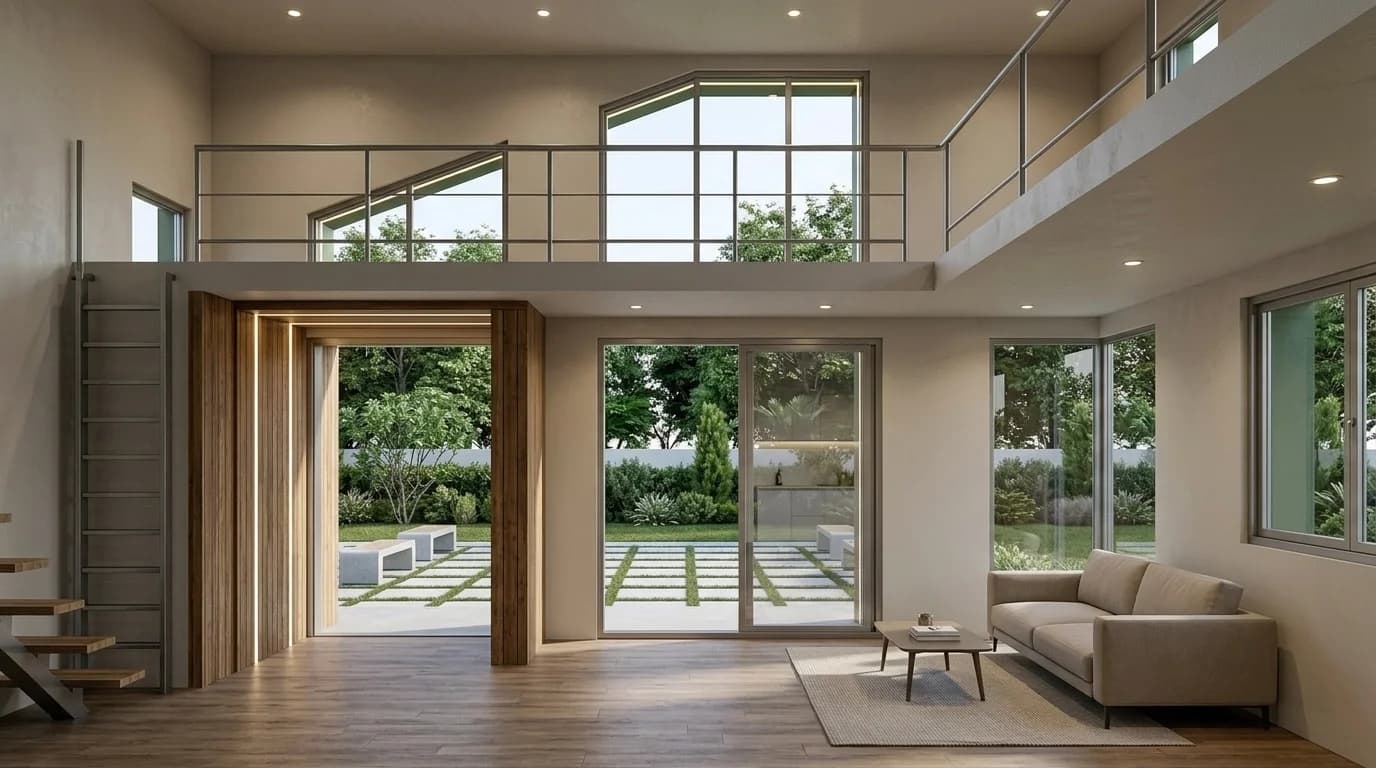
Interior view of the two-storey layout. Design visualisation – not a photograph.
How we build them
- Frame: Welded MS steel structure with anti rust primer and paint
- Walls and roof: Insulated PUF sandwich panels
- Roof detailing: Sloped roof with sealed joints for rainwater runoff
- Flooring: Cement board base finished with vinyl or tiles, depending on your choice
- Doors and windows: Steel or aluminium doors and aluminium sliding windows, with glass and grills as required
- Electricals: Concealed wiring, MCB box, lights, fans and power points, ready for site connection
Need a toilet, pantry, AC provision, false ceiling or glass front? Tell us during planning so we can include it in the drawing and quote.
Buy, rent or choose a second hand cabin
Buy if you need a cabin for long term use or plan to move it between projects. You own the unit and can relocate it when needed.
Rent if your requirement is temporary. Rental options depend on the cabin type, duration, location and current availability.
Choose a second hand cabin if you want a lower cost option and a suitable unit is in stock. Ask us for its current condition, photos, specifications and price.
What does a portable cabin cost?
The price depends on its size, panel specification, flooring, fittings and delivery location. A basic security cabin and a fully fitted office are different builds.
Send us the size, intended use and delivery location. We will prepare a quote showing the cabin price, applicable GST and transport charges clearly.
From enquiry to move in
- 1
Tell us what you need: Share the size, intended use, location and essential fittings.
- 2
Review the quote and drawing: Check the proposed layout and specifications.
- 3
Approve the order: Standard delivery is generally planned within 10–15 working days after shop-drawing approval and advance payment.
- 4
Arrange delivery and placement: The cabin is transported and positioned on a suitable level base, subject to site access and unloading arrangements.
- 5
Connect site services: Once power and any required water or drainage connections are made, the cabin is ready to use.
Why businesses in Bangalore choose us
Local manufacturing: Our yard is near Hoskote, outside Bangalore.
Built to your requirement: Choose a standard unit or discuss a custom layout.
Relocatable design: Move your cabin when your site requirements change.
Warranty on purchased cabins: Five years on the structure, subject to rust and paint maintenance, and one year on supplied electrical items and hardware.
Delivery beyond Bangalore: We can discuss delivery across Karnataka and other serviceable locations in India.
Business details: GSTIN 29BHNPA6577M1ZK · Udyam registration UDYAM-KR-02-0053512
Frequently asked questions
A full building foundation is generally unnecessary, but the cabin needs a suitable, level and stable base. Depending on the site, this may be a PCC bed or properly placed concrete supports. We can advise you after reviewing the location and cabin size.
A well maintained cabin can serve for many years. Regularly checking the roof joints and maintaining the protective paint helps protect the structure, especially before the monsoon.
Yes. We can include a toilet and fittings in the design. Water supply and drainage must be connected at the site.
PUF insulated panels help reduce heat transfer compared with plain metal sheets. For office use, you can also ask us to include provision for an AC.
Yes. With suitable lifting equipment and transport, the cabin can be moved to another site. Access and lifting requirements depend on the unit and location.
Yes. We serve locations across Karnataka and other serviceable parts of India. We will confirm delivery feasibility and transport charges for your location.
Let’s talk about your cabin
Tell us the size, delivery location and how you plan to use it. We will help you choose a suitable layout and prepare a quote.