Portable Showrooms
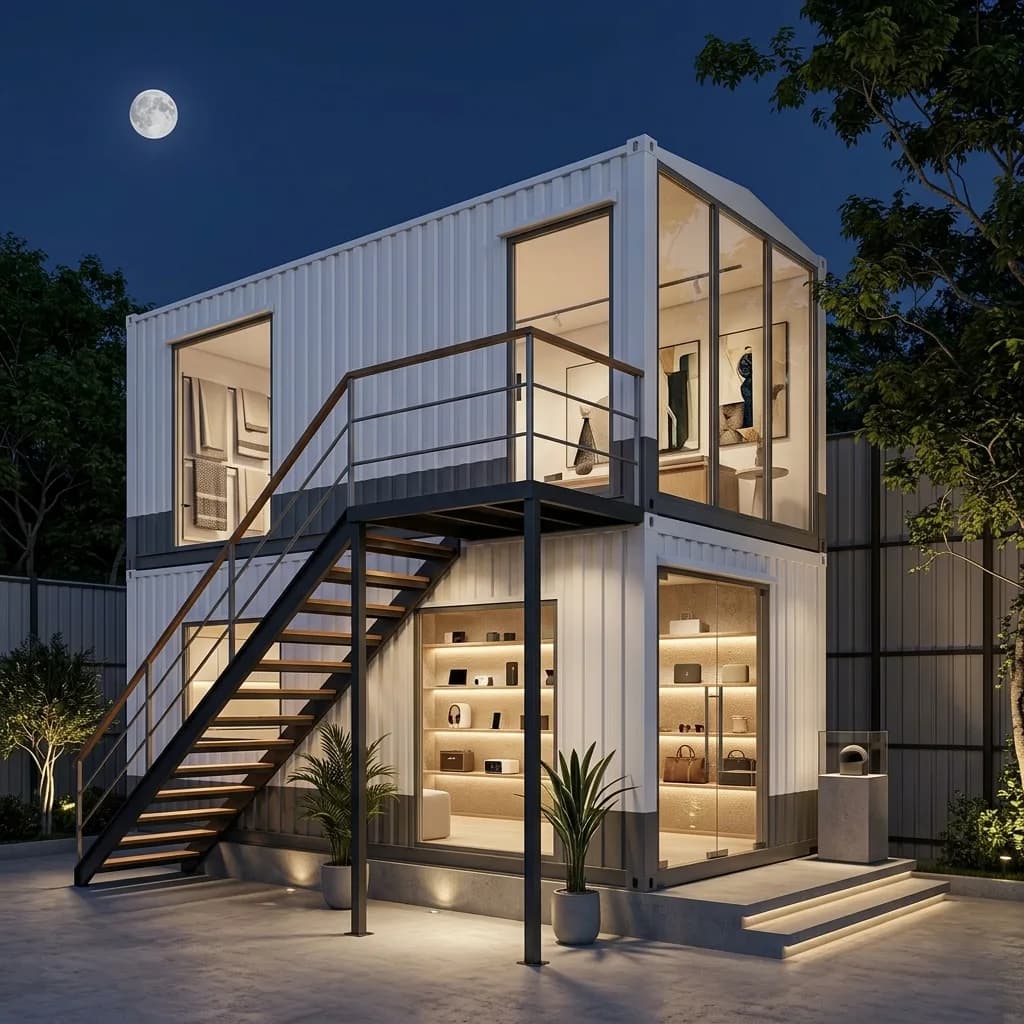
Double-Storey Container Showroom
- Retail showroom / boutique
- Double-storey display gallery
₹15,93,000 grand total
incl. GST
Request a quotation through your cart. No online payment or stock reservation.
 Porta CabinSystems
GSTIN: 29BHNPA6577M1ZK
Brand Display Spaces & Experience Centres
Big-Brand Display Spaces, Built and Delivered in Weeks
A showroom's job is to make your product look worth every rupee — and to do it from the roadside, at first glance. Porta Cabin Systems builds portable showrooms that give brands a full display experience without civil construction: wide glass elevations, high ceilings, spotlit display zones, air-conditioned customer areas, and façades finished in your brand identity. Fabricated at our facility, installed on your plot in days, and engineered to move when your market does.
From a boutique single-unit display to a flagship multi-container showroom with a mezzanine, we build portable showrooms for vehicle and EV dealers, tile and sanitaryware brands, furniture stores, solar companies, and franchise networks across India.
The basics
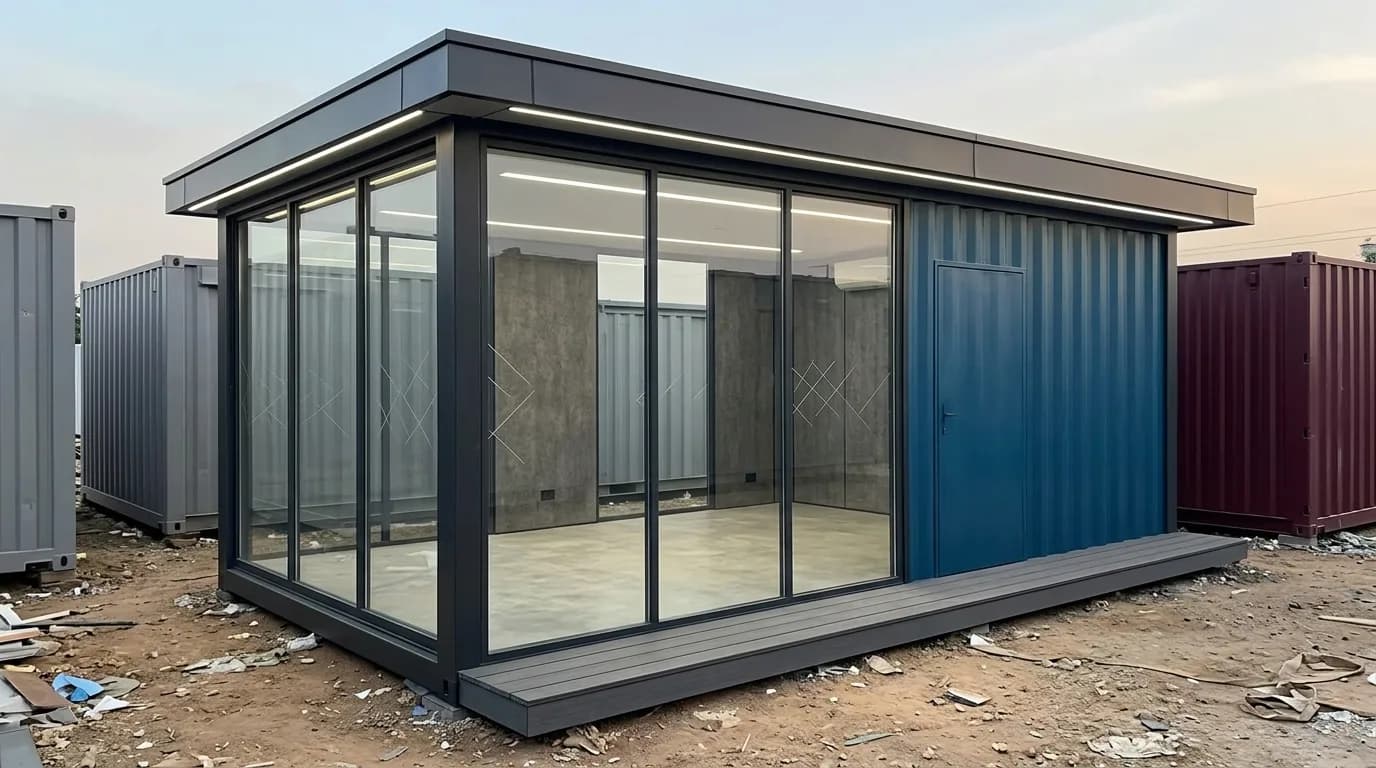
A large-format prefabricated display building, fitted out to showroom standards and delivered ready to open.
A portable showroom is a large-format prefabricated display building — engineered from steel structures or joined container modules — fitted out to showroom standards: toughened-glass frontage, display flooring that takes product loads, false ceilings with track and accent lighting, air conditioning, and branded exterior cladding. It is manufactured off-site, delivered by trailer, and installed on a simple plinth in days.
Unlike a rented built-up showroom, it needs no interior demolition or fit-out from scratch, no long lock-in lease, and no lost investment when you exit: the entire showroom — structure, interiors, branding — is a movable asset you own.
The business case
Open in a high-visibility location within weeks — highway frontage, growing suburbs, or a plot next to your dealership.
The showroom is an asset on your books, not a fit-out written off inside someone else's building.
Test a new city or catchment; if the market disappoints, relocate the entire showroom instead of writing it off.
Identical units for every franchisee — same façade, same interior, same brand experience, shipped anywhere in India.
A striking steel-and-glass building photographs beautifully and doubles as roadside brand media.
Boutique to flagship
A 20ft or 40ft unit with a glass front and spotlit interior — right-sized for opticals, mobile and electronics flagships, paint and décor displays, and premium single-product experiences.
Two or more modules joined side-by-side into one column-free hall with a continuous glass elevation. The workhorse format for two-wheeler and EV displays, furniture vignettes, and tile and sanitaryware displays with live bays.
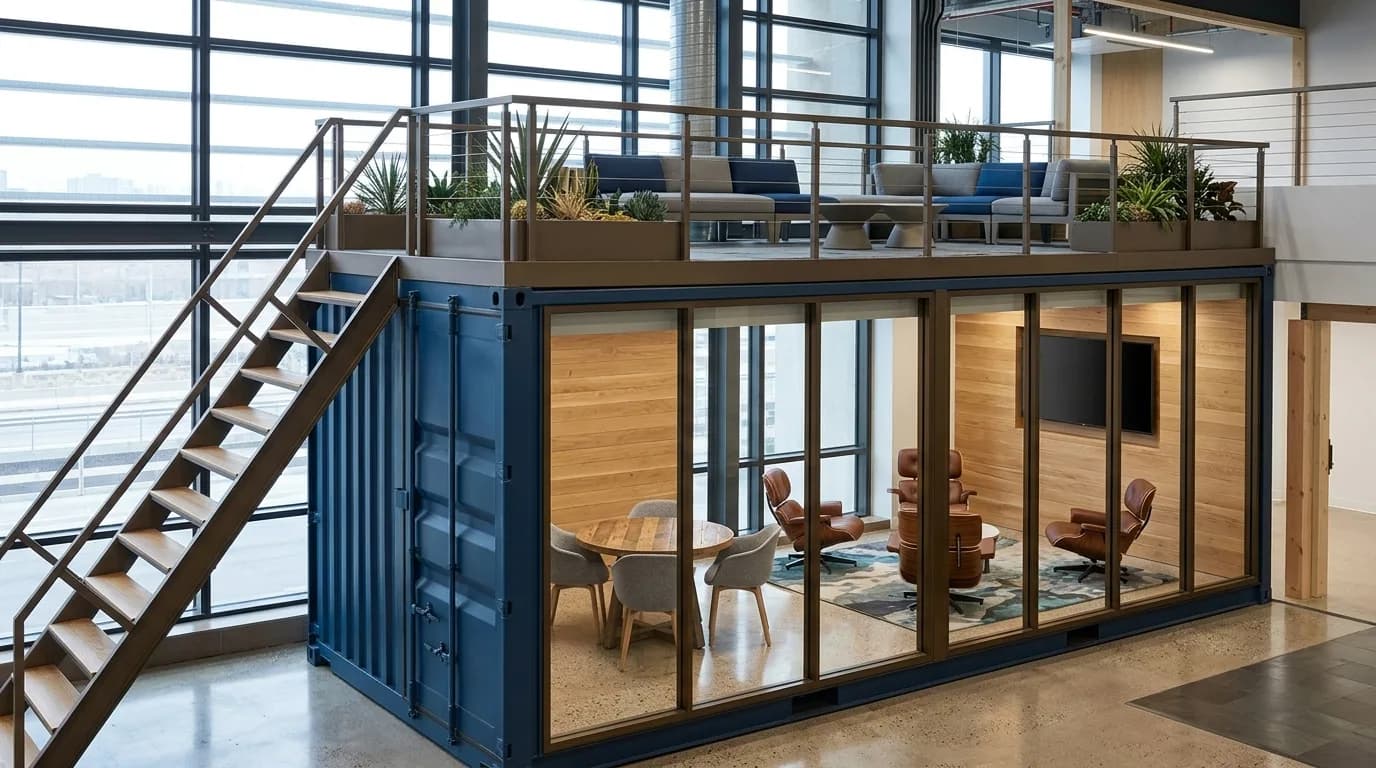
A full showroom building: double-height reception, mezzanine offices, customer lounge, product zones, and a landscaped forecourt. Assembled from engineered modules with staircases and railings — a dealership-grade presence, minus the construction timeline.
A showroom designed for repeated relocation — reinforced for transport cycles, with quick-connect utilities and fold-out display decks. Tour it across cities for launches, exhibitions, and seasonal campaigns.
Looking for something else? For small everyday retail, see our portable shop range; for project marketing suites, our portable sales office page; and for the underlying container structures, our conversion range.
Showroom standards
| Feature | What You Get |
|---|---|
| Glass elevation | Full-height toughened-glass frontage with aluminium framing; frameless-look options for flagships |
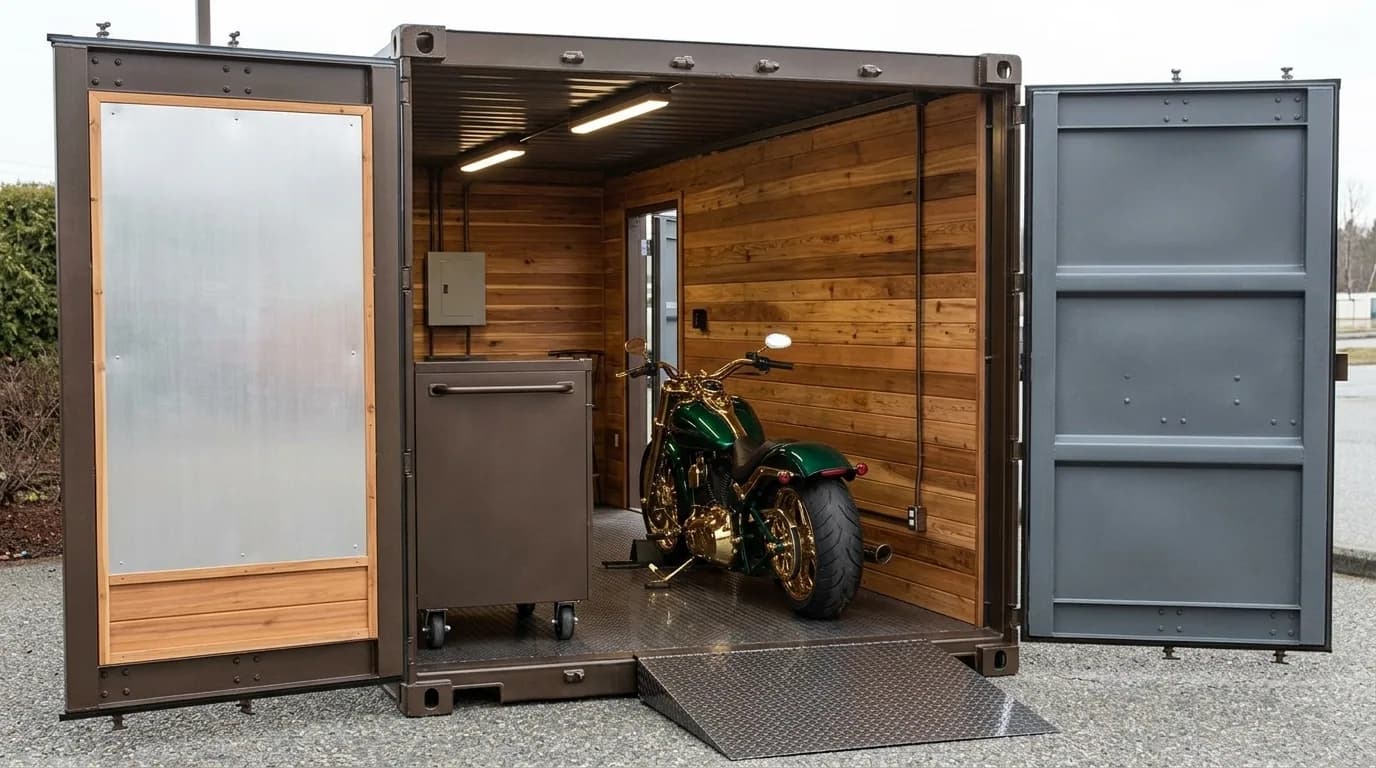
| Display flooring | Reinforced floor structure for vehicle, machinery, and heavy product loads; ramp access for ride-ins |
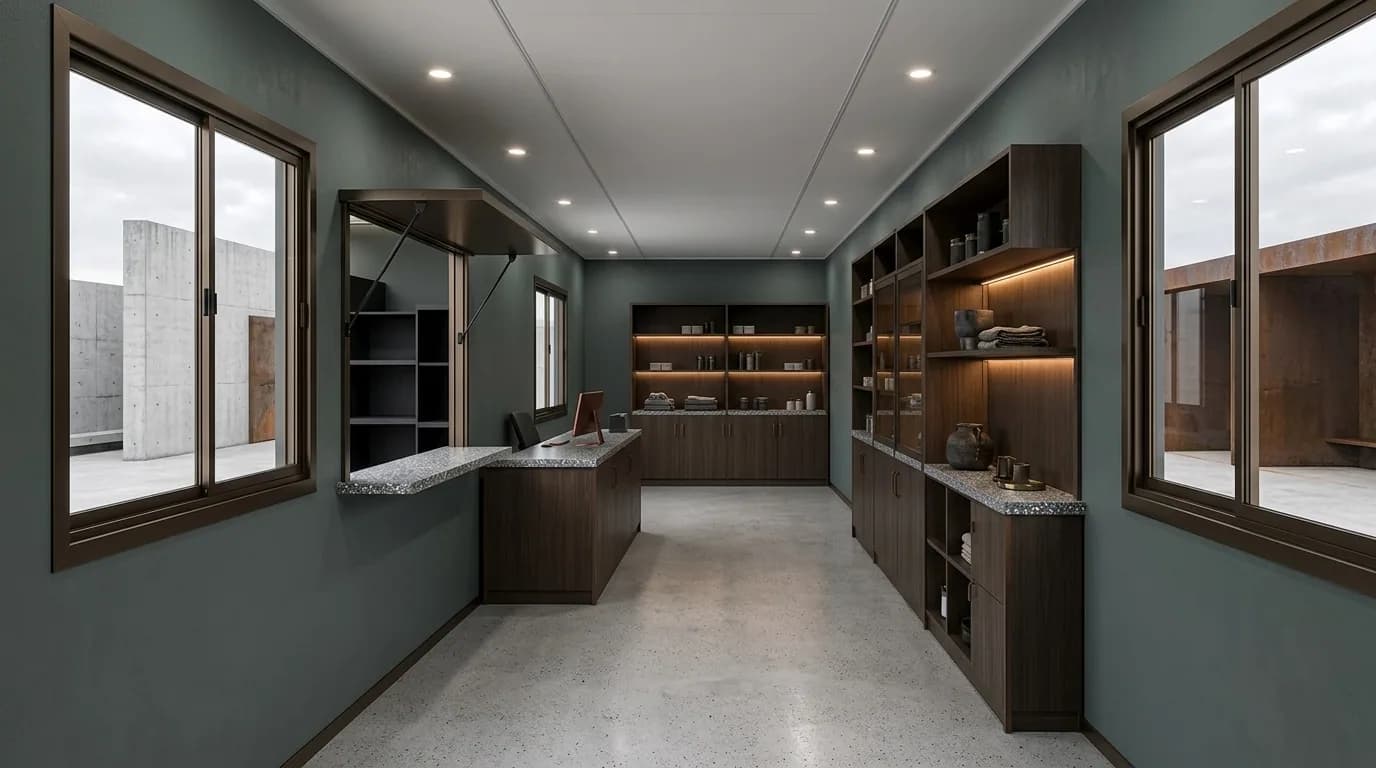
| Ceiling & lighting | False ceiling with track spots, accent coves, and product-true colour temperatures |
| Climate | Insulated envelope with ducted or split AC sized for glass frontage and footfall |
| Display systems | Plinths, wall bays, slat panels, and shelving planned around your product mix |
| Brand façade | ACP cladding, 3D lettering and illuminated signage provision, campaign graphic panels |
| Customer areas | Reception desk, lounge seating zone, discussion table, pantry and washroom options |
| Power & AV | Equipment-rated wiring, video wall / display screen provision, CCTV and networking conduits |
Who displays with us
Two-wheeler, EV, and auto accessory displays with reinforced floors and ride-in ramps.
Live display bays, wall-mounted panels, and water-connected sanitaryware demos.
Room vignettes with warm lighting and generous circulation space.
Panel, inverter, and pump displays — often right at the highway or industrial belt.
Identical branded units rolled out across territories.
Launch pavilions and exhibition units that tour between cities.
Plan your budget
Showroom cost scales with span, glass area, and fit-out level. Indicative ranges for structure, interiors, and branding:
| Format | Typical Area | Indicative Price Range* |
|---|---|---|
| Boutique showroom (single unit) | 160 – 320 sq ft | ₹ 4 – 8 Lakh |
| Wide-span showroom (joined units) | 400 – 800 sq ft | ₹ 8 – 16 Lakh |
| Flagship multi-unit showroom | 800 – 2,500+ sq ft | ₹ 16 – 40 Lakh+ |
| Roadshow / mobile showroom | 160 – 400 sq ft | ₹ 6 – 12 Lakh |
*Indicative ex-works sample prices excluding GST, transport, and crane charges. Display stock, video walls, and loose furniture are excluded unless specified. Share your product mix and plot details for a detailed design and quotation.
How it happens
Share your brand guidelines, product mix, plot dimensions, and budget; we recommend the right format and span.
Approve a layout plan and 3D elevation in your brand identity before fabrication begins.
Structure, glass, interiors, lighting, and façade branding completed at our facility in 4–7 weeks.
Modules delivered and joined, utilities connected, glass and signage finished — typically 3–7 days on site.
Product placement support, handover, and ongoing help with relocation, expansion, or rebranding.
Good to know
Answers to the questions we hear most often about portable showrooms.
Boutique single-unit showrooms run ₹4 – 8 lakh, wide-span formats ₹8 – 16 lakh, and flagship multi-unit showrooms ₹16 – 40 lakh+, depending on span, glass area, and fit-out. That's typically 40–60% below an equivalent civil-built showroom — and the asset stays yours. These figures are indicative sample ranges. Contact Porta Cabin Systems for an exact quote.
By joining engineered modules we build column-free halls of 800+ sq ft and multi-unit complexes beyond 2,500 sq ft, including mezzanine floors. Practically, plot size and approach road matter more than structural limits — we assess both during design.
Yes. We reinforce the floor structure for point loads, add ride-in ramps for two-wheelers and EVs, and plan door openings for product movement. Tell us your heaviest display item and we engineer for it.
Completely. Façade colours, ACP cladding, signage, interior palette, and display systems are built to your brand guidelines, and you approve a 3D design before fabrication. Franchise brands get identical repeatable units.
Typically 4–7 weeks of fabrication plus 3–7 days of site installation — roughly a quarter of the time a comparable civil-built showroom takes.
Yes — the envelope is insulated, the glass is toughened and can be solar-control coated, and AC is sized for the glass area and expected footfall. Comfortable interiors are part of the engineering, not an afterthought.
Yes. Modules unbolt, transport by trailer, and reassemble at the new site — including the glass and branding. Roadshow formats are specifically engineered for repeated moves.
A level, compacted plinth, power supply, and approach for a trailer and crane. We share a simple site-preparation checklist after the design is finalized and can inspect the plot for flagship formats.
Need a complete facility? See our modular buildings.
Send us your brand kit and plot details — get a format recommendation, 3D elevation concept, and quotation within 48 hours. Designed, built, and delivered pan-India by Porta Cabin Systems.
In this range
Every model below is built to order. Sizes and layouts can be customised — final specifications are as per the approved quotation.
Portable Showrooms
₹15,93,000 grand total
incl. GST
Request a quotation through your cart. No online payment or stock reservation.