Porta Cabin SystemsPorta CabinSystems

GSTIN: 29BHNPA6577M1ZK

Portable Cabin Projects

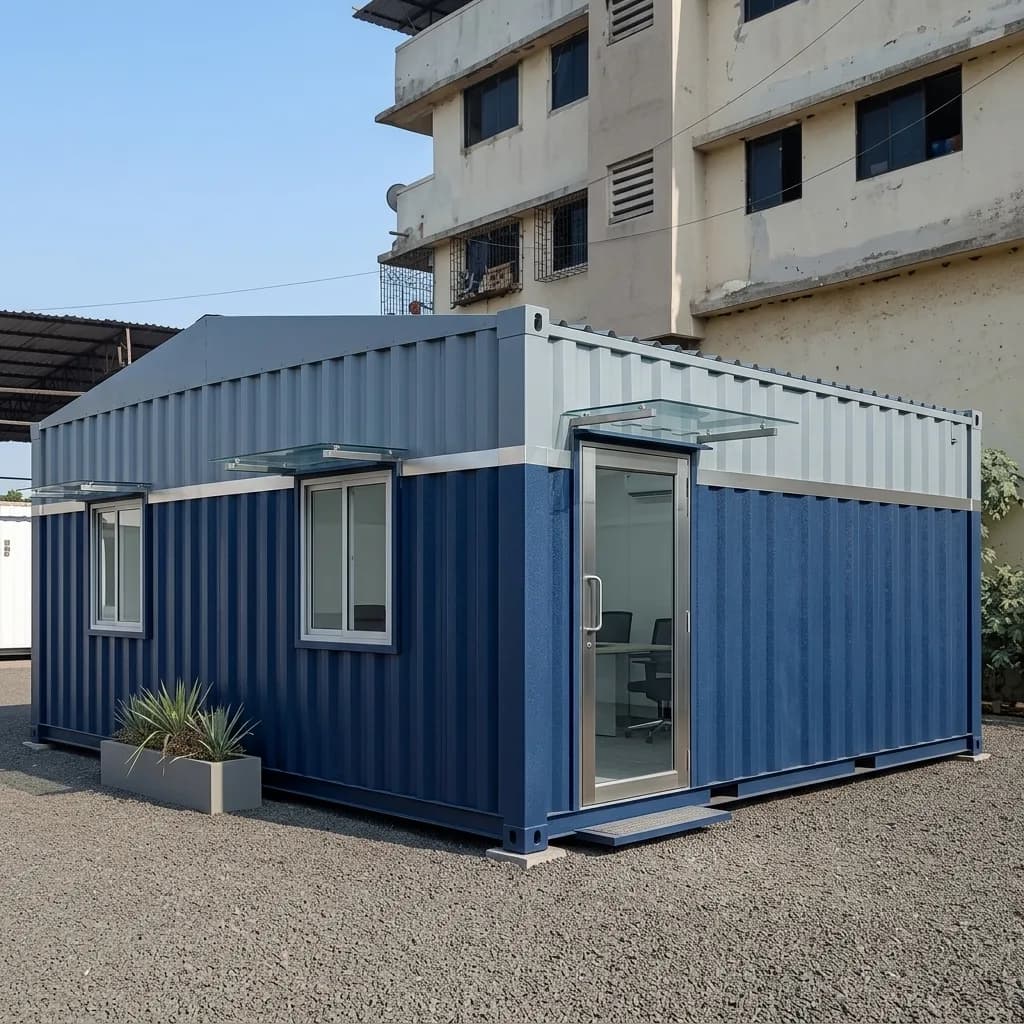
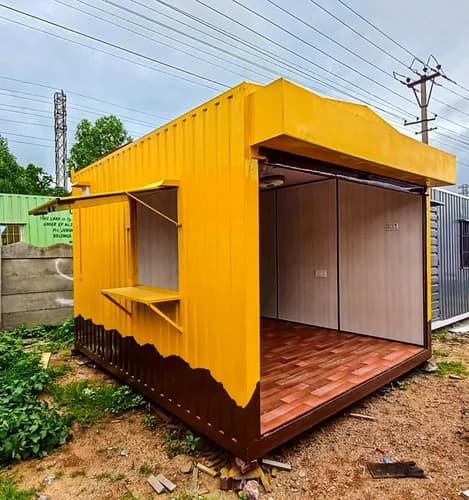
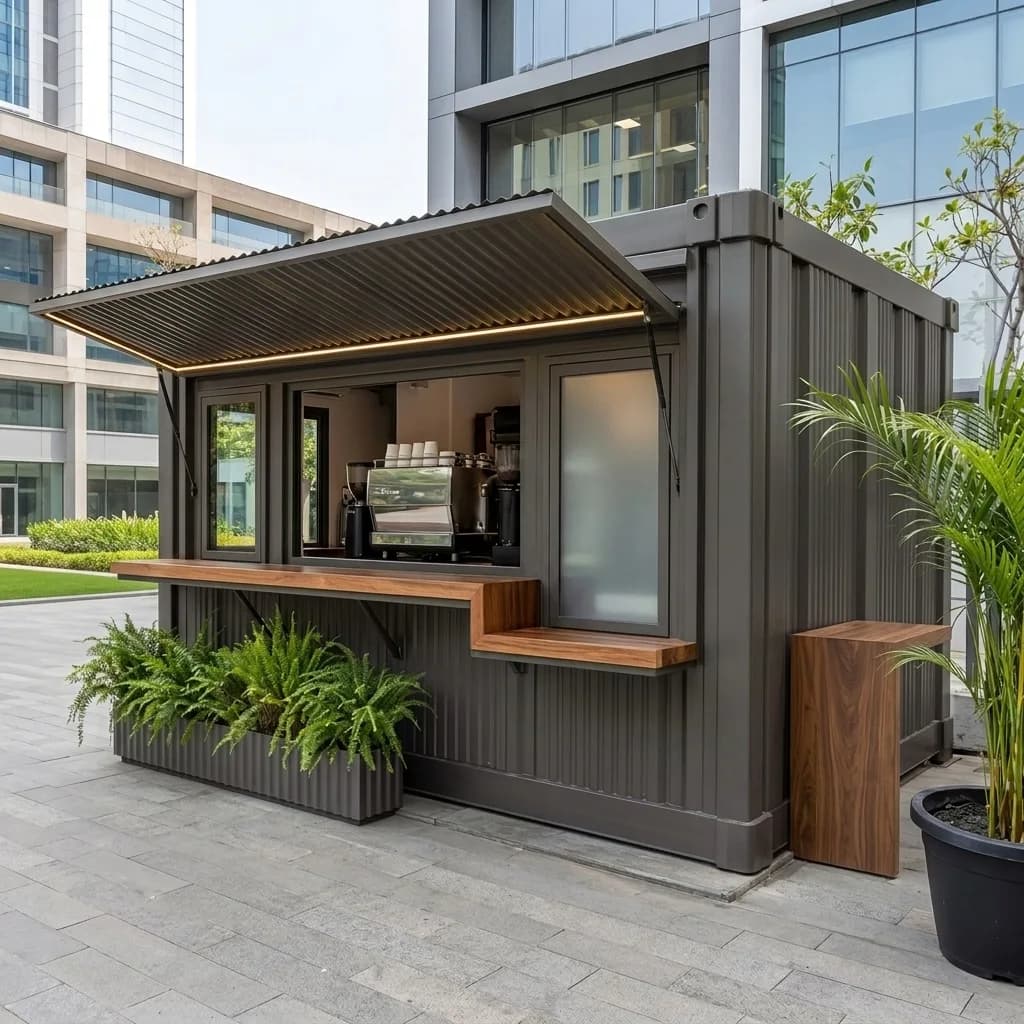
Explore selected portable cabin projects through project photographs and design visualisations. Project locations and customer details are shown only where they have been verified and approved for publication.

We serve Bangalore city-wide and supply across Karnataka and the rest of India.

Projects shown
3

Projects shown

Cabin categories
2

Cabin categories

What We Confirm Before Quoting

Every enquiry is different, so these are settled with you before a quotation is prepared.

Specification
Length, width and height, number of rooms, door and window positions, electrical points, flooring and external finishes are all tailored to how the unit will be used.
Layout
Internal partitions, attached toilets, pantries, storage and separate entries are arranged around the intended use. Exact dimensions and layout are confirmed on your approved drawing.
Site access
The delivery vehicle needs a clear approach and room to manoeuvre. Gate width and any overhead obstructions are worth sharing early.
Transport
Delivery, transportation and offloading arrangements are confirmed according to the unit’s size and weight, the delivery route and site access. Where lifting equipment is required, the appropriate method is agreed before dispatch.
Placement
The cabin needs a firm, level base: a levelled hard surface, plinth or footings depending on size and how permanent the unit is. We advise on the base and the access required.

Planning a Similar Project?

Tell us what you need and we will prepare a quotation. It helps to share:

  • What the unit is for
  • The size you have in mind
  • How many units
  • Where it needs to be delivered
  • Any layout or fitting requirements
CallWhatsAppContact