
Built in our Bangalore factory · Delivered pan-India
Portable Homes in India — Built in Our Factory, Delivered to Your Plot
A portable home is a house we finish before it ever reaches your land. Walls, wiring, plumbing, bathroom tiles, kitchen platform, windows — all of it goes in on the shop floor in Bangalore, under a roof, with the same team doing the same joints every day. When it's done, it goes on a trailer and lands on your site. You get the keys in about four to six weeks instead of the eleven months a mason-built house of the same size usually takes.
The honest reason most people call us isn't design. It's that they own a piece of land somewhere they can't supervise a construction site — a plot off Kanakapura Road, land near Doddaballapur, a site in a district town where the contractor works when he feels like it. A portable home takes that problem away. There's no sand, no labour shed, no watchman, no eight months of weekend site visits.
What a portable home actually is
Strip away the marketing and there are three things holding it up:
- A galvanised steel frame — hollow sections, welded and primed, that carry the entire load. No columns, no beams, no curing time.
- Insulated sandwich panels for walls and roof — 50 mm or 75 mm PUF or Rockwool between two colour-coated steel skins. This is the part people underestimate. A PUF panel wall keeps a room roughly 6–8 °C cooler than a tin shed in a Karnataka April, and it's why a portable home doesn't behave like the site cabins you've seen on construction sites.
- A finished interior — the bit that makes it a home rather than a cabin. Vitrified or wood-finish flooring, false ceiling, a plumbed bathroom with WC, shower and geyser point, a kitchen platform with sink, concealed wiring with AC and inverter points, UPVC windows with mesh and grill.
It is not a shipping container. Containers are a separate product we also build (see Container Farmhouses) — 8 ft wide, corrugated outside, and they read as industrial no matter what you do to them. A portable home is built to whatever width you want and finishes like a house.
Models we build
| Model | Typical size | Area | Suits |
|---|---|---|---|
| Studio home | 20 × 12 ft | 200–300 sq ft | Guest room, caretaker unit, rental studio, first build on a new plot |
| 1BHK portable home | 25 × 15 ft | 350–600 sq ft | Weekend home, retirement cottage, farm stay unit |
| 2BHK portable home | 40 × 16 ft | 600–1,000 sq ft | Full-time family living, second home |
| 3BHK / villa-style | Multi module | 1,000–1,500+ sq ft | Permanent residence, homestay property |
| Expandable / foldable home | 20 ft folded | Opens to ~300 sq ft | Remote sites, hill plots, tight access roads |
| Staff & caretaker housing | Per block | 100 sq ft/room | Estates, factories, farm labour quarters |
Anything above roughly 400 sq ft ships as two or more modules and gets joined on site. The join line sits inside a wall, not across a living area, so you don't end up looking at a seam down the middle of your bedroom.
Portable home price in India
| Model | Area | Indicative price |
|---|---|---|
| Studio home | 200–300 sq ft | ₹4–7 lakh |
| 1BHK | 350–600 sq ft | ₹7–12 lakh |
| 2BHK | 600–1,000 sq ft | ₹12–20 lakh |
| Villa-style / 3BHK | 1,000–1,500+ sq ft | ₹20–35 lakh+ |
| Expandable home | ~300 sq ft open | ₹6–10 lakh |
| Off-grid package (solar + tank + pump + septic) | Add-on | ₹1.5–4 lakh |
These figures are indicative sample ranges; the final price is confirmed only in an approved quotation.
Prices are ex-GST, ex-plinth, ex-transport, and they move with finish level more than with size. Two 1BHK homes of identical footprint can sit ₹3 lakh apart purely on flooring, cladding and bathroom fittings.
For comparison: a brick-and-RCC house of 600 sq ft in and around Bangalore lands somewhere between ₹1,800 and ₹2,600 per sq ft once you've paid for foundation, centering, curing, plaster, labour overruns and the material you bought twice. That's ₹11–16 lakh, spread over eight to fourteen months, with a contractor you have to chase. A 2BHK portable home of the same area is quoted once, and the quote is what you pay.
What moves the number up: vitrified flooring over vinyl, wood-look or stone-look exterior cladding, a covered verandah, pitched roof profile, split AC pre-installation, modular kitchen, solar.
What keeps it down: a rectangular plan, a single module, standard PUF wall finish, and a delivery address within 200 km of Bangalore.
Buying a portable home in Bangalore
We deliver portable homes all around the city — Hoskote, Devanahalli, Doddaballapur, Nelamangala, Kanakapura, Anekal, Sarjapur, Hosur Road and the Mysuru highway belt. Our factory is in Hoskote taluk, which means for a Bangalore delivery the trailer is usually on your plot the same morning it leaves us, and our fitters can come back for a snag list without it becoming a trip.
Three things decide whether a Bangalore-area site is straightforward:
- 1
Road access. A trailer carrying a 40 ft module needs about 12–14 ft of clear width, a turning head near the plot, and no low cable or branch across the last stretch. Narrow layout roads in older revenue pockets are the usual problem. If access is tight we build in smaller modules and join on site — it costs a little more, and it works.
- 2
Crane standing room. We need firm ground beside the plot for a hydraulic crane. Loose red soil after heavy rain is the one thing that reliably pushes an installation by a day.
- 3
Land status. Inside Bengaluru's five city corporations, which replaced the BBMP under the Greater Bengaluru Authority in September 2025, a residential unit on a khata plot generally needs the same plan sanction any dwelling needs — being factory-built doesn't exempt it. Outside them — on panchayat, converted or agricultural land — rules vary by taluk and district, so confirm the position with your local revenue/planning authority before placement. We'll raise it during the site visit, and we don't sell you a unit we think will sit in a dispute.
What's included, and what you arrange
We supply and fit: steel structure, insulated wall and roof panels, flooring, false ceiling, internal partitions, bathroom with WC, washbasin, shower and geyser point, kitchen platform with sink, all internal plumbing, concealed wiring with DB, switches, LED lights, fan and AC points, UPVC windows with mesh and safety grill, insulated main door, exterior finish, and transport and crane placement at your site.
You arrange: the plinth or concrete pads (we send a drawing, it's a two-day job for any local mason), a water connection or tank, a power point to connect into, and the septic or soak pit if you're off-sewer. We can quote for all three if you'd rather not deal with separate people.
Warranty: 5 years on the structure, subject to customer maintenance against rust and paint deterioration; 1 year on supplied electrical items and hardware.
How it goes, start to finish
- Day 0 — Call or site visit. You tell us the plot size, access route and what you want inside. If you're within Karnataka we come and look; elsewhere we work from photos and a location pin.
- Week 1 — Layout and quote. You get a floor plan, a 3D view and a fixed quote. Revisions are free until you're happy with the plan; we don't start steel until you sign off.
- Weeks 2–5 — Factory build. Frame, panels, plumbing, wiring, finishes. We send photos at framing, at panelling and at finishing. Meanwhile your mason casts the plinth.
- Week 5–6 — Transport and placement. Trailer out, crane lifts the module onto the plinth, modules joined, service connections made, snag list closed the same day or the next.
- After handover. Any warranty issue in Karnataka is typically a same-week visit. Outside the state we work through our installation partners, and structural claims we handle ourselves.
Four to six weeks is the normal window for a standard home. A villa-style multi-module build runs eight to ten.
Placement, utility connections and readiness for use depend on site access, lifting arrangements, prepared services and the agreed scope.
Where portable homes actually make sense
- Weekend and second homes on farm plots — the biggest single use. Land sits idle for years because building on it is a hassle; a portable home makes it usable in a month.
- Retirement and downsizing — a compact, single-level, low-maintenance house on family land, often built beside an existing home.
- Homestay and farm-stay rentals — two or three units on one property, each independently plumbed, earning from the first season instead of the third year.
- Caretaker and staff quarters on estates, poultry farms, nurseries and factories.
- Plots you can't supervise — land in another district, another state, or simply an hour's drive too far to visit on a weekday.
- Temporary occupancy during a rebuild — live on your own site while the main house goes up, then move the unit or resell it.
Portable home vs the alternatives
| Comparison | Portable home | Brick / RCC house | Shipping container home |
|---|---|---|---|
| Time to move in | 4–6 weeks | 8–14 months | 4–6 weeks |
| Cost, 600 sq ft | ₹12–16 lakh | ₹11–16 lakh + overruns | ₹9–14 lakh |
| Supervision needed | Almost none | Constant | Low |
| Width flexibility | Any | Any | Fixed 8 ft per unit |
| Insulation | Built into the panel | Needs added treatment | Needs added lining |
| Can it be moved later | Yes | No | Yes |
| Resale | Active second-hand market | Tied to the land | Active |
| Looks like | A house | A house | A container, usually |
Two honest caveats. A portable home will not outlast a well-built RCC house, though it is designed for long-term use with proper maintenance. And if your plot is inside a layout with strict architectural controls, check the bye-laws before you order.
Design visualisation
The Container-Built Alternative, Visualised
Computer-generated design visualisations of a two-storey home built from stacked shipping containers — the container-built alternative compared above, covered on our Container Farmhouses page. They are not photographs of a delivered home; landscaping, furniture and finishes are illustrative. Final specifications are as per the approved quotation.
Two-Storey Container Home
- Proposed size:
- 40 ft × 8 ft per floor.
- Total gross floor area:
- Approximately 640 sq ft across two floors.
- Rate:
- Quotation on request, based on the approved layout and specifications.
- Final quotation:
- Shows the total inclusive of 18% GST, with transport and installation itemised separately.
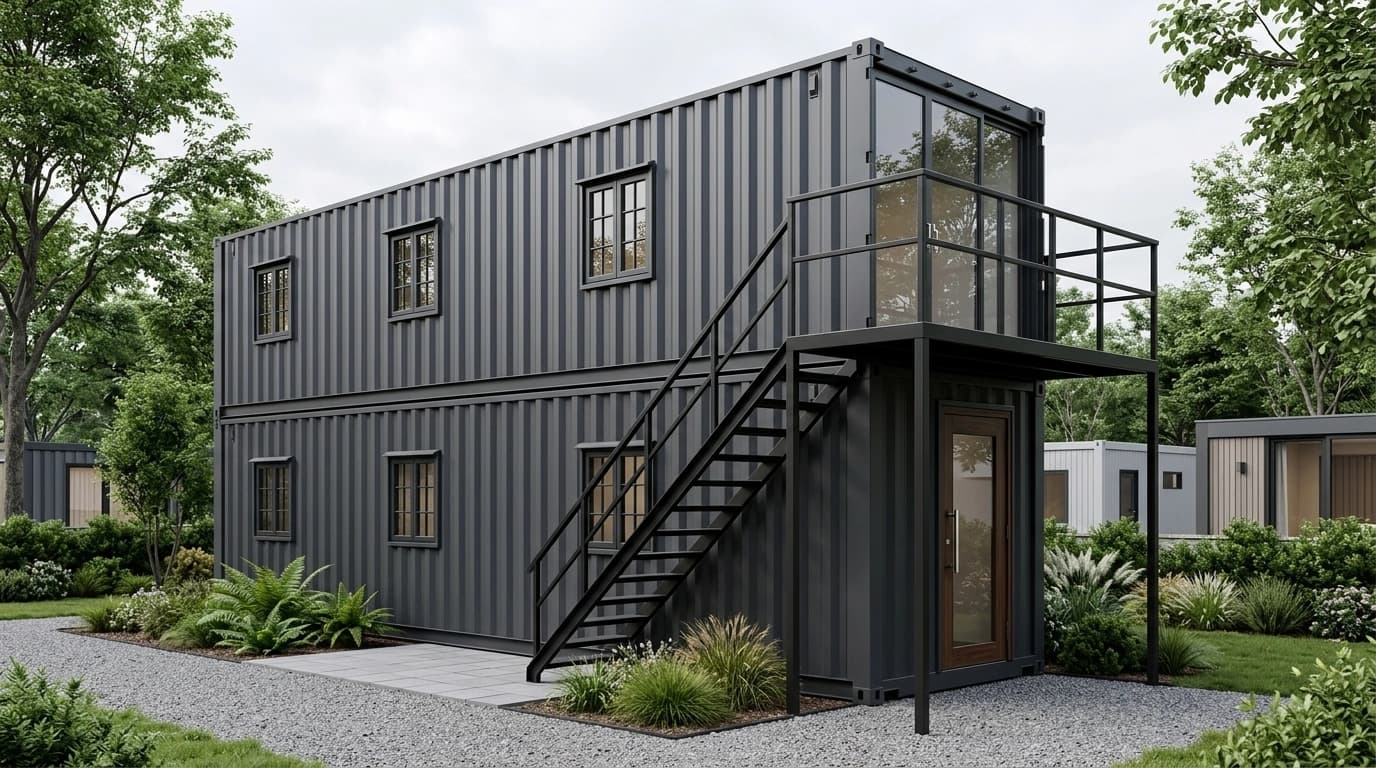
Angled view of the container-built home. Design visualisation – not a photograph. 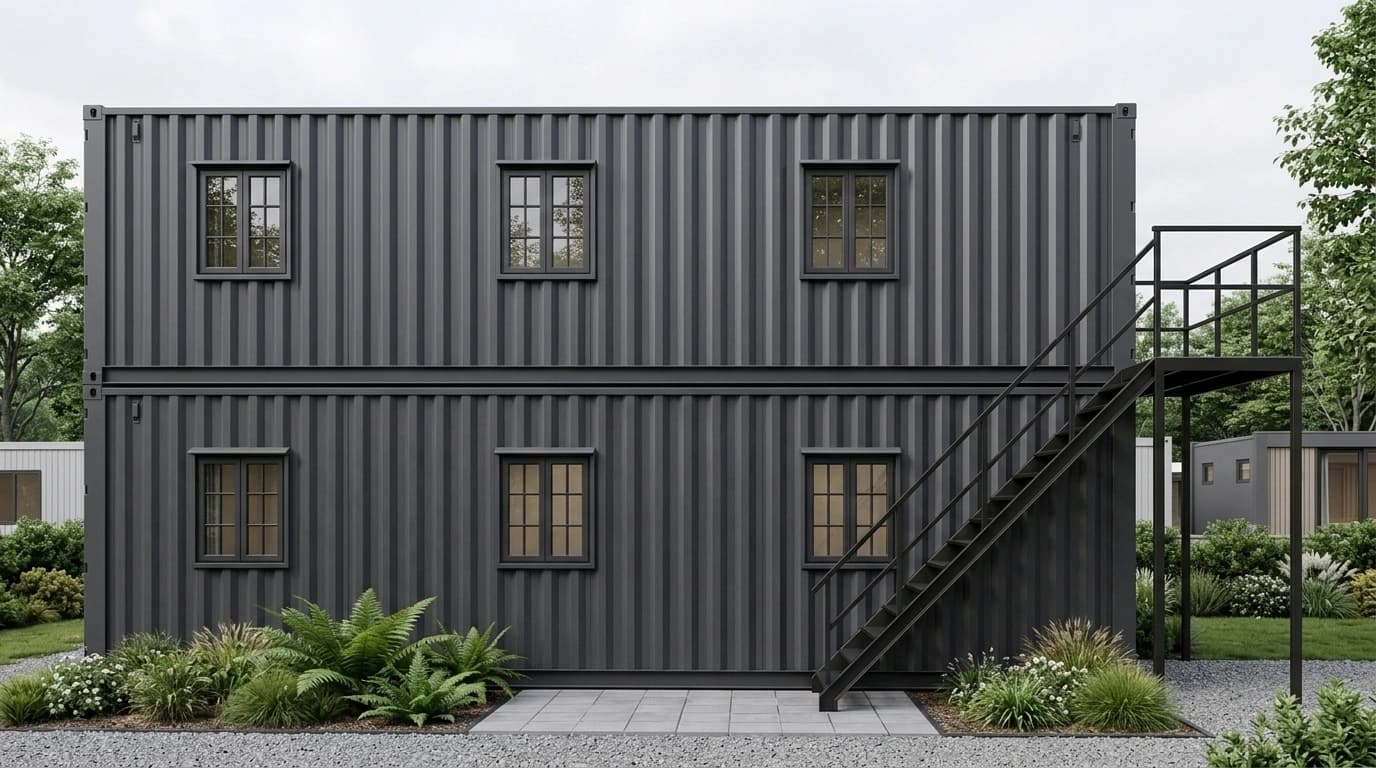
Side view of the container-built home. Design visualisation – not a photograph. 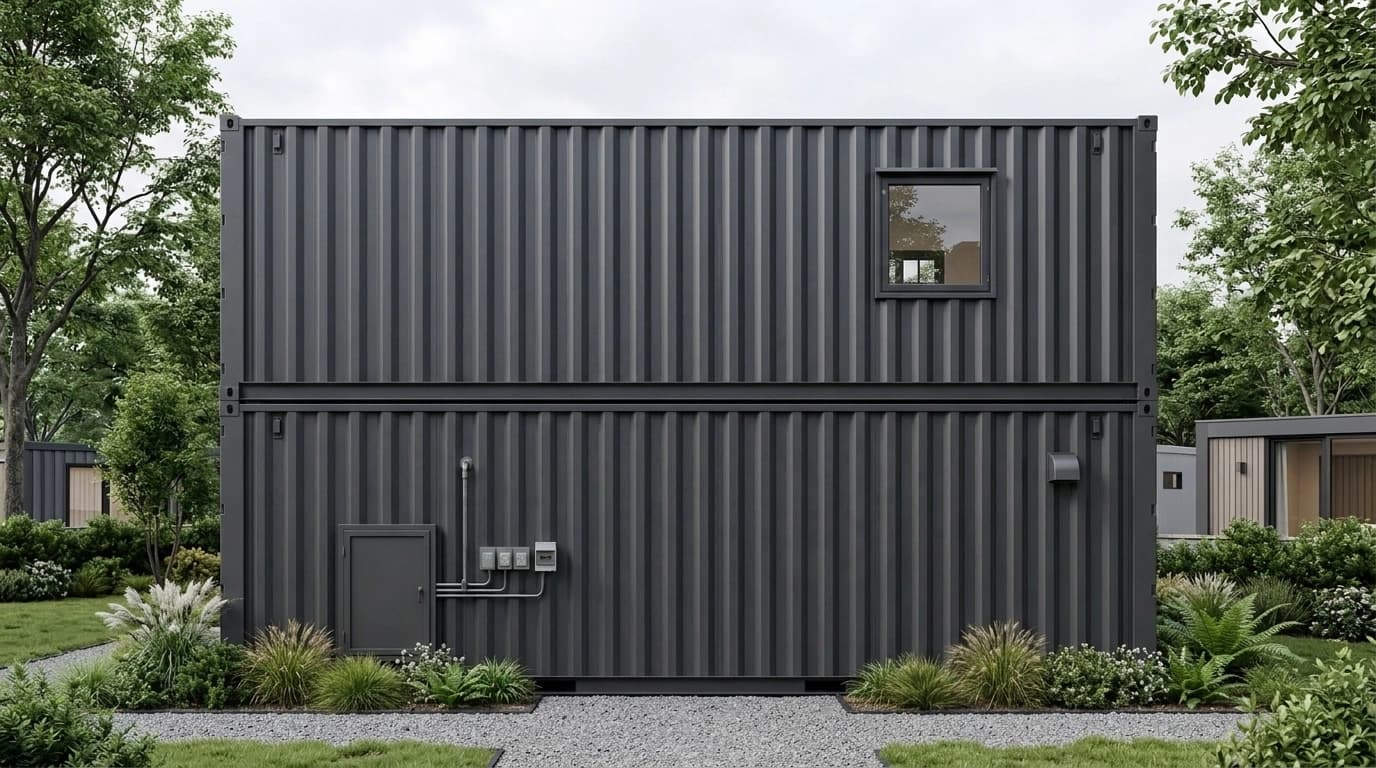
Rear view of the container-built home. Design visualisation – not a photograph. 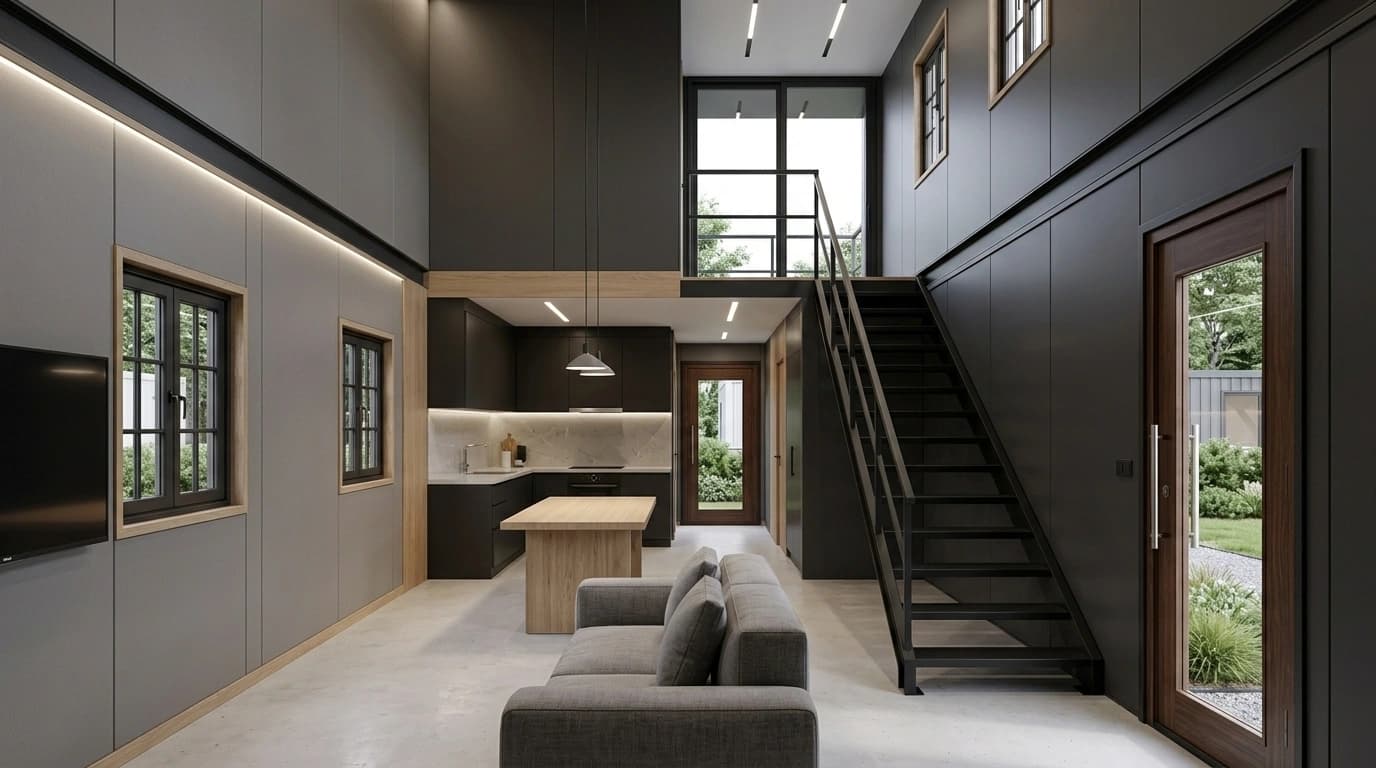
Interior view of the container-built home. Design visualisation – not a photograph. 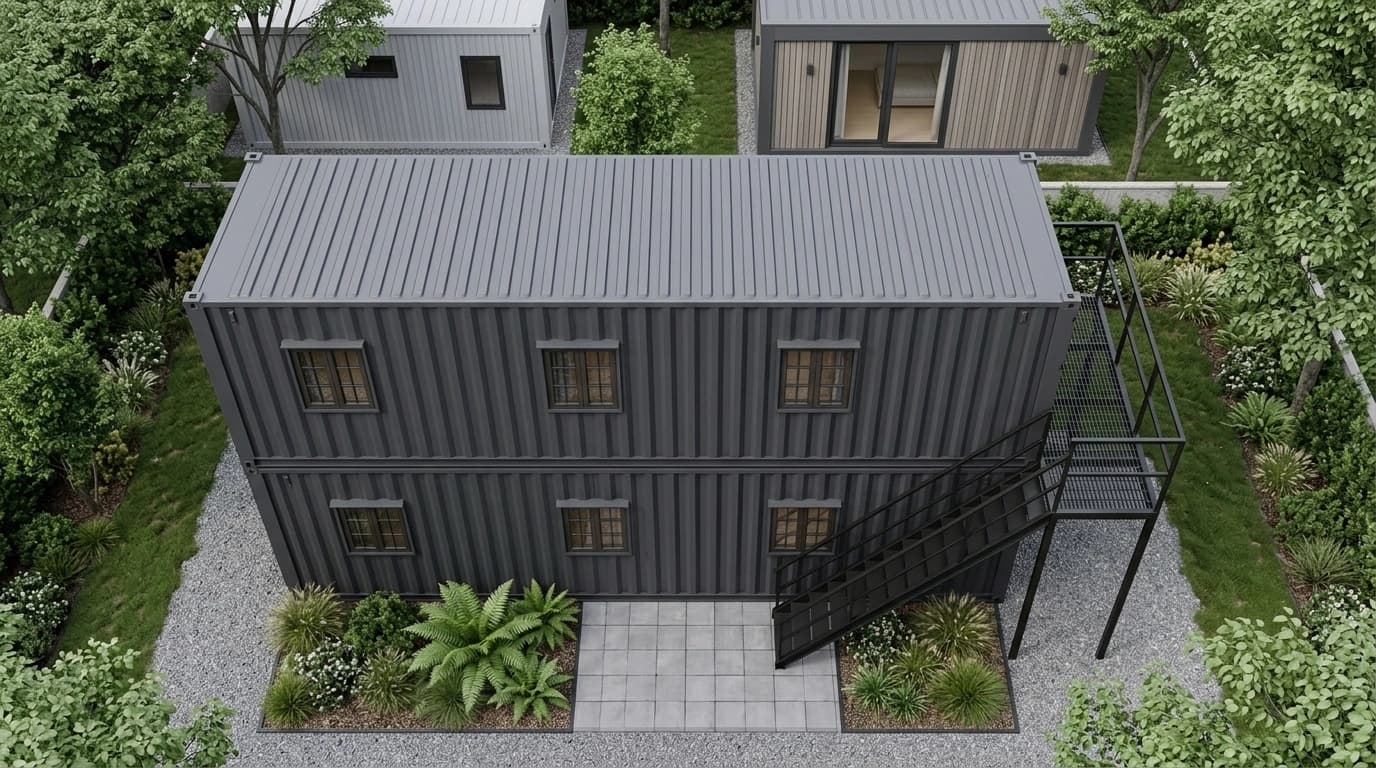
Top view of the container-built home. Design visualisation – not a photograph.
Frequently asked questions
Between ₹4 lakh for a 200 sq ft studio and ₹20 lakh for a fitted 2BHK, ex-GST and ex-transport. These figures are indicative sample ranges.
It is designed for long-term use with proper maintenance — repainting the exterior every five or six years and keeping roof drainage clear. The galvanised steel frame outlasts the finishes by a wide margin, which is why the structure carries its own warranty.
Inside city limits, usually yes — the same sanction any dwelling needs. On panchayat or agricultural land, a movable structure is often treated differently from permanent construction, but rules vary by state, taluk and district, so confirm with your local revenue/planning authority before placement.
Not a conventional one. Concrete pads or a low plinth beam are enough. We send the drawing; a local mason completes it in two days for ₹25,000–60,000 depending on size.
Not if it's insulated, and ours are. 50–75 mm PUF panels plus a ventilated roof and cross ventilated windows keep a Bangalore summer afternoon manageable without AC. On a Hyderabad or Vijayawada site we'd recommend 75 mm and a reflective roof coat.
Roofs are sloped and sealed at every joint, windows are UPVC with drainage channels, and the unit sits clear of the ground on its plinth so monsoon water runs under it, not into it.
Yes. Disconnect services, crane it back onto a trailer, place it on a new plinth. Budget roughly ₹40,000–1,00,000 for a local move, more for a long-distance one.
Yes — extra modules bolt to the existing one. Tell us at the design stage and we'll leave the connection wall ready, which makes the later addition cheaper and cleaner.
Yes. We build in Bangalore and deliver pan-India — Hyderabad, Chennai, Kochi, Pune, Mumbai, Goa, Vizag and across the north through transport partners. Freight is quoted by distance and module count.
Home loans generally require a permanent structure on titled land, so most buyers use personal or business finance. Our standard payment terms are 60% advance and the balance payment after inspection. A few NBFCs lend against prefab units — ask us and we'll point you to them.
Tell us about your plot.
Send us the location, the plot size and a photo of the access road, and we'll come back with a layout, a fixed price and a delivery date. Site visits across Bangalore and Karnataka are free.
Porta Cabin Systems · GSTIN 29BHNPA6577M1ZK · Udyam UDYAM-KR-02-0053512