Portable Farmhouses
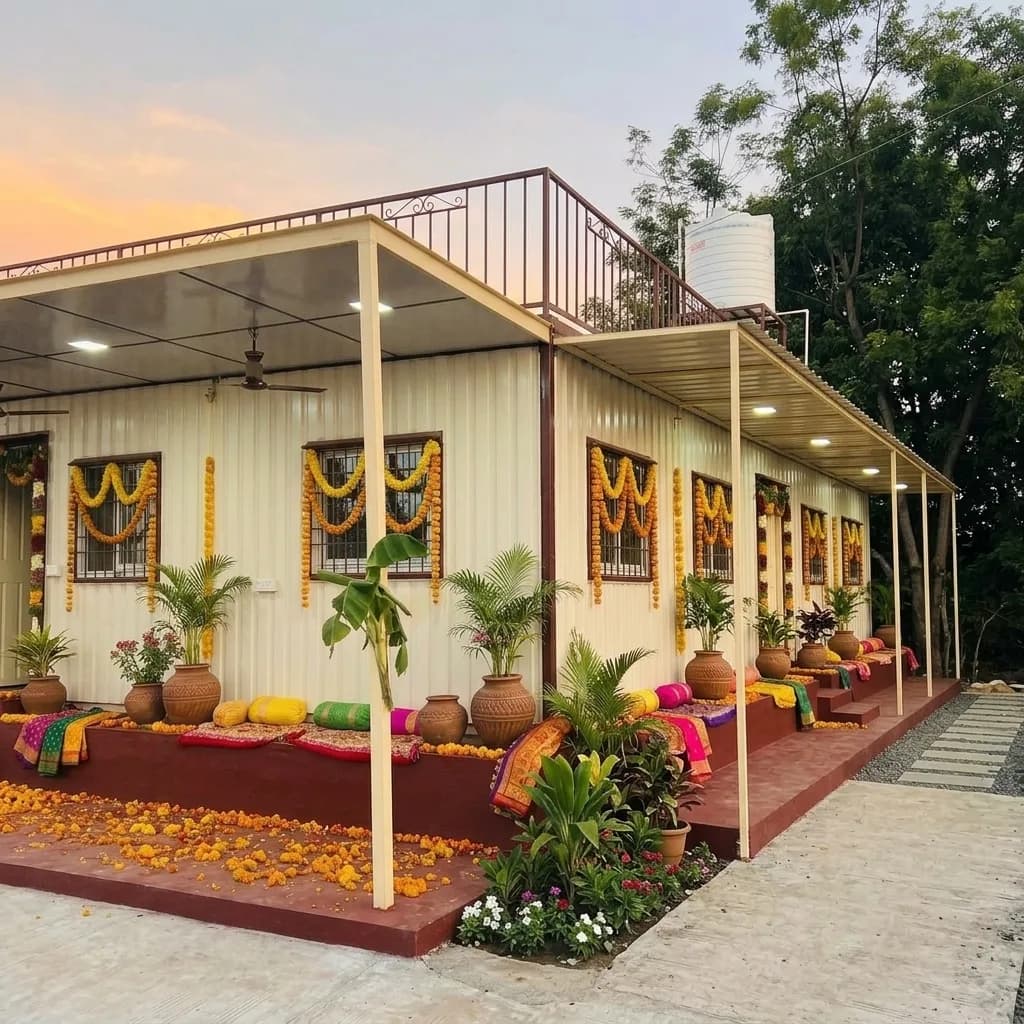
Portable Farmhouse with Rooftop Terrace
- Weekend / farm home
- Farm stay / homestay
₹5,60,500 grand total
incl. GST
Request a quotation through your cart. No online payment or stock reservation.
 Porta CabinSystems
GSTIN: 29BHNPA6577M1ZK
Readymade Farmhouse Cabins
Your Weekend Home, Delivered to Your Land
You bought the land for peace — not for two years of contractors, cement trucks, and construction stress. A portable farmhouse from Porta Cabin Systems gives you the farmhouse without the wait: a complete, ready-to-live home with bedrooms, kitchen, bathroom, and a shaded verandah, manufactured at our facility and set up on your farmland in weeks. Insulated for summer afternoons, sealed for monsoon evenings, and finished like a home — not a site cabin.
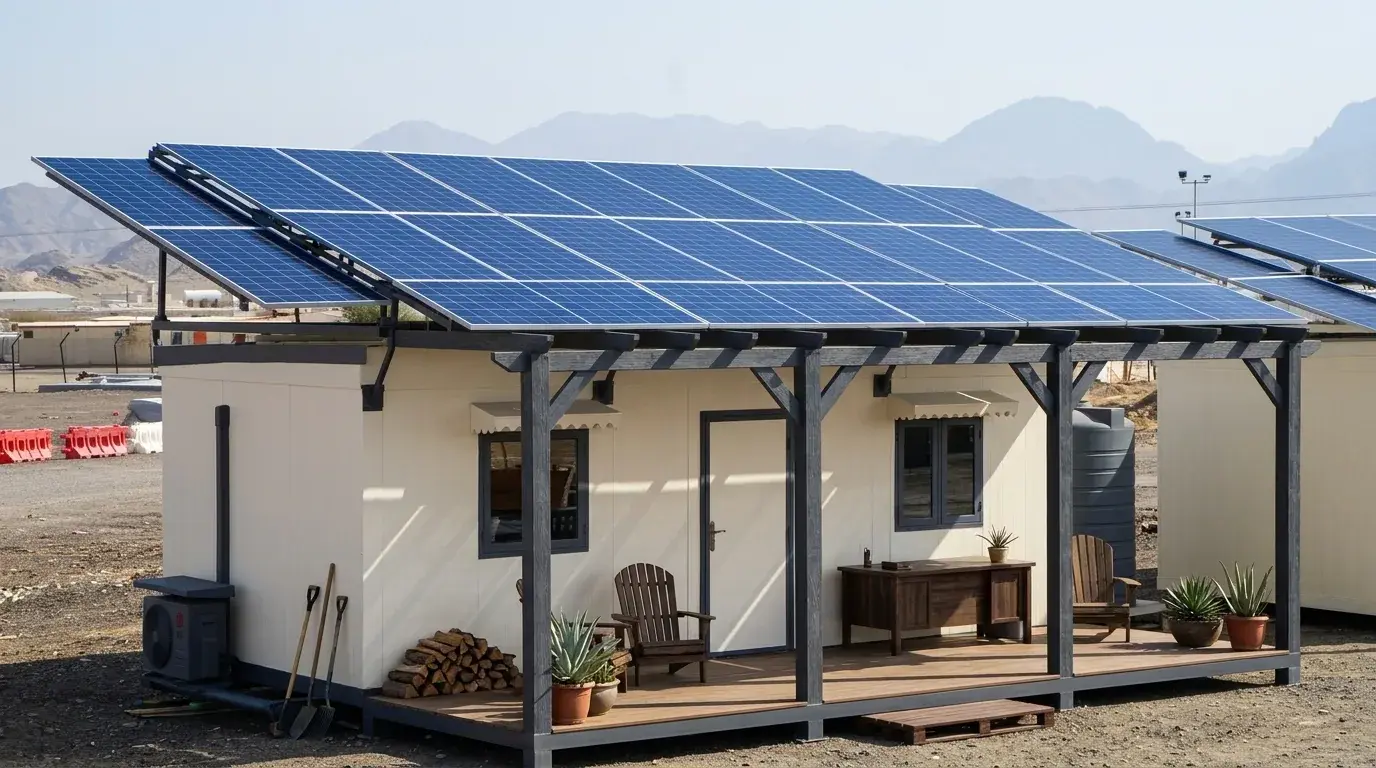
Choose a cozy studio, a full 1BHK or 2BHK layout, or a luxury villa-style cabin with a deck and pergola. Add solar power, water storage, and a septic system, and your farmhouse lives comfortably even where grid connections are years away.
The basics
A factory-built home for farm and countryside plots — delivered finished, installed in days.
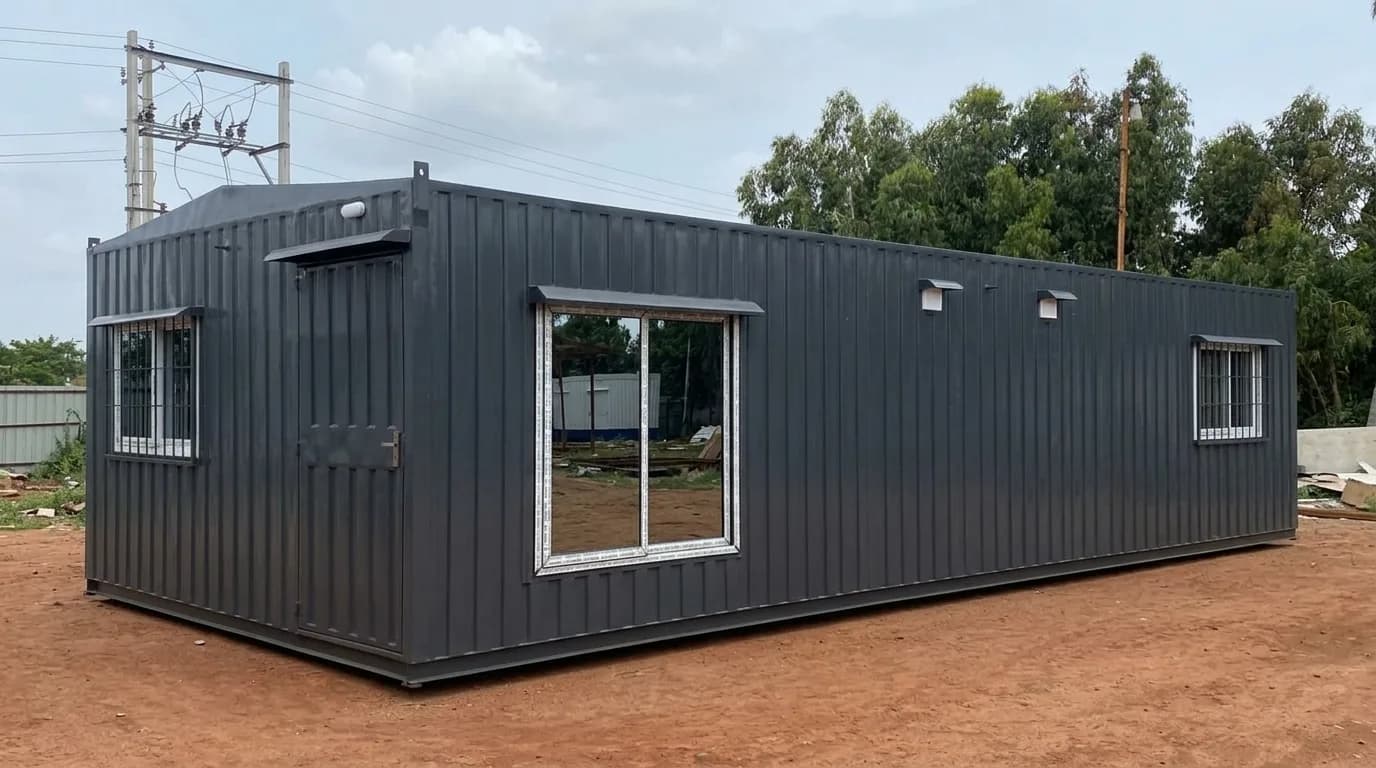
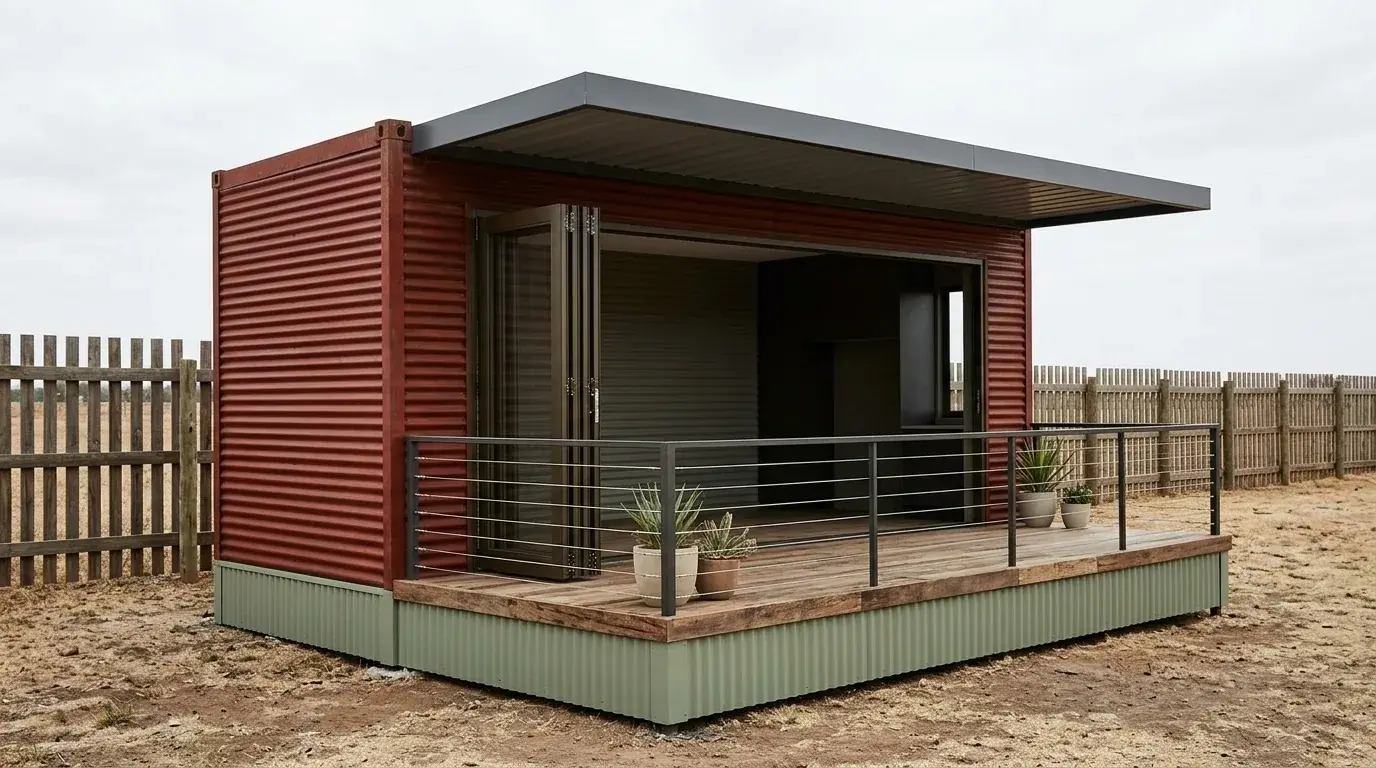
A portable farmhouse is a factory-built home designed for farm and countryside plots. The structure — insulated walls and roof on a steel frame, flooring, wiring, plumbing, doors, and windows — is completed at our facility, transported to your land, and installed on a simple block or plinth foundation. Smaller units arrive as finished monoblocks; larger layouts are assembled on site from factory-made sections in a matter of days.
Because it's a movable structure without permanent civil construction, a portable farmhouse is the practical way to enjoy farmland now — and it can be expanded, upgraded, or relocated to another corner of the plot (or another plot entirely) whenever you wish.
The ownership experience
Move in within 3–6 weeks of design approval, instead of 12–24 months of construction on a remote plot.
Fixed factory pricing — no material theft, labour no-shows, or budget overruns that plague remote-site construction.
No contractors camping on your land, no cement mixing on your lawns, no debris in your orchard.
Insulated sandwich panels keep interiors comfortable through May afternoons and January nights alike.
Start with a 1BHK; add a second bedroom module, a bigger deck, or a guest cabin as your family grows.
Selling the plot? Take the farmhouse with you — it's an asset, not a sunk cost in someone else's land.
Studio to villa
An open-plan room with kitchenette, bathroom, and verandah — the perfect first base on a new plot, a caretaker residence, or a writer's retreat under the trees.
Our most-loved model: a bedroom, a living area with kitchen, a full bathroom, and a shaded sit-out. Everything a weekend family visit needs, with space for guests on the deck.
Two bedrooms, a generous living-dining space, kitchen, one or two bathrooms, and a wraparound verandah option — a complete family home that hosts long weekends and holiday weeks with ease.
High ceilings, floor-to-ceiling glazing toward your best view, premium interiors, en-suite bedrooms, island kitchen options, and a timber-finish deck with pergola — a boutique-resort experience on your own land.
Earning-focused cabins for farm-stay and homestay hosts — durable finishes, lockable service areas, and layouts guests love. Many owners recover their investment through weekend rentals within a few seasons.
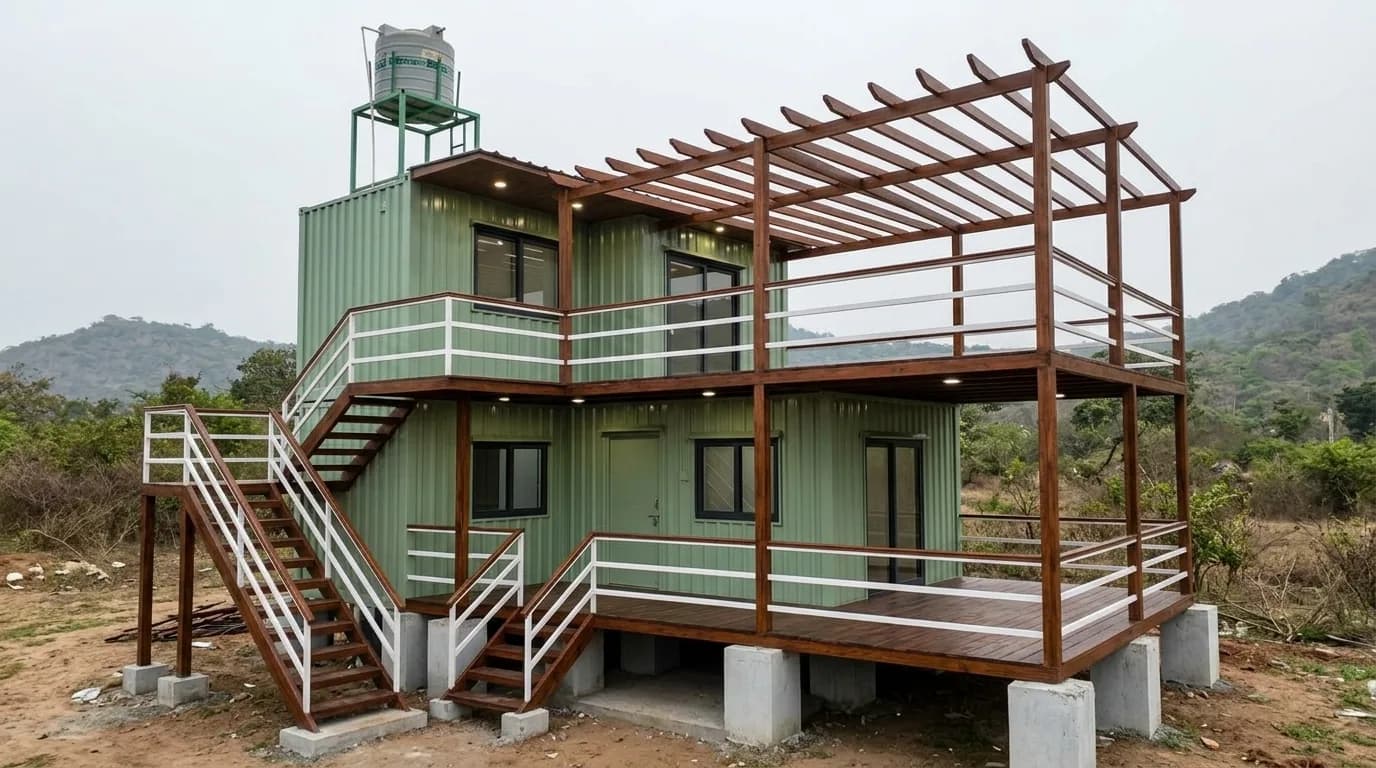
Curious how panel-built construction works? See our prefabricated buildings. Wondering which farmhouse is for you? Cargo-grade steel and rooftop terraces live on our container farmhouse page — we build both and will recommend honestly for your plot.
Finished like a home
| Component | Specification |
|---|---|
| Structure | Steel-framed insulated construction; 50–75 mm PUF/Rockwool walls and roof, sloped for monsoon run-off |
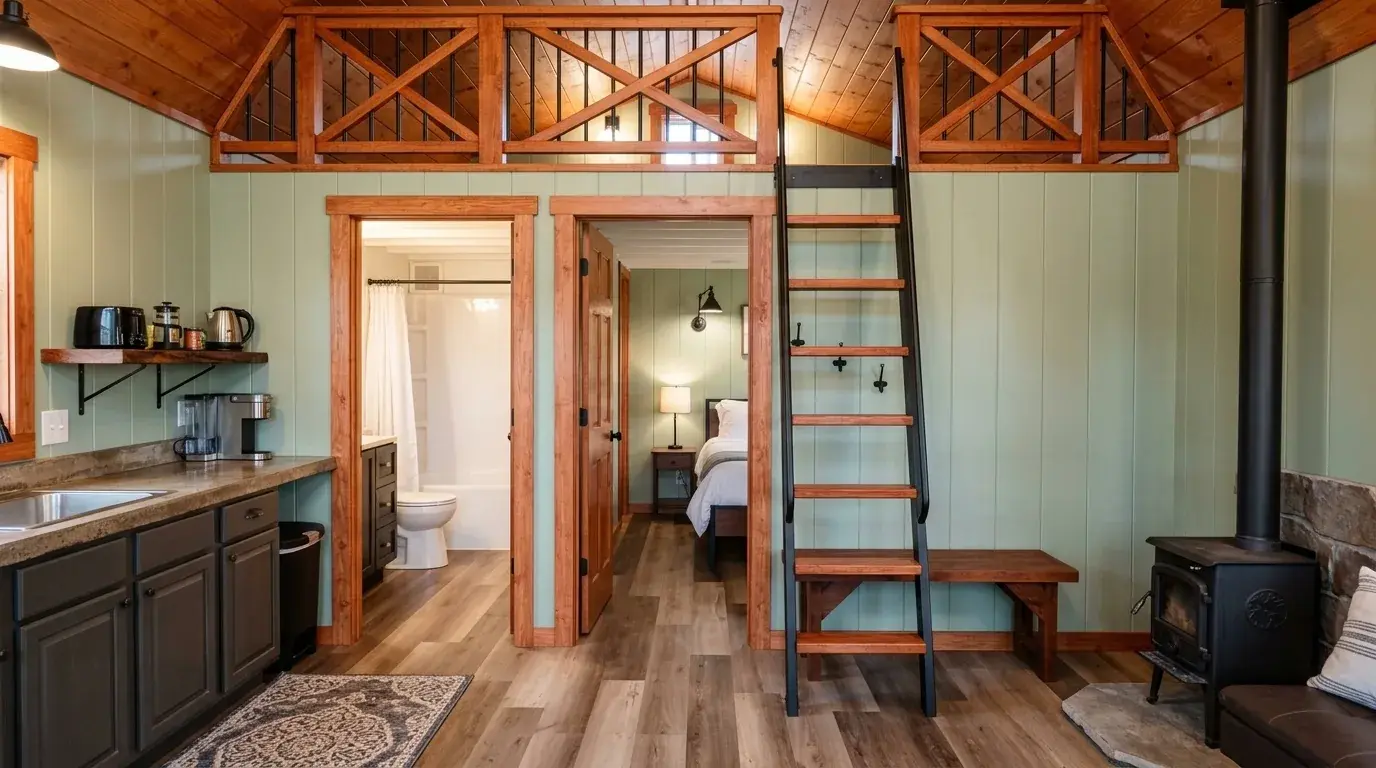
| Interiors | Pre-laminated or designer wall finishes, false ceiling options, wardrobe niches, kitchen platform with sink |
| Bathroom | Fully plumbed with WC, shower, geyser point, and anti-skid flooring |
| Doors & windows | UPVC windows with mesh and grills; insulated main door; sliding doors to deck options |
| Electricals | Concealed wiring, LED lighting, fan and AC points, inverter-ready distribution board |
| Verandah / deck | Covered sit-out with railing; extended timber-finish decks and pergolas optional |
| Off-grid options | Solar power package, water tank with pressure pump, bio/septic tank, rainwater pickup |
| Exterior | Weatherproof textured or panel finish in farmhouse palettes; stone-look and wood-look cladding options |
All windows and doors are our own uPVC systems.
Plan your budget
Farmhouse pricing depends on size, finish level, and off-grid additions. Indicative ranges:
| Model | Typical Size | Indicative Price Range* |
|---|---|---|
| Studio cabin | 200 – 300 sq ft | ₹ 4 – 7 Lakh |
| 1BHK farmhouse | 350 – 600 sq ft | ₹ 7 – 12 Lakh |
| 2BHK family farmhouse | 600 – 1,000 sq ft | ₹ 12 – 20 Lakh |
| Luxury villa cabin | 800 – 1,500+ sq ft | ₹ 20 – 35 Lakh+ |
| Solar + water + septic package | Add-on | ₹ 1.5 – 4 Lakh |
*Indicative sample prices excluding GST, transport, and plinth work; final cost depends on layout, finish level, and site location. EMI and phased-build options can be discussed. Share your plot location and wishlist for an exact quote.
How it happens
Share your plot photos and location; we advise placement, orientation, and the right model for your budget.
Approve your layout, elevation, and finishes with a fixed quotation — 3D views for villa models.
Your farmhouse is built and finished at our facility in 3–5 weeks while your plinth is prepared.
Delivered to your plot and installed — a day for monoblock cabins, a few days for larger assembled layouts.
Utilities connected, off-grid systems commissioned, keys handed over. Support continues for expansions.
Good to know
Answers to the questions we hear most often about portable farmhouses.
Studio cabins start around ₹4 lakh, 1BHK models run ₹7 – 12 lakh, 2BHK family layouts ₹12 – 20 lakh, and luxury villa cabins ₹20 – 35 lakh+. Off-grid packages (solar, water, septic) add ₹1.5 – 4 lakh. These figures are indicative sample ranges. Contact Porta Cabin Systems with your plot details for an exact quote.
In many states, a movable structure without permanent foundation is treated differently from regular construction on agricultural land — but rules vary by state and district. We recommend confirming with your local revenue/planning authority; as a movable unit, the farmhouse also preserves your options if regulations or your plans change.
Yes. Our off-grid package pairs a solar power system sized to your usage with battery backup, a water tank and pressure pump fed by borewell or tanker, and a bio/septic tank — comfortable living on plots the grid hasn't reached.
Insulated panels, cross-ventilation planning, verandah shading, and light exterior colours keep interiors several degrees cooler than conventional rooms. Most owners use fans through summer and reserve AC for peak afternoons — every model is AC-ready.
Typically 3–6 weeks from design approval: 3–5 weeks of factory build plus delivery and setup. Larger villa models with decks and off-grid systems run a little longer.
Yes. Steel-framed construction, grilled UPVC windows, and multi-point locking doors secure the house between visits, and we can pre-wire CCTV and solar perimeter lighting for remote monitoring.
Many clients do. Our farm-stay cabins are specified for guest use — durable finishes, easy-clean interiors, and lockable owner's storage — and weekend rental income often recovers the investment within a few seasons. Local homestay regulations apply.
Yes. Add a bedroom module, extend the deck, or place a separate guest cabin — the modular construction accepts additions without disturbing the existing house.
Need a complete facility? See our modular buildings.
Send us your plot location and the model you love — get a layout, finish options, and fixed quotation within 48 hours. Built by Porta Cabin Systems, delivered across India.
In this range
Every model below is built to order. Sizes and layouts can be customised — final specifications are as per the approved quotation.
Portable Farmhouses
₹5,60,500 grand total
incl. GST
Request a quotation through your cart. No online payment or stock reservation.
Available now
Units we can deliver from stock, sold as-is. Subject to inspection and availability.