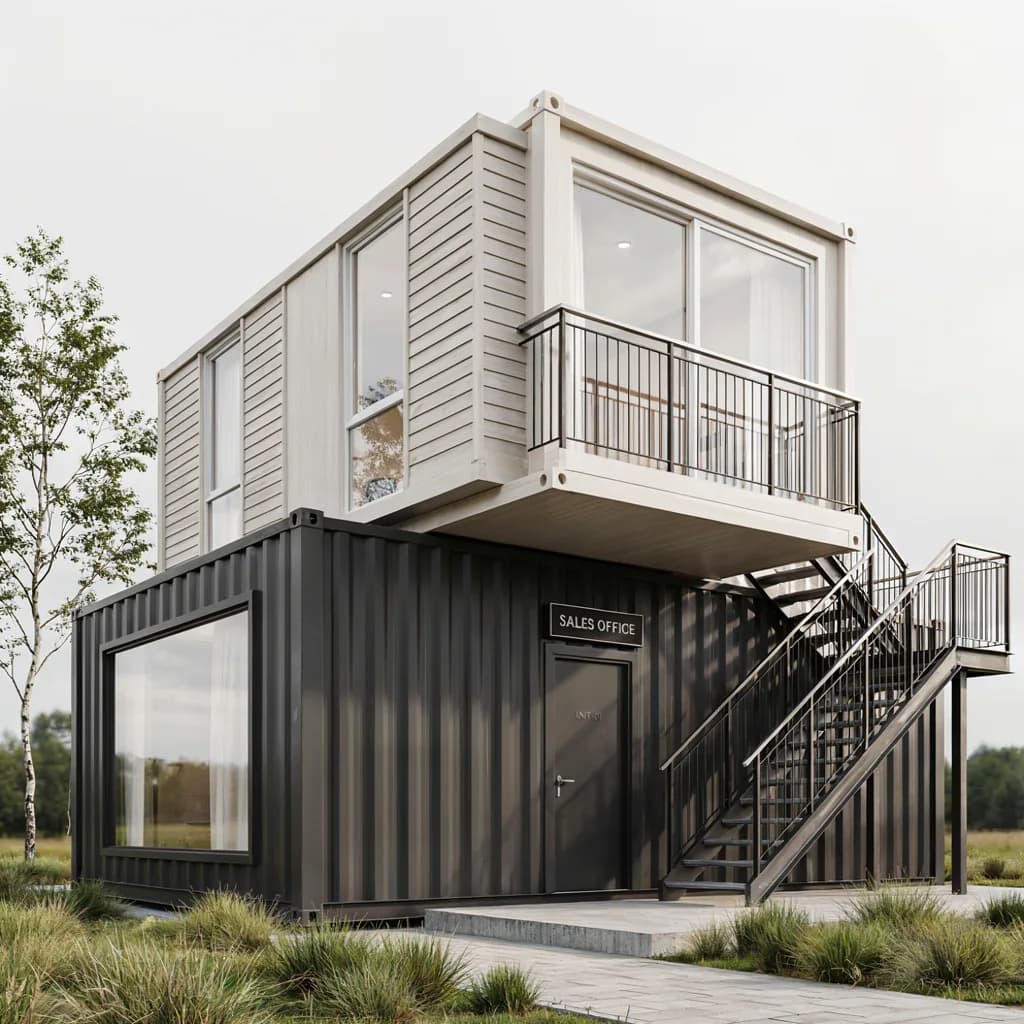
Portable Sales Offices
Portable Sales Office
20 × 12 ft
- Real-estate sales office
- Project marketing suite
₹15,34,000 grand total
incl. GST
Request a quotation through your cart. No online payment or stock reservation.
 Porta CabinSystems
GSTIN: 29BHNPA6577M1ZK
Premium Sales & Marketing Suites
Premium Marketing Suites That Sell Your Project
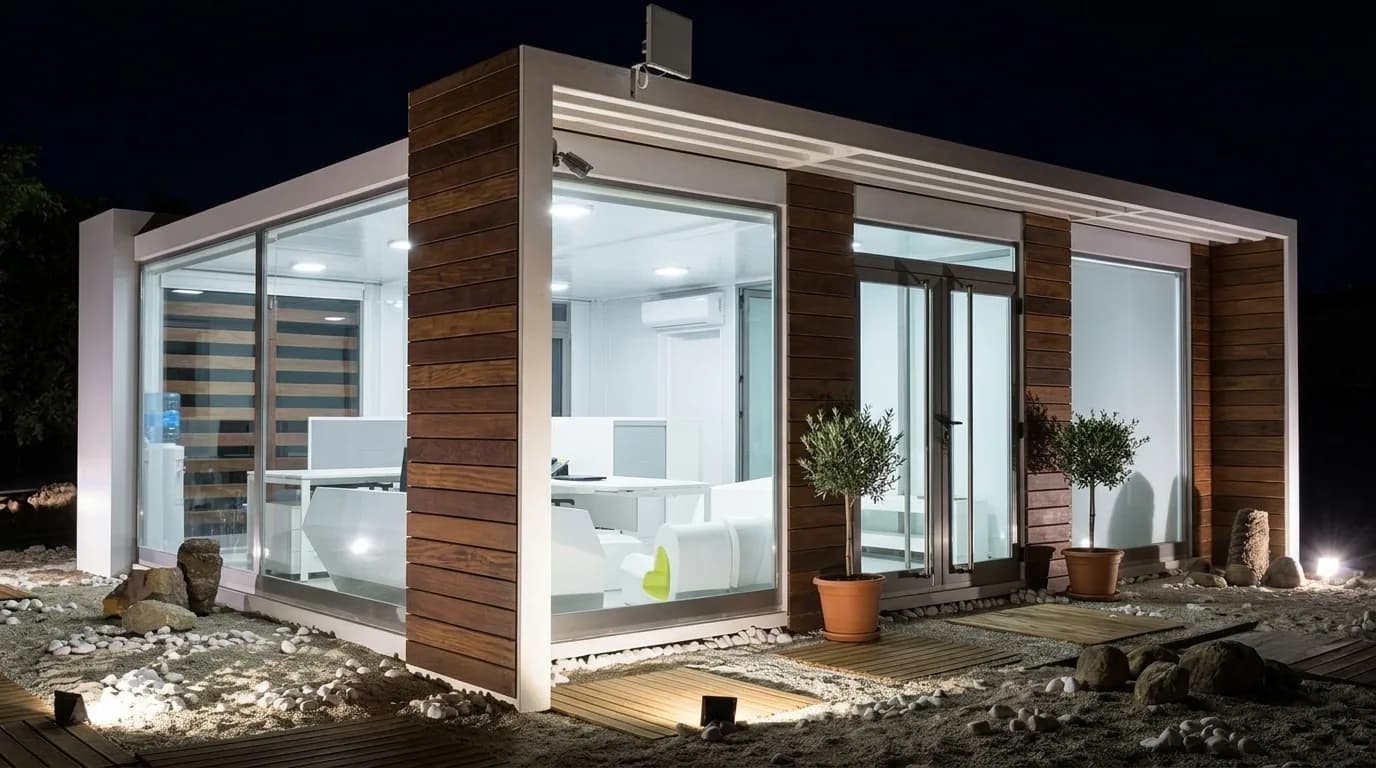
Your sales office is the first thing a customer sees — long before the sample flat, the brochure, or the price sheet. Porta Cabin Systems builds portable sales offices that make that first impression count: glass façades, branded ACP exteriors, air-conditioned lounges, and interiors finished to showroom standards. Designed for real estate developers, retail brands, and dealerships, our sales office cabins are manufactured off-site, installed at your project in days, and relocated to your next launch when this one sells out.
From a compact two-desk enquiry office to a full sales gallery with reception, discussion lounges, a model display area, and pantry-washroom block — we design, build, brand, and deliver it anywhere in India.
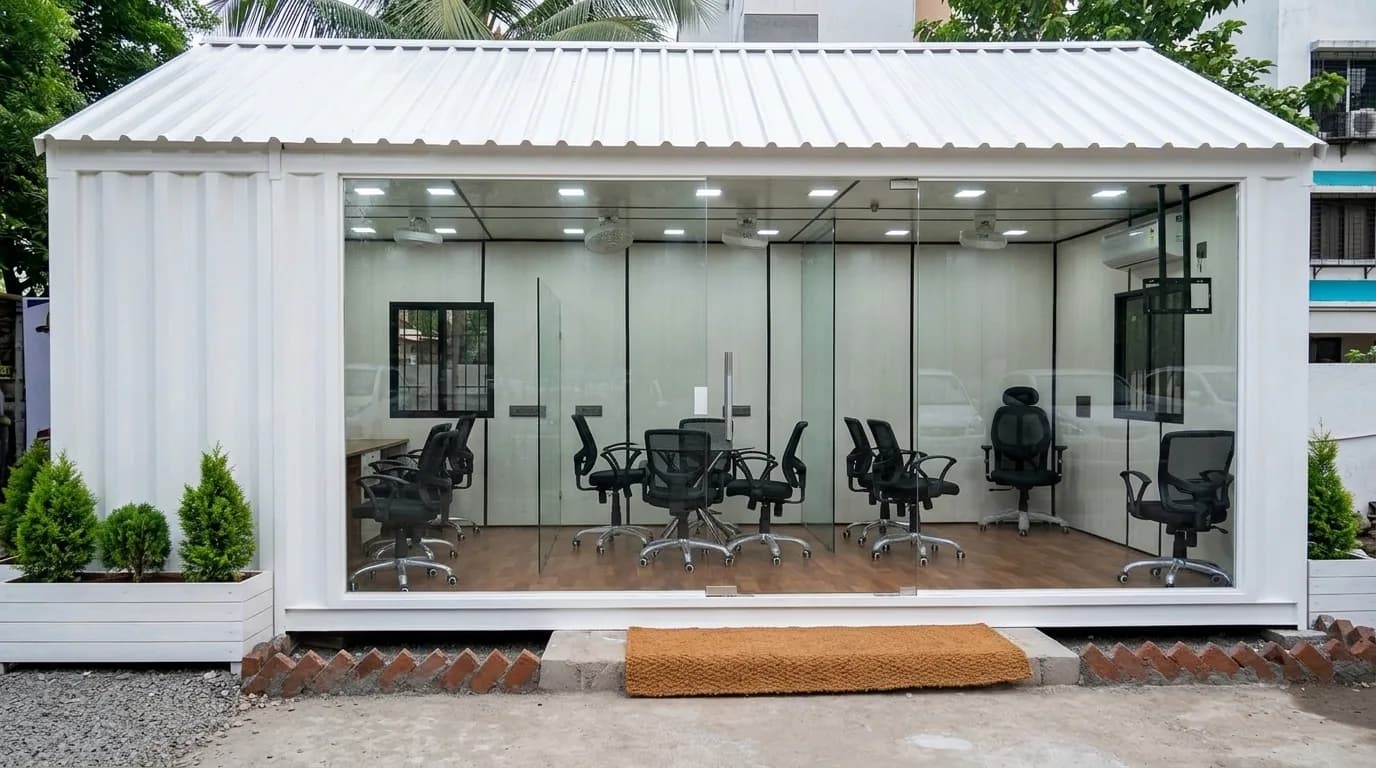
Built to convert
A polished, air-conditioned sales space signals project quality and builds buyer trust from the first visit.
Launch bookings while your project is still at the excavation stage — no waiting for permanent structures.
When the project completes, the same office moves to your next site — one asset, many launches.
A fraction of the cost of building a civil-construction marketing suite that gets demolished later.
Full-body branding, illuminated signage, and colours matched to your project theme.
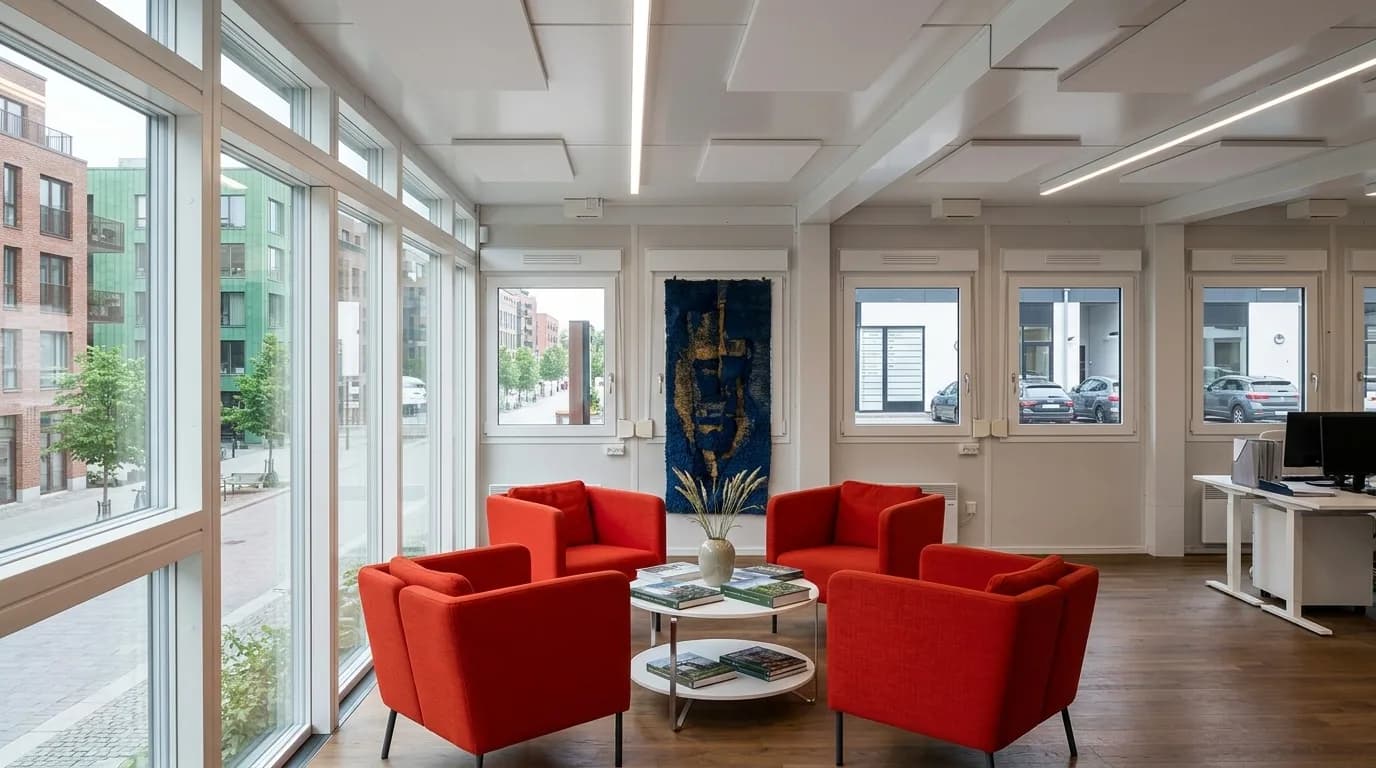
Enquiry desk to sales gallery
A smart 10ft x 10ft to 20ft x 10ft cabin with a reception desk, two to four seats, branding, and AC. Perfect for plotted developments, early-stage launches, and retail locations.
A 30–40ft unit with reception, a discussion area with two to three sales desks, a manager cabin, pantry, and washroom. The workhorse configuration for most residential and commercial projects.
A multi-unit, glass-fronted experience centre: welcome lounge, scale-model display zone, AV wall, multiple discussion pods, manager cabins, pantry, and washrooms — with a canopy, deck, and landscaped entry that photograph beautifully for your marketing.
We pair your sales office with a portable sample flat shell finished by your interior team — giving buyers the complete walk-through experience on day one of the launch.
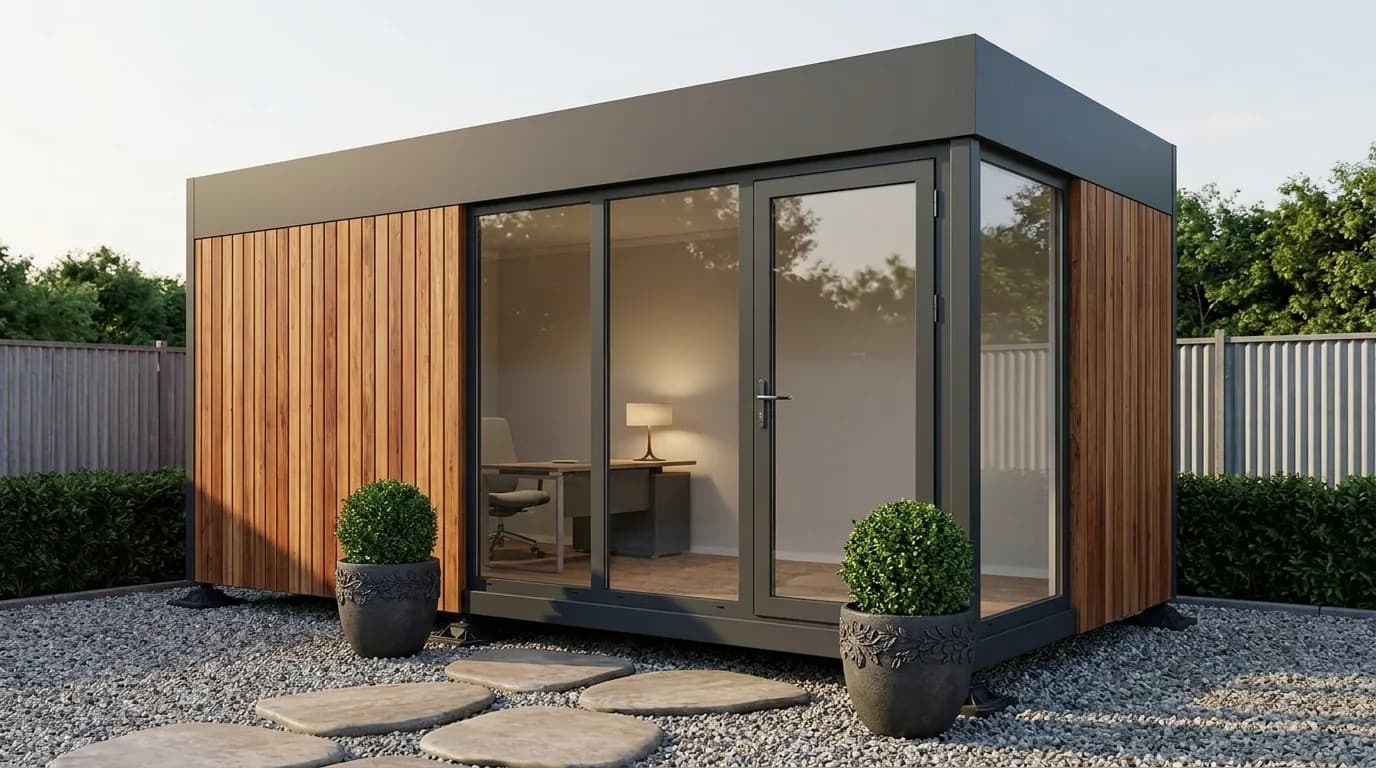
Showroom standards
| Feature | What You Get |
|---|---|
| Glass façade | Full-height toughened-glass frontage with aluminium framing for a modern showroom look |
| Exterior cladding | ACP (aluminium composite panel) in your brand colours, with provision for illuminated signage |
| Interiors | False ceiling with designer lighting, laminated/veneer wall panels, premium vinyl or wooden flooring |
| Climate comfort | Insulated walls & roof with split-AC provisioning sized for glass frontage heat load |
| Layout zones | Reception, discussion lounge, manager cabin, model display area, pantry, washroom — per your plan |
| Power & AV | Concealed wiring, ample sockets, LED accent lighting, TV/AV wall provision, DG changeover ready |
| Approach & landscape | Ramp, deck, canopy, and planter provisions to complete the arrival experience |
| Structure options | Built as a lightweight portable cabin, heavy-duty container office, or converted shipping container |
Who it's for
Marketing suites and sales galleries for apartments, villas, townships, and plotted developments.
Booking and enquiry offices for malls, high-street retail, and commercial leasing projects.
Temporary showrooms, booking lounges, and service-camp offices for vehicle brands — see our dedicated portable showroom range.
Pop-up sales counters and seasonal outlets for consumer brands and franchises.
Admission and enquiry offices for schools, universities, and hospitals under construction.
Plan your budget
A sales office is a fit-out-driven product: the same footprint can be built to economy or flagship standards. Indicative ranges:
| Configuration | Typical Size | Indicative Price Range* |
|---|---|---|
| Compact enquiry office | 10ft x 10ft – 20ft x 10ft | ₹ 1.5 – 3.0 Lakh |
| Standard sales office (reception + desks + cabin) | 30ft – 40ft x 10ft | ₹ 3.5 – 6.5 Lakh |
| Glass-front premium sales office | 40ft x 10ft – 20ft | ₹ 6.0 – 10 Lakh |
| Multi-unit sales gallery with lounge & display | 800 – 2,000+ sq ft | ₹ 10 – 25 Lakh+ |
*Indicative ex-works sample prices; final cost depends on structure platform, glass area, interior specification, and site location. GST, transport, and crane charges extra. Share your project brief for a detailed design and quotation. Also available on rent.
How it happens
Share your plot size, brand guidelines, and team strength; we study the site approach and orientation.
Receive a layout plan and 3D elevation matching your project's branding — revised until you approve.
The structure, interiors, and branding are completed at our facility in 3–5 weeks.
Installation, power hookup, signage, and finishing at your site — typically 2–5 days.
When the project sells out, we dismantle, refurbish, rebrand, and reinstall at your next launch.
Good to know
Answers to the questions we hear most often about portable sales offices.
Compact enquiry offices start around ₹1.5 lakh, standard sales offices with reception and cabins range from ₹3.5 – 6.5 lakh, and glass-fronted premium galleries run from ₹6 lakh to ₹25 lakh+ for multi-unit setups. The driver is fit-out level, not just size. These figures are indicative sample ranges. Share your brief with Porta Cabin Systems for an exact quote.
Typically 3–5 weeks from design approval to a working sales office at your site — including branding and interiors. Compact units can be faster. Installation itself takes only 2–5 days.
Yes — that's the point. We match ACP colours, signage, interior palettes, and even the entrance canopy design to your project's brand guidelines, working from your logo files and elevation renders.
Absolutely. The structure dismantles or transports whole, and we offer refurbishment and rebranding so the same asset serves launch after launch — most clients recover its cost within two projects.
Yes, when engineered for it. We use toughened glass with the right orientation, insulated walls and roof, and AC sizing calculated for the glass heat load — so the lounge stays comfortable even at peak afternoon footfall.
Yes. Standard and premium configurations include plumbed washrooms and a pantry; visitor and staff washrooms can be separated in larger galleries.
A level, compacted surface or simple plinth is enough — no permanent foundation. We advise on placement during the design stage to get the best road visibility and entry flow.
Yes. We manufacture centrally and deliver pan-India, with our team handling installation, signage, and handover at your project site.
Need a complete facility? See our modular buildings.
Send us your plot details and brand kit — get a free layout plan, 3D elevation concept, and quotation within 48 hours. Built in weeks, selling from day one.
In this range
Every model below is built to order. Sizes and layouts can be customised — final specifications are as per the approved quotation.
Portable Sales Offices
20 × 12 ft
₹15,34,000 grand total
incl. GST
Request a quotation through your cart. No online payment or stock reservation.
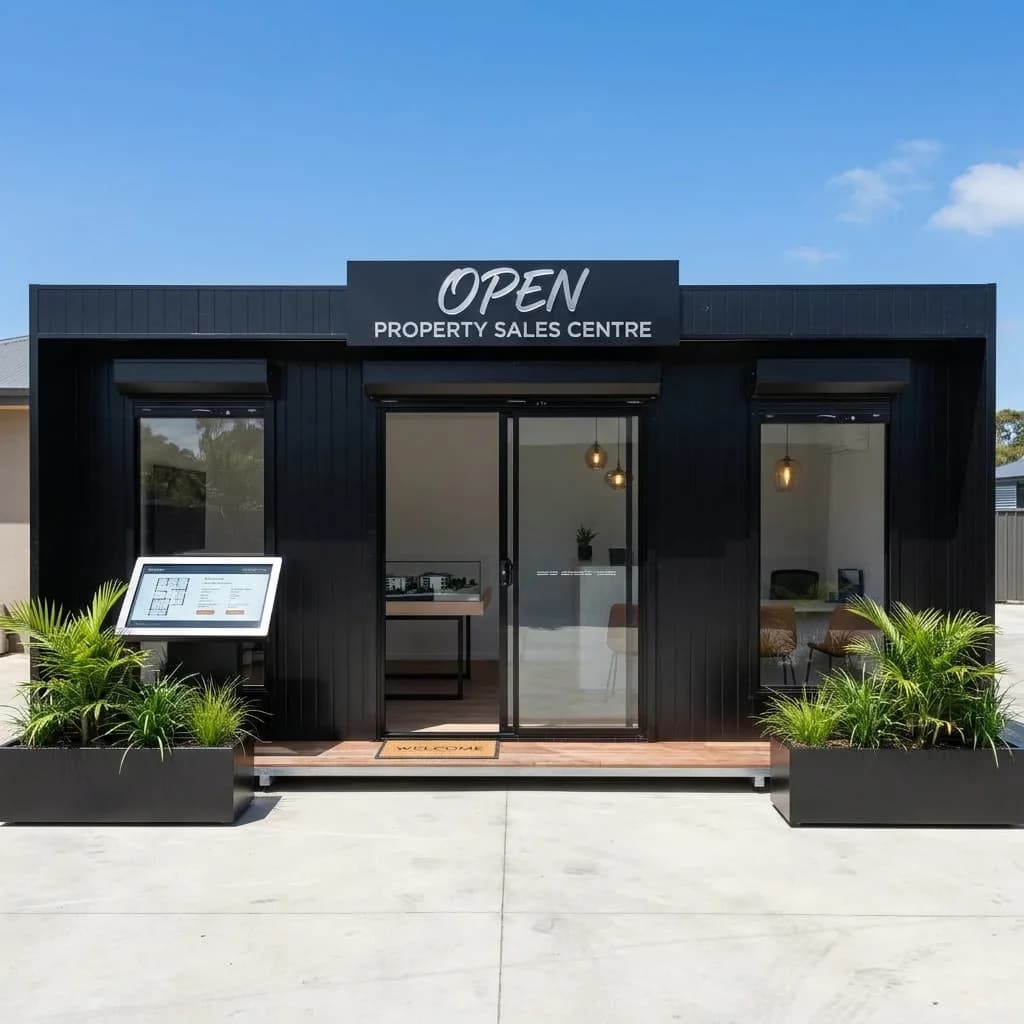
Portable Sales Offices
20 × 10 × 9 ft
₹6,49,000 grand total
incl. GST
Request a quotation through your cart. No online payment or stock reservation.