
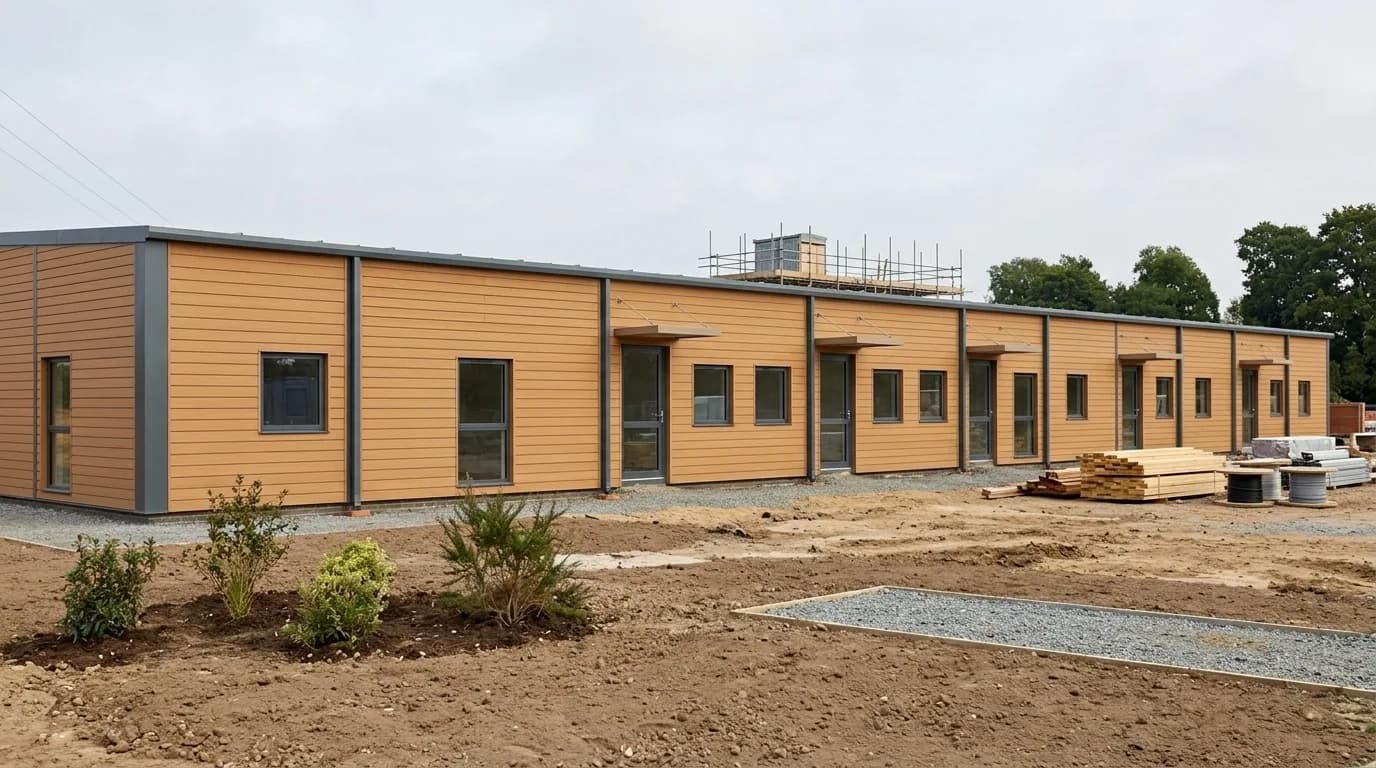
Prefab Labour Colony in Doddaballapur — Worker Accommodation
PRIMARY PRODUCT IN DODDABALLAPUR
Prefab Labour Colony
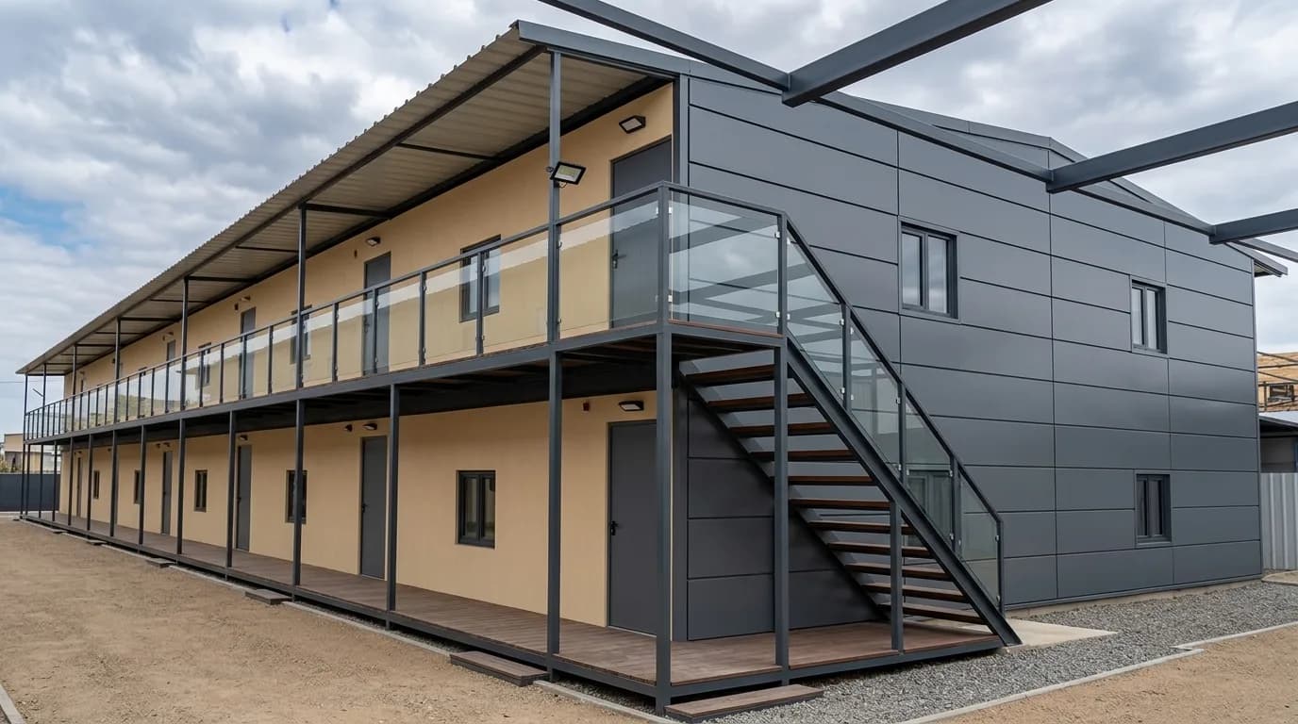
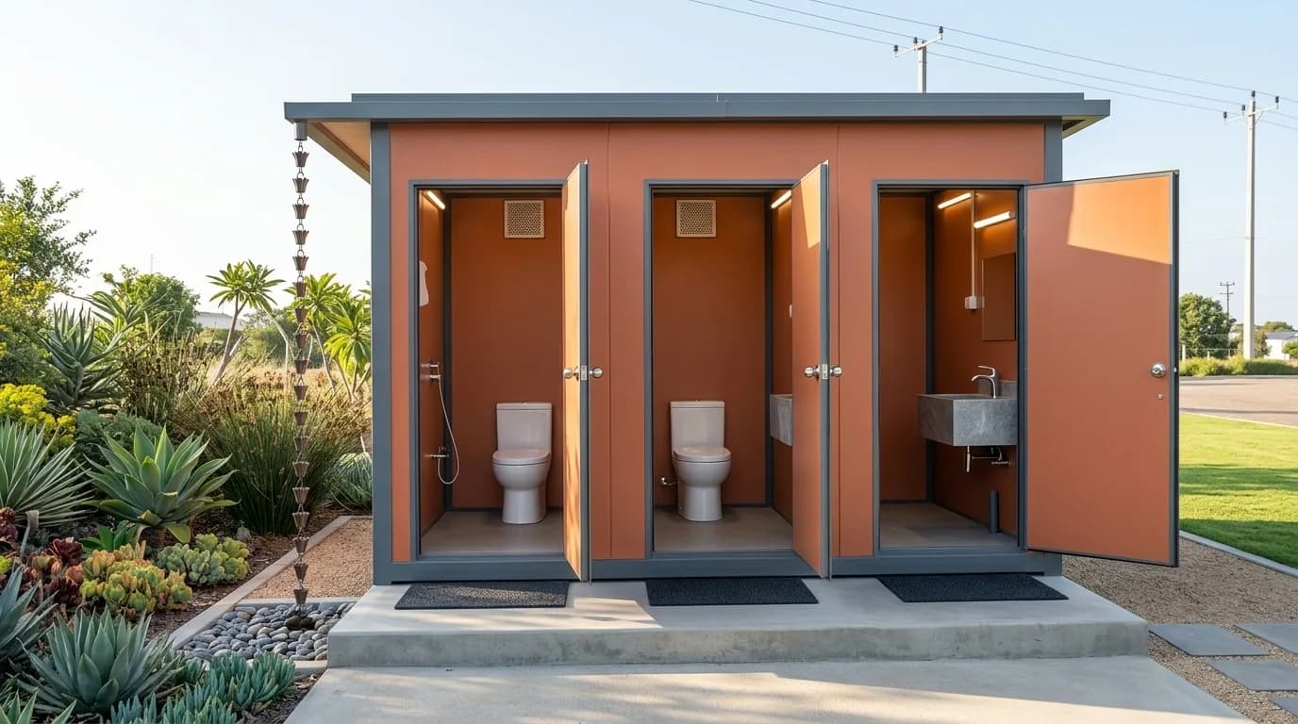
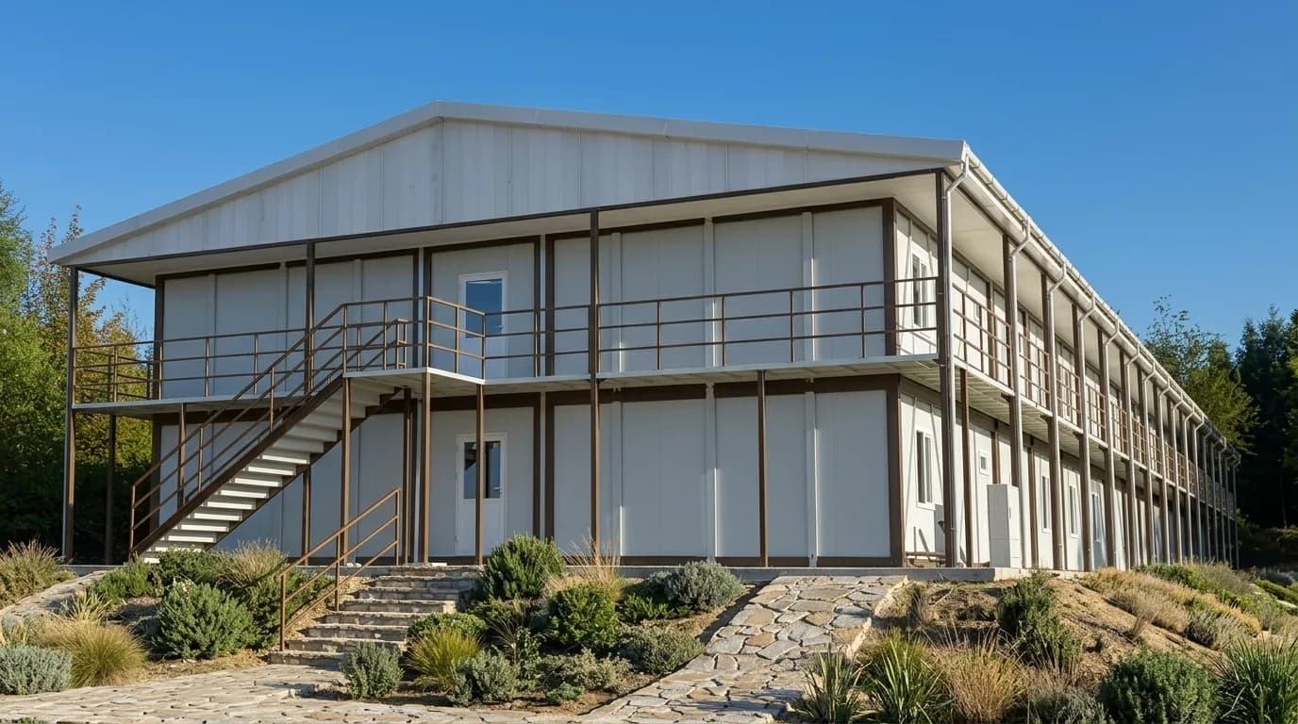
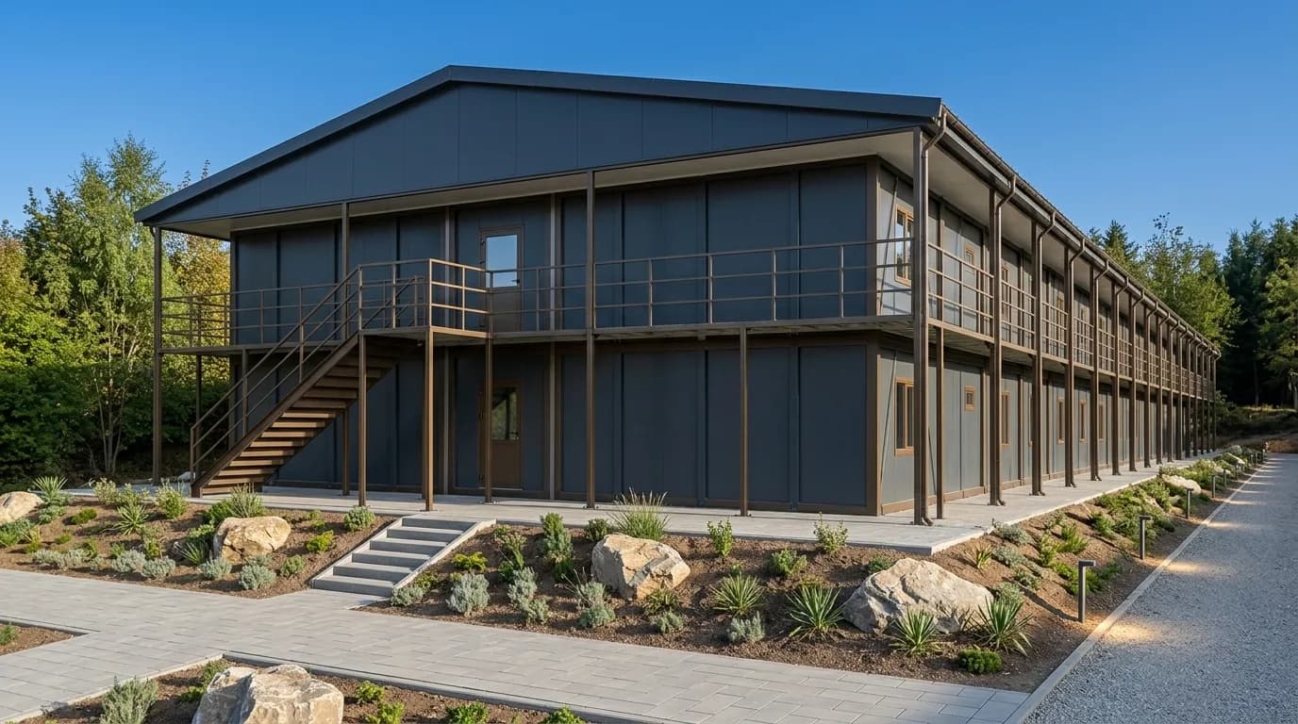
A labour colony is not a row of cabins. It is a small settlement, and it works or fails on the things between the cabins — where the toilets sit relative to the dormitories, whether the wash area drains properly, how far a worker walks for drinking water at 5am, whether the kitchen is upwind of the sanitation block. What we supply is the whole thing: insulated dormitory units on steel frames, sanitation and bathing blocks with the plumbing built in, kitchen and dining structures, and the supporting cabins a camp needs — laid out as a plan before anything is manufactured. Every unit is built complete in our facility and assembled on site. Prefabricated construction is substantially faster than masonry. And because every unit is a bolted, liftable structure, the entire colony comes apart when the project finishes and goes to the next site. It is accommodation you own, not accommodation you abandon.
AVAILABILITY
Available for sale and on rent
Available on purchase or rental. A prefab labour colony — also called a prefabricated labour colony — is designed to be dismantled and moved when the project ends.
Specifications
- Cabin size, structure, insulation, flooring, electrical fittings, windows, doors and internal layout are finalised against the approved quotation and drawing.
Gallery
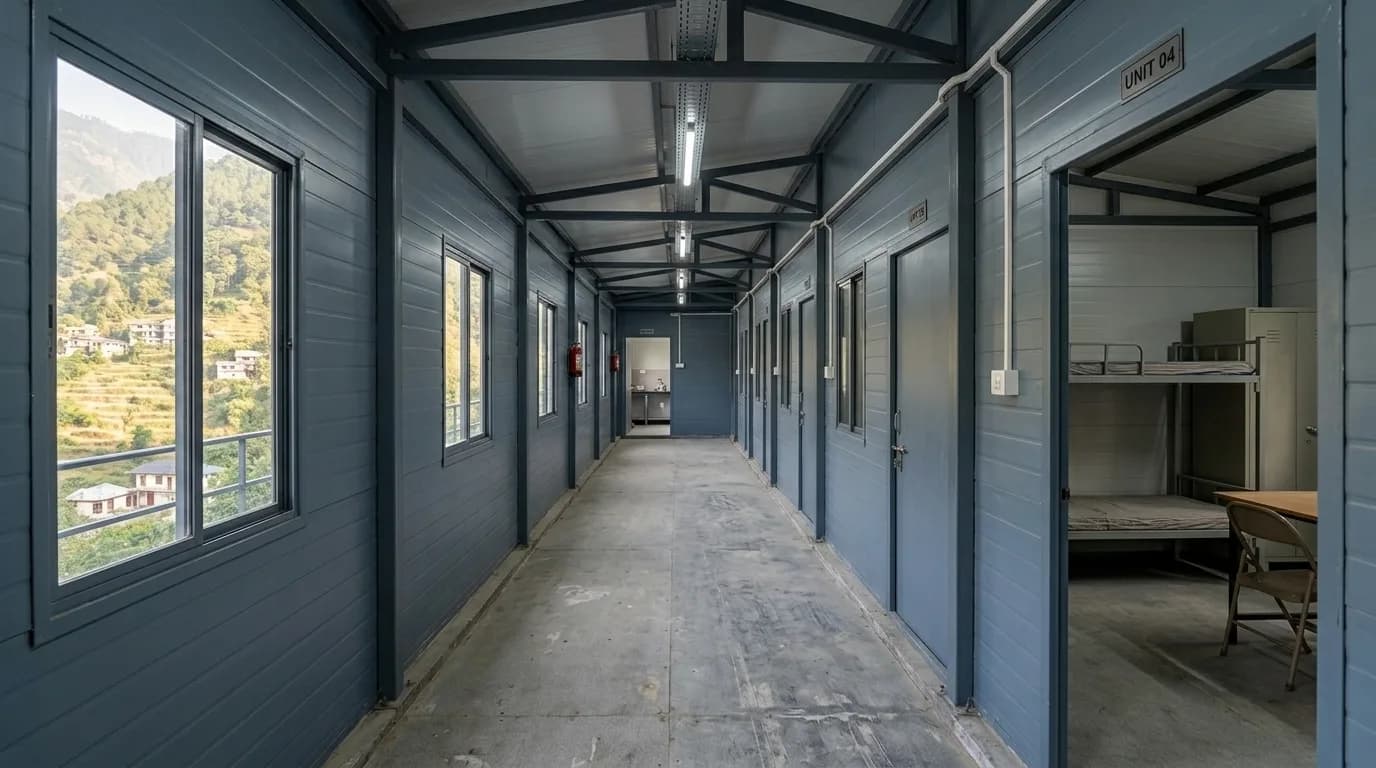
Bunk beds, lockers and furniture are optional items and are not included unless listed in the approved quotation.
View the full Labour Colonies page
Final specifications, sizes and pricing are as per the approved quotation. See the full product page for the complete specification.
What Goes Into the Colony
Components are confirmed against the approved layout and quotation. What a colony needs depends on headcount, project duration, whether the workforce includes families, and what your own client or compliance team requires — which is what the planning conversation is for.
Sizing a Colony to Your Headcount
Most enquiries start with “how many cabins do I need for 200 workers”, and that is the wrong first question. The right one is what the camp has to contain. Camp scale and facilities are planned from your headcount and duration. Tell us the headcount, the peak headcount if it differs, how long the project runs and how much land you have allotted for the camp — and we will come back with a layout rather than a quantity of boxes.
Prefab Colony vs Tin Sheds — the Comparison That Matters
Masonry is not the real alternative here. Almost nobody builds permanent worker housing for a temporary project. The real alternative is site-fabricated tin or asbestos sheds with tarpaulin. Here is what a prefab colony gives you. Heat — Insulated PUF panels, liveable through summer. Monsoon — Sealed panel roofing with proper slope and drainage. Sanitation — Built-in plumbing and drainage designed into the layout. Audit and client inspection — Documentable, countable, defensible. Setup time — Units arrive finished, so no crew is tied up building shelters instead of building your project. End of project — Dismantled, loaded and reused at the next site. Cost — Higher upfront, spread across multiple projects. Because the units are bolted, a colony can be dismantled and reused on a later project.
Why a Decent Colony Pays for Itself
Workers stay. Attrition on labour-intensive sites is expensive in a way that rarely appears in a budget line — retraining, lost productivity, the scramble to replace skilled hands mid-project. Accommodation is one of the few things that reliably affects whether someone finishes the season with you. Fewer sick days. Clean water, working sanitation and a room that is not 45°C at 3pm are not luxuries; they are the difference between a full shift and a short one. Audits stop being a crisis. A colony built to a documented layout can be shown to an inspector, a client's EHS team or a principal's auditor without a week of preparation first. Clients increasingly check. Large developers, industrial principals and international customers now inspect worker accommodation as part of vendor assessment. Some award work on it. It is an asset, not an expense. The colony is dismantled and redeployed. Over three projects it costs a fraction of building shelters three times. It is the right thing. Worth saying plainly: these are people living on your site for months. The standard you set is a decision, not a constraint.
Who Needs Labour Colonies Around Doddaballapur
Apparel, textile and garment units
The apparel park and the integrated textile park run on large workforces, much of it drawn from outside the district. Units and their contractors use prefab accommodation both during plant construction and for ongoing worker housing.
Industrial construction and plant expansion
New units and expansions across the Doddaballapur KIADB estates and Bashettihalli — where the construction workforce arrives before any permanent facility exists.
Infrastructure and highway projects
Road, water, power and transmission work across Bangalore Rural, where the camp has to move as the work front moves. Modular colonies are built for exactly this.
Real estate and township developers
Residential and layout projects across the Doddaballapur–Devanahalli–Vijayapura stretch, where client and buyer scrutiny of site conditions is rising every year.
Solar, wind and utility projects
Sites out in the district with no housing stock nearby at all, where the camp is not a convenience but the only way the work happens.
Manpower agencies wanting a reusable colony
Agencies supplying workers to multiple sites who want their own reusable accommodation rather than depending on whatever each principal provides.
Installation, Relocation and Dismantling
A colony is installed in sequence, not all at once. We begin with the units your site needs first — typically sanitation, water and the first dormitory rows — so the camp is habitable early, and complete the rest as the workforce builds up. On phased projects we plan the ramp with you so you are not paying for 300 beds while 80 workers are on site. Before delivery we settle the practical side: the land allotted for the camp and its levels, approach for trailers and a hydra, where the water supply and drainage connections will come from, and power availability. Drainage in particular is worth deciding early — a camp laid out without thinking about where wash water goes becomes a problem in the first monsoon, and it is a layout fix, not a repair. When the project closes, the colony is dismantled, loaded and transported to your next site. We handle relocation of colonies we supply. Typical manufacturing lead time is 10–15 working days after shop-drawing approval and advance payment, subject to size, specification, material availability and order quantity.
Areas We Serve Around Doddaballapur
Supply is available across Doddaballapur and nearby Bangalore Rural locations, subject to transport access and project requirements. We also supply the wider region — Hoskote, Budigere, Narasapura, Malur, Kolar and Bangalore city — and deliver to project sites across Karnataka and other states.
Delivery charges
| Delivery to | Charge incl. GST |
|---|---|
| Up to and including 50 km by road from our yard | ₹1,000 |
| Beyond 50 km, in Karnataka and Tamil Nadu | ₹18,000 |
| Andhra Pradesh, Telangana, Kerala and Puducherry | ₹28,000 |
| Elsewhere in India that we serve | ₹45,000 |
Charged at checkout when you buy online. Rates include GST and cover transport with standard loading at our factory. Unloading, positioning and installation at your site are optional, at ₹15,000 including GST, added only if you choose them.
In Karnataka and Tamil Nadu, the first two rates depend on the road distance to your exact address. It is not measured at checkout at present, so delivery to an address in Doddaballapur is confirmed in a quotation.
Delivery is confirmed in a quotation instead when a PIN code cannot be verified, and for Lakshadweep and the Andaman and Nicobar Islands. On an order placed through a quotation, transportation is arranged and quoted based on the delivery location and site access. Full terms: Shipping & Delivery Policy.