Modular Buildings
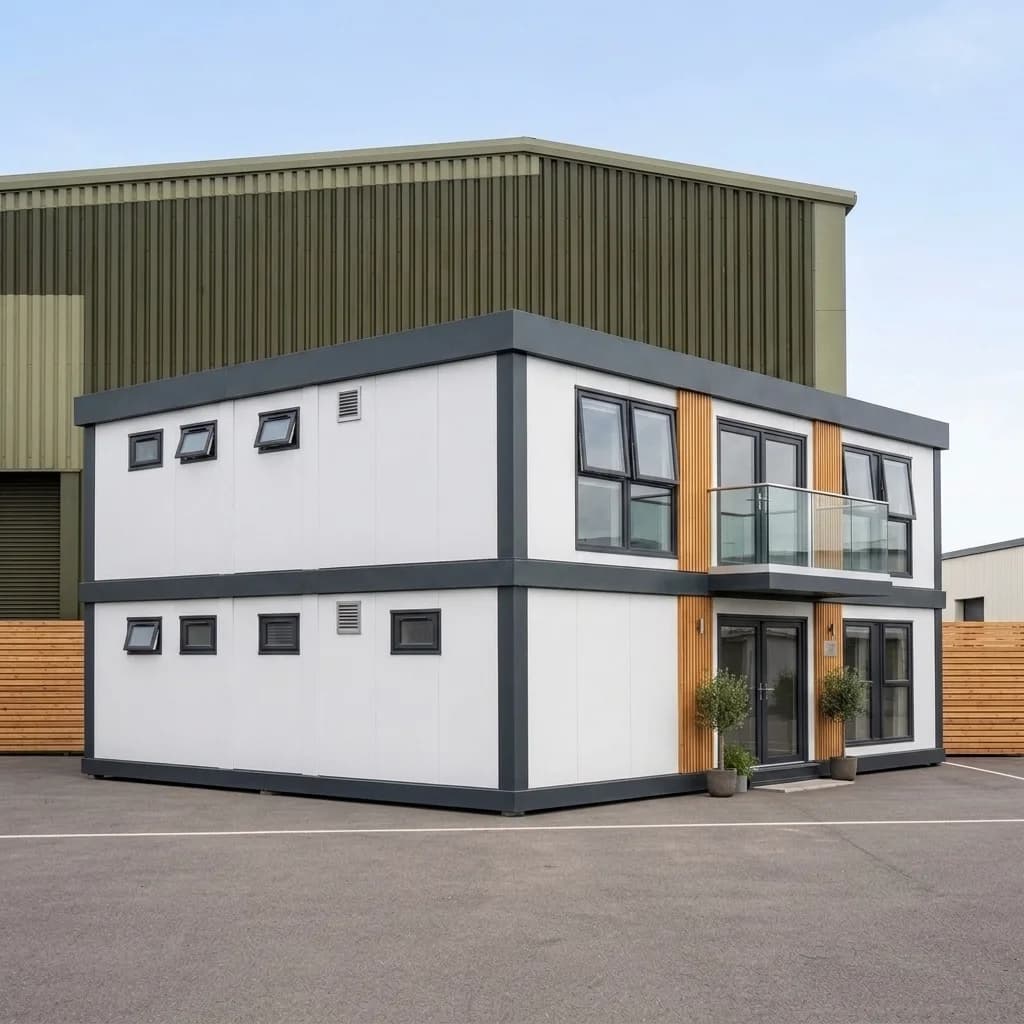
Two-Storey Modular Office Building
- Corporate office building
- Two-storey head office
₹46,61,000 grand total
incl. GST
Request a quotation through your cart. No online payment or stock reservation.
 Porta CabinSystems
GSTIN: 29BHNPA6577M1ZK
Modular Building Manufacturer in India
Full-Scale Facilities, Factory-Built and Assembled in Weeks
When a project needs more than a cabin — a 200-bed worker camp, a classroom block, a double-storey project office, a clinic, a canteen for 500 — conventional construction means months of site work. Porta Cabin Systems delivers modular buildings instead: complete facilities engineered as factory-built modules, transported to your site, and assembled into finished buildings in weeks. Walls, wiring, plumbing, and finishes are done in the factory; your site only sees foundations, assembly, and hookup.
The result is a building delivered up to 60% faster than civil construction, with predictable quality, fixed timelines, and the option to expand, reduce, or relocate the entire facility as your project moves.
The basics
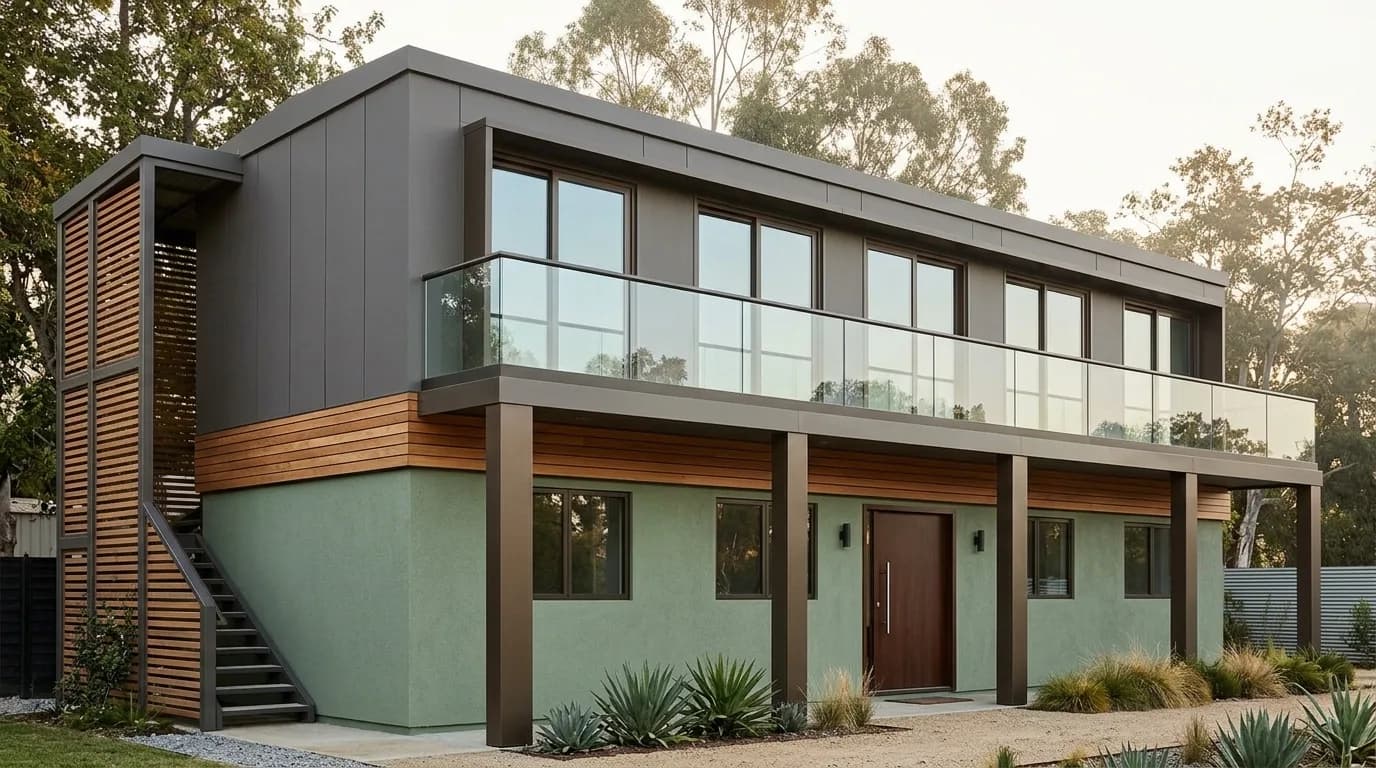
A permanent-grade structure assembled from standardized, factory-manufactured modules.
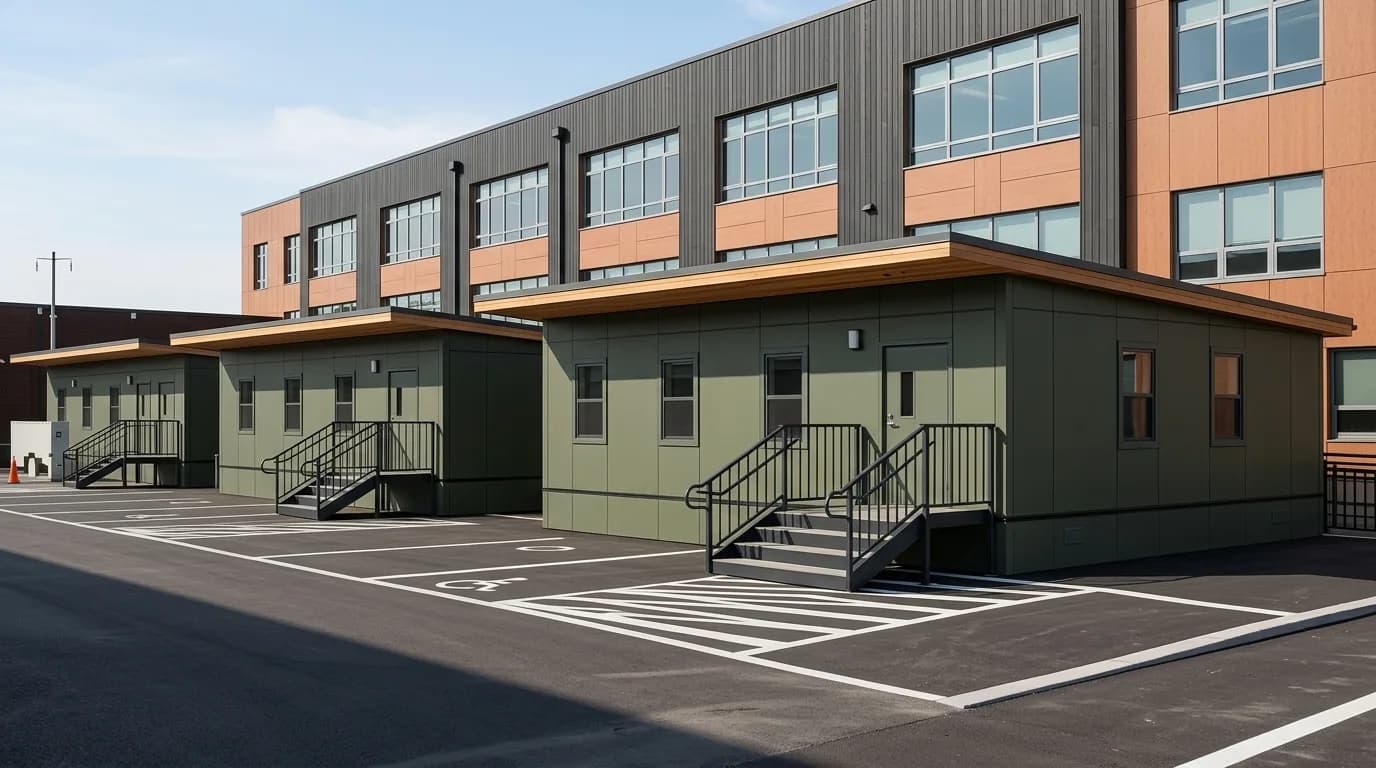
A modular building is a permanent-grade structure assembled from standardized, factory-manufactured modules — steel-framed sections complete with insulated walls, flooring, electricals, and plumbing. Modules are joined side-by-side and stacked to create wide halls, long blocks, and multi-storey buildings with staircases, corridors, and verandahs.
Because up to 90% of the work happens in the factory while your site is being prepared in parallel, modular construction compresses the timeline dramatically — and factory conditions mean consistent welding, finishing, and quality control that on-site construction can't match.
The business case
| Parameter | Modular Building | Conventional Construction |
|---|---|---|
| Timeline | Weeks — factory build and site prep run in parallel | Months — everything happens sequentially on site |
| Quality | Factory-controlled fabrication and finishing | Varies with site labour and supervision |
| Cost certainty | Fixed quote per module; minimal overruns | Prone to material and labour escalation |
| Site disruption | Days of assembly; minimal debris and noise | Months of site activity, dust, and waste |
| Flexibility | Expand, reduce, relocate — modules unbolt | Fixed forever; changes need demolition |
| Asset value | Movable asset; redeployable across projects | Immovable; written off when vacated |
Prefer panel-built construction assembled at your site? See our prefabricated buildings.
Campus-scale delivery
Complete camps for infrastructure and industrial projects: dormitory blocks, staff quarters, mess and kitchen buildings, washroom blocks, recreation rooms, and site offices — planned as one campus and delivered in phases as your workforce ramps up.
Double- and triple-storey project offices and administrative buildings with staircases, corridors, meeting rooms, and washrooms on every floor — a head-office presence at a project site, assembled in weeks.
Classroom blocks, labs, libraries, and staff rooms with verandahs and ramps — used by schools adding capacity mid-session, skill centres, and CSR education projects where speed matters.
Clinics, dispensaries, diagnostic centres, and field hospitals with hygienic wall finishes, medical gas and power provisioning, and layouts planned around patient flow.
Mess halls for hundreds of workers, industrial kitchens, security gatehouses, laboratories, and stores — every supporting facility a large site needs, built to matching standards.
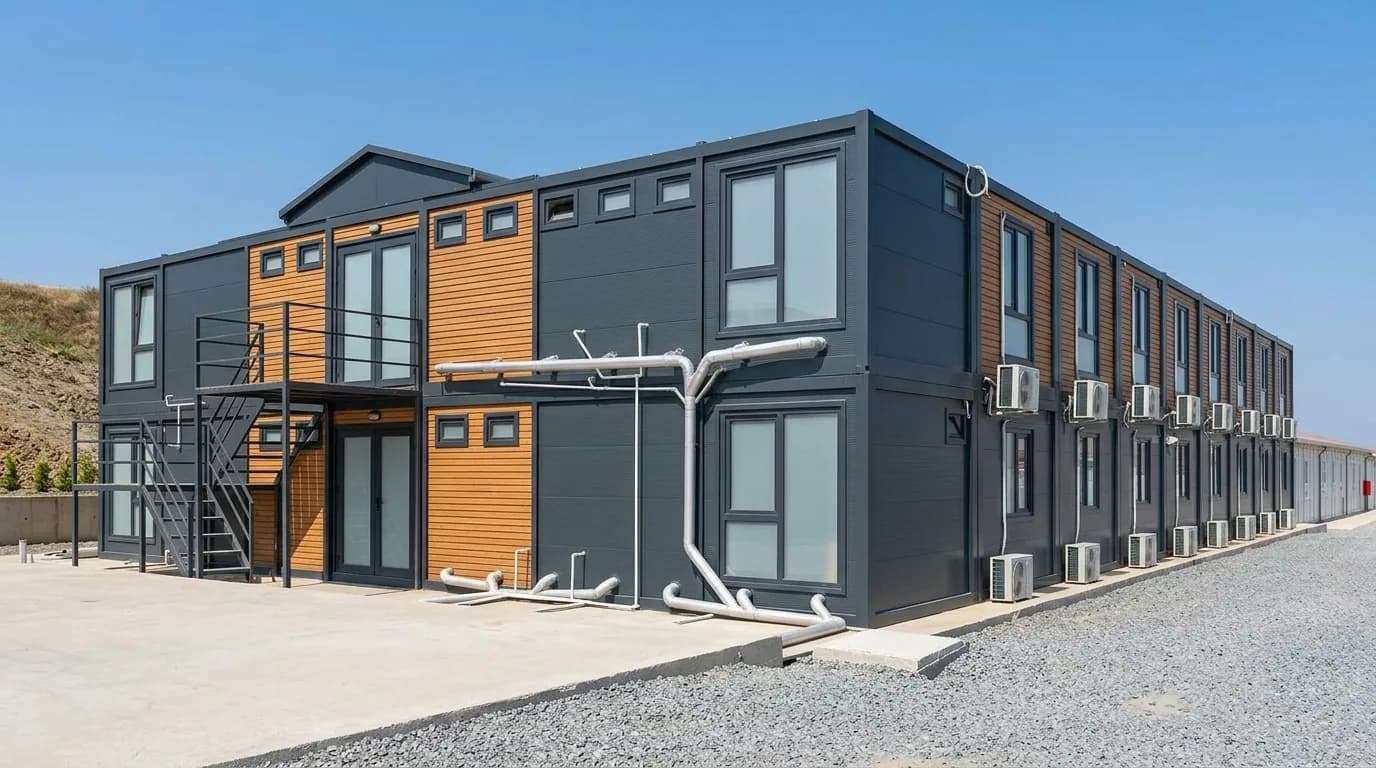
Every facility assembles our proven single-unit products — container offices, portable office cabins, labour accommodation, and toilet cabins — into one engineered campus.
Engineered to order
| Component | Specification |
|---|---|
| Structure | Engineered MS steel module frames, designed for stacking, wind, and seismic loads per site conditions |
| Walls & roof | 50–100 mm PUF / Rockwool sandwich panels; fire-rated panel options for kitchens and hostels |
| Floors | Steel deck with cement board / marine ply and heavy-duty finishes; upper floors engineered for live loads |
| Circulation | MS staircases, corridors, verandahs, and railings integrated into the module plan |
| Electricals | Concealed distribution per module with centralized MCB panels, earthing, and DG changeover provision |
| Plumbing | Factory-fitted washroom and kitchen modules with concealed lines, ready for site hookup |
| Fire & safety | Extinguisher points, emergency lighting, and wide-exit layouts planned per facility type |
| Finishes | Pre-laminated interiors, vinyl/laminate floors, ACP or painted exteriors in your project's identity |
Note: Every building is engineered to order — module sizes, storey count, and specifications follow your site conditions and intended use.
Plan your budget
Modular buildings are priced per square foot, varying with specification level and building type. Indicative ranges:
| Building Type | Typical Scale | Indicative Price Range* |
|---|---|---|
| Worker accommodation / site camp blocks | 1,000 – 20,000+ sq ft | ₹ 900 – 1,400 / sq ft |
| Single-storey office / classroom blocks | 500 – 5,000 sq ft | ₹ 1,100 – 1,700 / sq ft |
| Multi-storey office buildings | 1,000 – 10,000+ sq ft | ₹ 1,400 – 2,200 / sq ft |
| Healthcare / specialized facilities | 500 – 5,000 sq ft | ₹ 1,500 – 2,500 / sq ft |
*Indicative ex-works sample rates excluding GST, transport, crane, and foundation work. Final pricing depends on specification, storey count, and site location — large projects are quoted per BOQ after a site assessment. Share your requirement to get started.
How it happens
Share your facility requirement, headcount, and site details; we assess access, soil, and utilities.
Receive layout plans, elevations, and a module-wise BOQ with fixed pricing and timeline.
Simple foundations and utility points are prepared while modules are fabricated in parallel at our facility.
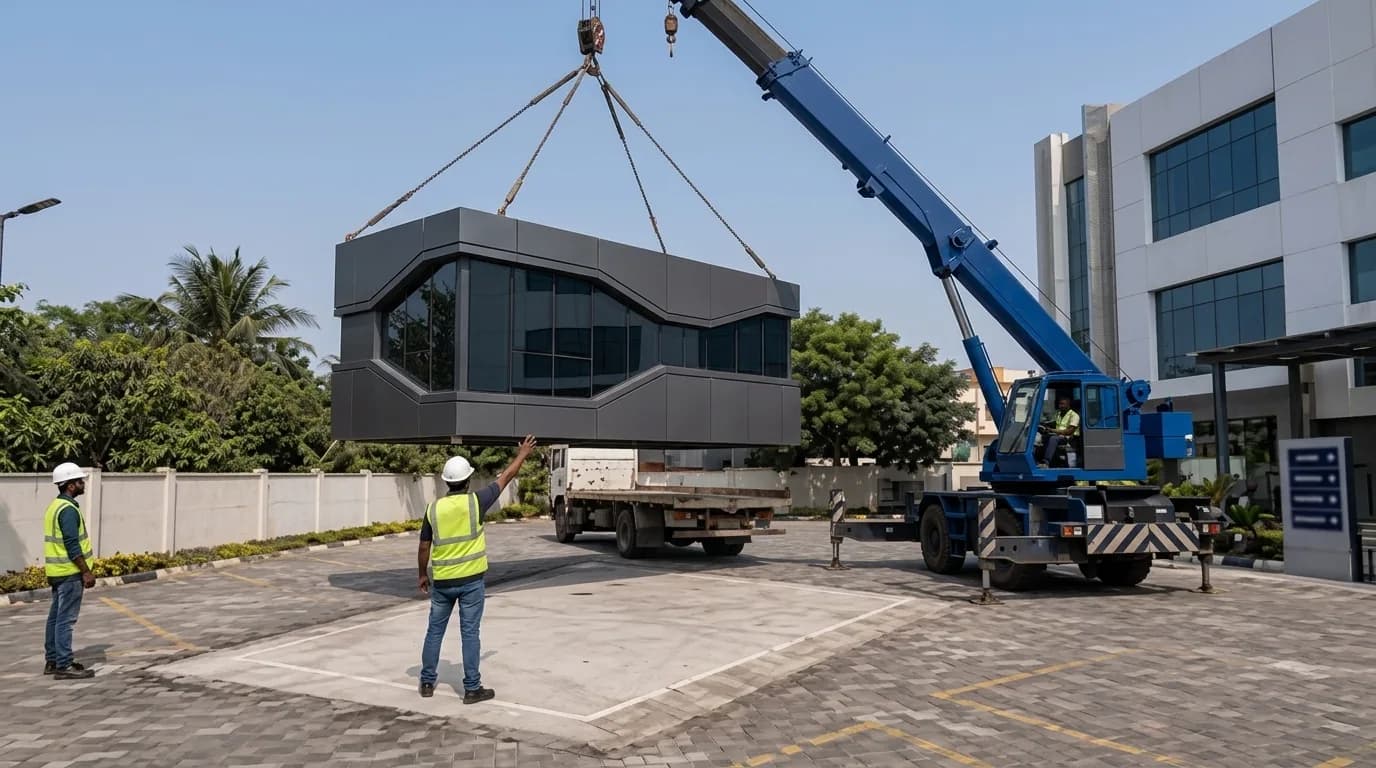
Modules arrive in sequence, are craned into position, bolted, joined, and sealed — floors rise in days.
Utilities hooked up, finishes completed, facility inspected and handed over — with support for future expansion or relocation.
One accountable vendor
One team engineers, manufactures, delivers, and assembles — a single accountable vendor for the whole building.
Structural design for stacking, wind, and seismic loads — not just cabins scaled up.
Factory production lines mean multiple modules progress simultaneously — 10,000 sq ft doesn't take 10x the time of 1,000.
Phased delivery matches your ramp-up: start with one block, add the next as your project grows.
Camps and buildings redeploy to your next project — we dismantle, refurbish, and reassemble.
Good to know
Answers to the questions we hear most often about modular buildings.
Indicatively ₹900 – 2,500 per sq ft depending on building type and specification: worker accommodation at the lower end, multi-storey offices and healthcare facilities at the upper end. Large projects are quoted per BOQ after a site assessment — contact Porta Cabin Systems with your requirement. These figures are indicative sample ranges.
Most single-storey blocks are operational within 4–8 weeks of design approval; larger camps and multi-storey buildings run 8–16 weeks delivered in phases. Site preparation happens in parallel with factory fabrication, which is where the time saving comes from.
Yes. Our modules are engineered for stacking, and we deliver double- and triple-storey buildings with integrated staircases, corridors, and railings, designed for wind and seismic loads per your site.
Structurally they serve for decades like permanent buildings — but they remain movable assets. You can reconfigure, expand, or relocate them as your requirements change, which is exactly why infrastructure companies prefer them.
Far less than civil construction: typically plinth beams, pedestals, or a simple raft depending on soil and storey count. We specify the foundation design as part of engineering; your local contractor or our team executes it.
Yes — that's our specialty. Accommodation blocks, mess and kitchen, washrooms, offices, gatehouses, and recreation rooms planned as one campus, delivered in phases matched to your mobilization schedule.
It moves with you. Modules unbolt, transport to the next project, and reassemble — typically at 20–30% of the original cost. We handle dismantling, refurbishment, and reinstallation.
We design to the facility's use: fire-rated panels for kitchens and hostels, extinguisher points, emergency lighting, and wide-exit layouts. Statutory approvals depend on your site and use-case — we provide the technical documentation your consultants need.
Share your facility requirement — headcount, use, and site location — and receive a concept layout, module-wise BOQ, and timeline within 72 hours. Engineered, manufactured, and assembled pan-India by Porta Cabin Systems.
In this range
Every model below is built to order. Sizes and layouts can be customised — final specifications are as per the approved quotation.
Modular Buildings
₹46,61,000 grand total
incl. GST
Request a quotation through your cart. No online payment or stock reservation.