
Portable Toilet and Security Cabins in Rajajinagar
PRIMARY PRODUCT IN RAJAJINAGAR
Portable Toilet Cabin
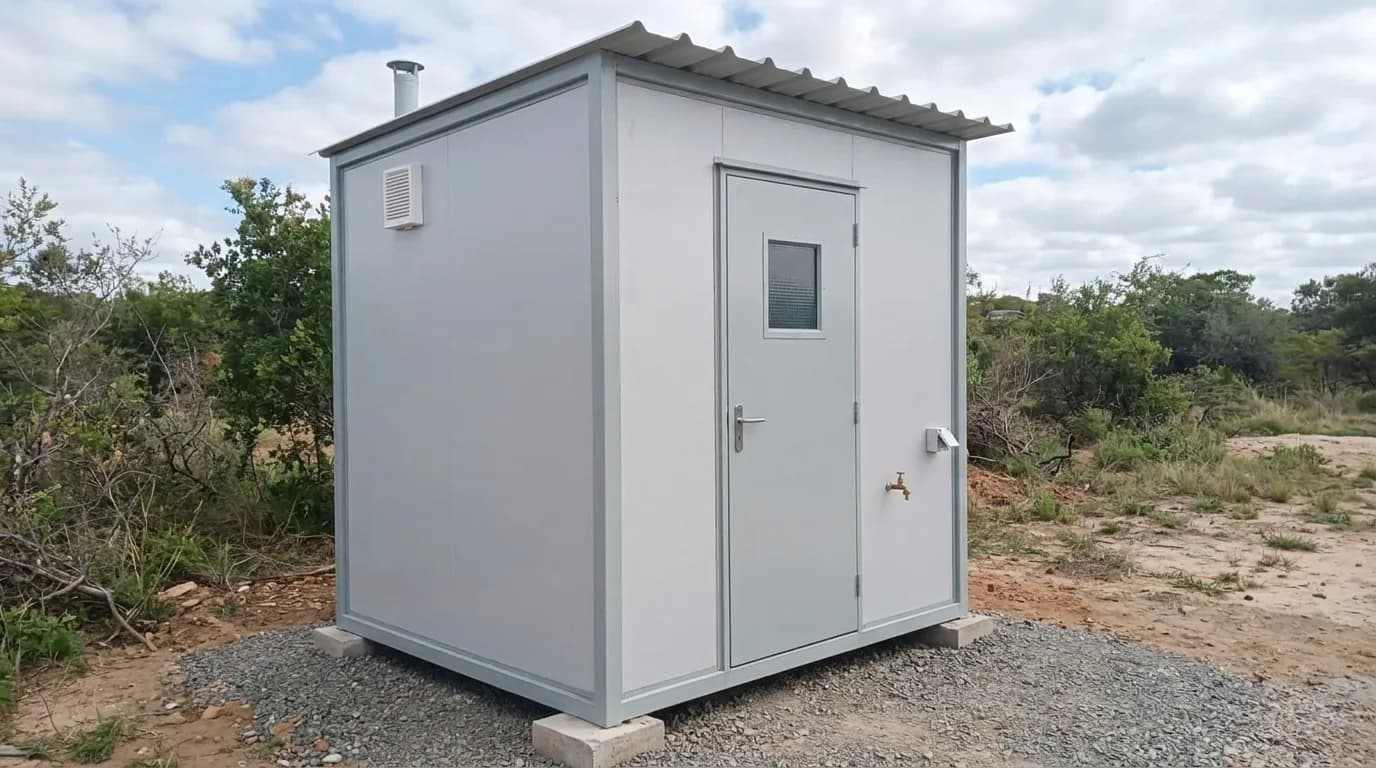
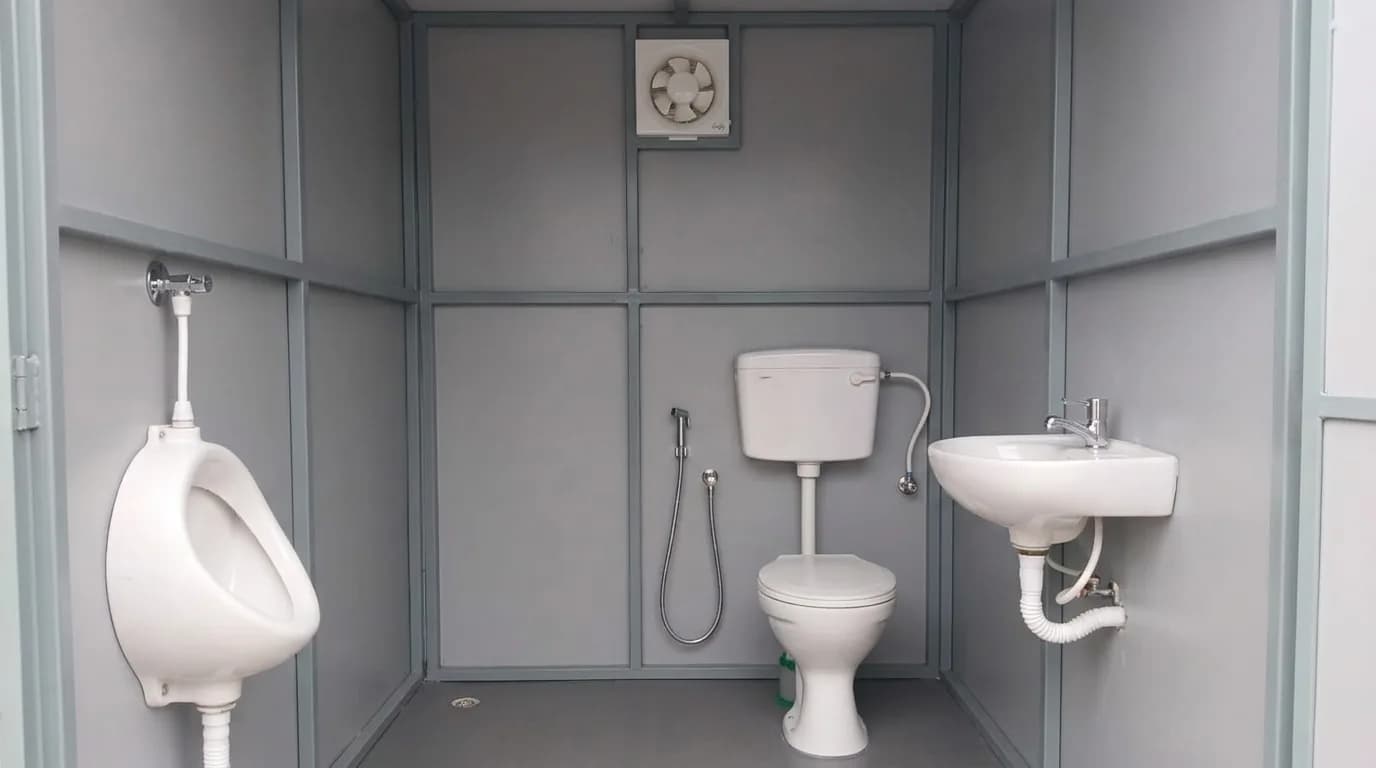
A complete WC unit on a steel base — insulated panel walls, a door, ventilation, a WC, a wash basin, and water inlet and drainage outlet points brought out ready to connect. It arrives finished and is placed where you need it. The cabin is the easy part. What decides the job is where the waste can go, and that is worth answering before you order rather than after the unit is standing in your yard.
AVAILABILITY
Available for sale and on rent
Available sizes
- Single WC, WC with urinal, two cubicles sharing a wash area, separate men's and women's provision, or a toilet compartment built into an office cabin. Built to the footprint your plot can give up.
Specifications
- Panel thickness, frame section, sanitary fittings, ventilation and electrical scope are finalised against the approved quotation and drawing.
Final specifications, sizes and pricing are as per the approved quotation. See the full product page for the complete specification.
PRIMARY PRODUCT IN RAJAJINAGAR
Portable Security Cabin
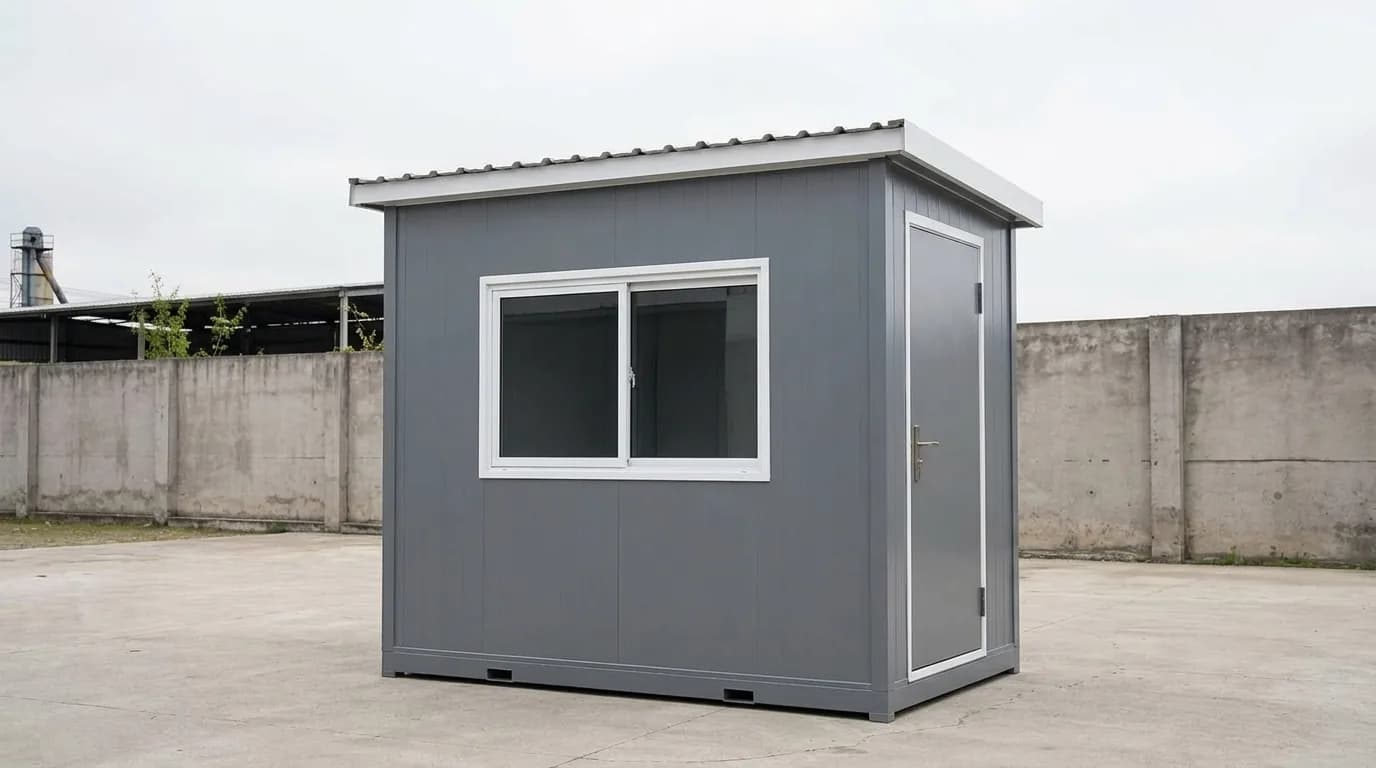
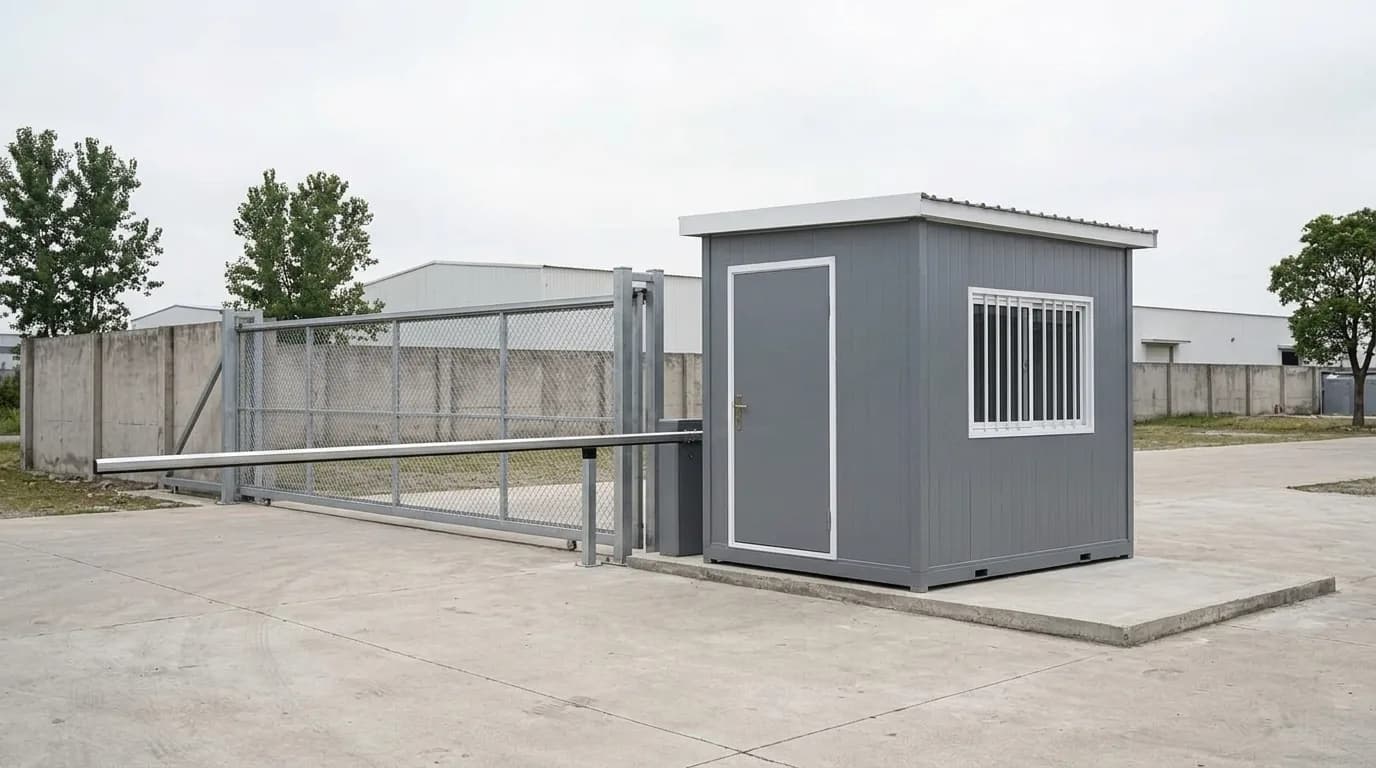
A small insulated cabin, usually with wide glazing, placed at your gate. It stands on the edge of your plot facing a public street, which is what makes specifying it different from specifying any other cabin on the site. Two things decide it: where your boundary actually runs, and the fact that somebody occupies it for a whole shift. Built to the clear width you can spare rather than to a catalogue size.
AVAILABILITY
Available for sale and on rent
Available sizes
- From a single-occupant cabin up to a gate office handling visitor records and pass issue. Built to the clear frontage width you can give up without crossing your boundary.
Specifications
- Panel thickness, frame section, glazing and grills, and the electrical scope are finalised against the approved quotation and drawing.
Final specifications, sizes and pricing are as per the approved quotation. See the full product page for the complete specification.
The Two Smallest Buildings on the Plot
A toilet cabin and a gate security cabin have almost nothing in common as products. What they have in common is how they get bought. **Both are small enough to postpone.** Neither is a line item anybody defends in a budget meeting, so both slide from one year to the next until something forces the decision — a headcount that has outgrown the provision, or a gate that needs somebody sitting at it. **Both are decided by something that is not the cabin.** You can specify either one in an afternoon. What takes longer, and what actually determines whether the installation is straightforward, is a question about your plot: for the toilet, where the waste can go; for the security cabin, where your own land stops. **Both are used by people who did not choose them.** Your workforce uses one every day. The other stands on the street. Neither is a good place to save the last few thousand rupees. The rest of this page is those two questions, and what follows from each.
When the Sanitation Provision Stops Matching the Headcount
A unit is usually built with the sanitation its original headcount needed. The provision does not automatically follow what happens afterwards, and these are the situations where the gap shows. **More people than the building was planned for.** A first floor was added, or a second shift started, and the toilet at the back of the shed is now serving a workforce it was never sized for. **No separate provision for women.** If women work in your unit and there is nothing for them, that is not a detail to leave until later. It should be planned properly, positioned with some thought about privacy and approach, and treated as part of the plant rather than an afterthought. **Distance.** A toilet at the far end of the plot from where people actually work costs time all day, and nobody reports it. **Contractors and visiting workers.** During a repair or an installation there are extra people on site for weeks. A rented unit covers that without altering the permanent provision. **An inspection is coming.** Not the best reason to buy one, but an honest one — and we would rather you fixed it properly than temporarily.
Ask Where the Waste Goes Before You Ask What It Costs
Most enquiries are about the cabin. The question that decides whether this is a simple job or a complicated one is where the waste goes, and it is worth settling first. **A connection to the estate sewer line.** Usually the cleanest answer in an established estate, if there is a line your plot connects to and the cabin can stand within reach of it. Your plumber confirms the connection point and the level. **A septic tank and soak pit.** This works where there is ground to spare. On a small plot there often is not, and that is where people get stuck. **A self-contained holding tank.** No connection needed, but it has to be emptied on a schedule by a service. That suits a temporary or contractor requirement, and becomes tedious as a permanent arrangement. **A bio-digester type unit.** Available, and it reduces the emptying burden. Worth asking about if a sewer connection is genuinely not possible. **Do this before you order.** Ask your plumber or civil person one question: where can this drain to, and where is the connection point? The answer decides where the cabin can stand, and sometimes which type you should be buying at all. Sorting it out after a cabin is already sitting in your yard is a different kind of afternoon. Whether any connection needs an approval or an intimation is a question for the estate authority or your consultant, not for us. We build and place the cabin; we are not the right people to advise on that.
How the Cubicles Get Split Up
A single WC with a wash basin is the smallest footprint, and on a tight plot it is often the whole answer. Beyond that the arrangement follows the headcount and who is using it. A WC and a urinal in one cabin handle more people in the same floor area. Two cubicles with individual doors share a wash area between them. Separate provision for men and women is built as distinct entrances, positioned and screened appropriately, and planned that way from the start rather than partitioned in later. A cubicle with a small dry changing area alongside suits a unit where people change before and after shift. And where you are already ordering an office cabin, a toilet compartment built into it is usually simpler than a separate unit. Tell us how many people it serves and whether you need separate provision for women, and the arrangement follows from that.
What Arrives Fitted and What Your Plumber Connects
**From us.** The cabin, the WC and wash fittings, ventilation and exhaust provision, internal lighting and switch points, and the water inlet and drainage outlet brought to the outside of the unit ready to connect. **From your side.** The water supply, and a tank if you do not have pressure. The drainage connection itself. Any small amount of civil work, if a plinth is needed to get the fall right. Your plumber makes the final connection at both ends. It is a short job when the route has already been decided, and a long one when it has not.
Find the Boundary Line Before You Place the Cabin
A security cabin stands at the gate, on the edge of your plot, facing a public street. Where frontages are narrow the temptation is to push it right to the edge to save yard space. Before you do, work out exactly where your boundary runs and what lies beyond it. A cabin that encroaches onto the footpath or the road margin will cause a problem eventually — with the estate authority, with the corporation, or with a neighbour who has had enough of walking around it. Confirm the line first. If there is any doubt about what is permitted at the boundary, ask the estate authority before placing rather than after. We are not able to advise on that, and any supplier who tells you it will be fine is guessing with your money. **The practical alternative.** If the frontage genuinely will not take a standard cabin without encroaching, a narrower custom unit usually solves it. Tell us the clear width you can actually work with and we build to that number, rather than asking you to fit a catalogue size onto a plot that will not take one.
A Cabin Somebody Occupies for a Whole Shift
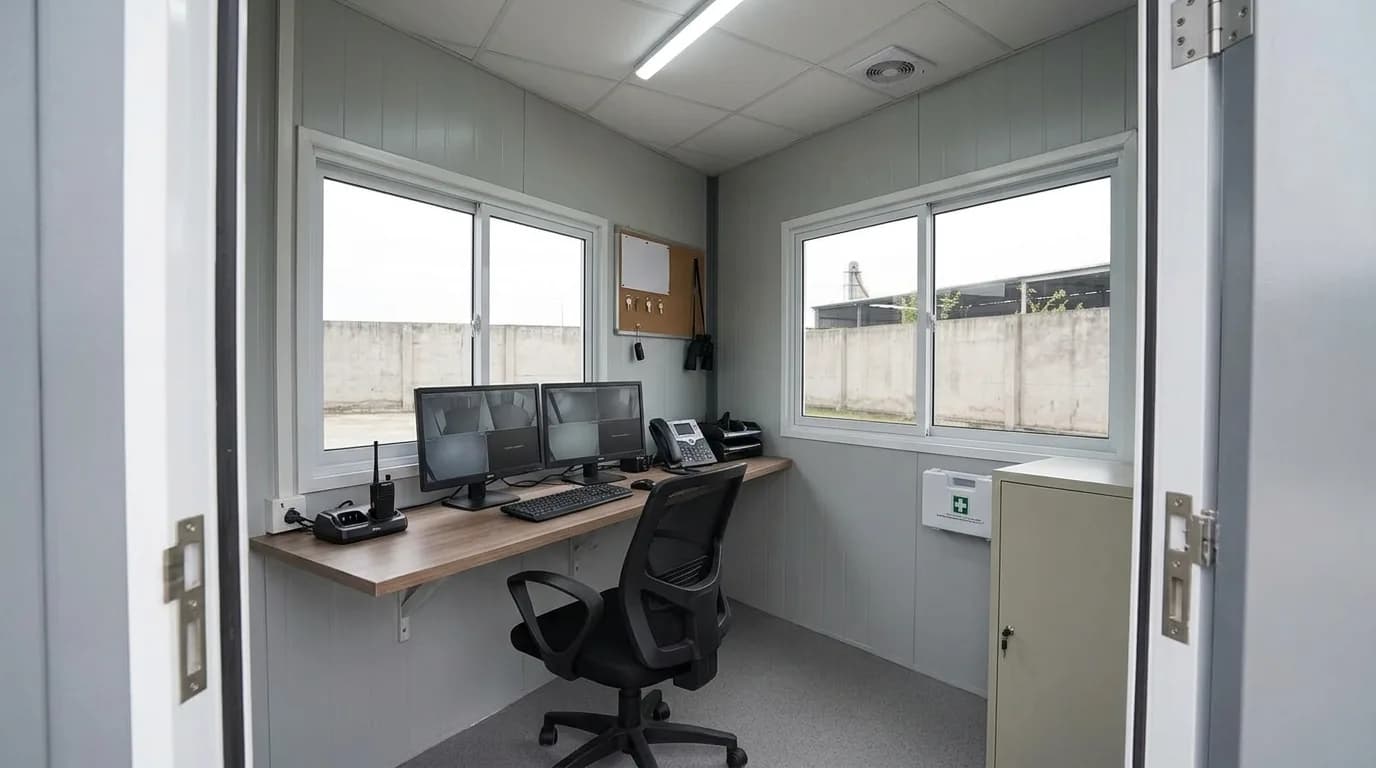
This is the part that gets skipped on a purchase this small. A security cabin is a workplace, occupied for long stretches and often through the night. A metal box with a stool in it is a bad piece of equipment, and it costs very little more to specify one that is not. **Insulation.** A glazed cabin facing west, uninsulated, is an unpleasant place to be by late afternoon. Insulated panels are what make it habitable, and on a unit this size the difference is small. **Ventilation.** Cross-ventilation through openable windows, and an exhaust where the cabin sits in a hot or enclosed corner. **Sightlines.** Glazing positioned so whoever is inside can see the gate, the approach along the street and the yard behind, without stepping out each time. **A light and a fan point that work.** Obvious, and frequently missing. **A shelf and somewhere for the register.** Ask for it at drawing stage, when it is free. **Somewhere to sit properly.** Anyone on a long shift needs a seat, not a plastic chair wedged into a corner.
Building to the Width You Actually Have
The useful question is not which size you would like. It is the clear width you can give up at the gate without crossing your boundary, and how many people have to work inside it. One person standing and seated needs very little. One person with a desk, a register and a shelf needs more. Two people, or one person plus somewhere for a visitor to wait while a pass is issued, is a different unit again. And a gate office that handles visitor records and pass issue is closer to a small office than to a sentry box. Measure the clear width you can spare and tell us that number, along with who will work in it. We build to the dimension rather than to a catalogue, and a slightly narrower cabin is very often the entire difference between a unit that fits your frontage and one that does not.
What Both Cabins Are Built From
Both are built on a treated structural steel base designed to be lifted and placed, with insulated sandwich panel walls and an insulated panel roof with a slope and sealed joints. The floor is a board deck, finished anti-skid in the toilet and in a harder-wearing finish in the security cabin. Wiring is concealed, with lighting, a fan point and switching. Where they differ is the openings and the fittings. A security cabin is mostly glazing — sliding or fixed, with grills — because whoever is inside has to see out. A toilet cabin has a high-level louvre or ventilator only, plus an exhaust fan, and carries the WC, wash basin and urinal fittings with the inlet and outlet points brought out ready for connection. Optional on either: a desk and shelf, a name board and signage, exterior paint in your colours, a water tank stand, and an air-conditioning provision on the larger gate offices. The panel thickness, the frame section, the fittings and the electrical scope are all finalised against the approved quotation and drawing. On cabins this small the total looks minor enough that the specification often goes unread — which is exactly how a thin, uninsulated box gets sold at a respectable price. Read it.
When Renting One of These Actually Makes Sense
Rent for a defined period with a known end: a contractor's crew on site for a few months, a temporary requirement while something is repaired, extra facilities for a seasonal push. Buy for anything permanent, which a gate cabin and a workforce toilet almost always turn out to be. These are small enough purchases that renting them indefinitely stops making sense fairly quickly. If you are not sure which of the two you are in, the question to answer is whether the requirement has an end date you would actually bet on.
Getting a Vehicle Onto These Streets
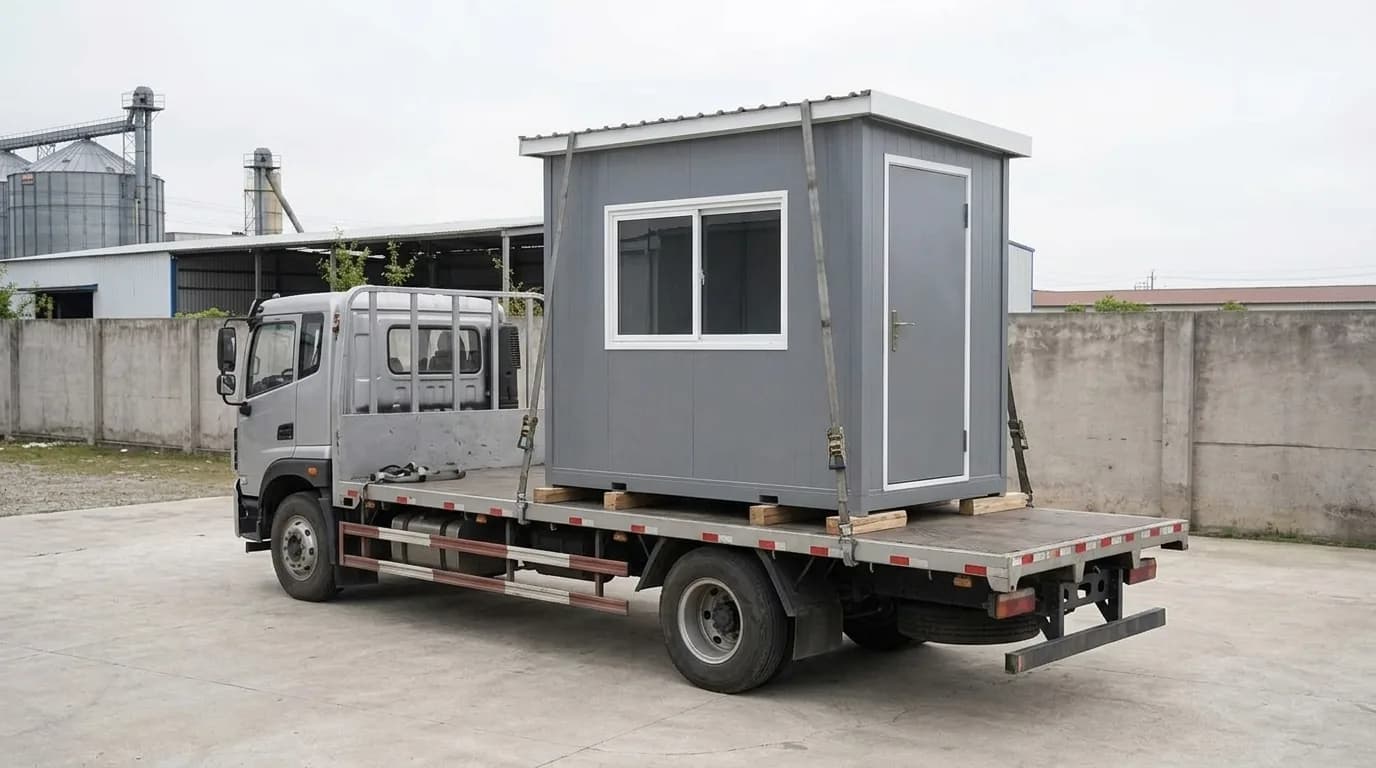
Both cabins are small, which makes this considerably easier than it is for a full-size unit. It is still worth settling a few things before the vehicle is booked rather than on the morning. **The gate width, and whether the vehicle can stand outside without blocking the road.** On a narrow street this is the one that catches people out. **Overhead cables at the entrance.** Worth looking up before the day rather than on it. **Where the lifting can be done from**, and whether there is room to swing. **The time of day.** If your street is busier at one end of the day than the other, tell us and we will aim for the quieter slot. It costs nothing to plan and saves an argument. A small cabin can often be placed with a small hydra, or in tight cases moved manually with enough hands. If your access is genuinely difficult, say so and we will look at whether a narrower unit or an on-site assembly makes more sense than forcing a standard one in.
Where We Deliver in West Bangalore
We supply toilet and security cabins across Rajajinagar and the surrounding west and north-west Bangalore estates, and deliver across Bangalore, Karnataka and other states. If you are not sure whether your unit is covered, ask — it almost certainly is.
Delivery charges
| Delivery to | Charge incl. GST |
|---|---|
| Up to and including 50 km by road from our yard | ₹1,000 |
| Beyond 50 km, in Karnataka and Tamil Nadu | ₹18,000 |
| Andhra Pradesh, Telangana, Kerala and Puducherry | ₹28,000 |
| Elsewhere in India that we serve | ₹45,000 |
Charged at checkout when you buy online. Rates include GST and cover transport with standard loading at our factory. Unloading, positioning and installation at your site are optional, at ₹15,000 including GST, added only if you choose them.
In Karnataka and Tamil Nadu, the first two rates depend on the road distance to your exact address. It is not measured at checkout at present, so delivery to an address in Rajajinagar is confirmed in a quotation.
Delivery is confirmed in a quotation instead when a PIN code cannot be verified, and for Lakshadweep and the Andaman and Nicobar Islands. On an order placed through a quotation, transportation is arranged and quoted based on the delivery location and site access. Full terms: Shipping & Delivery Policy.