
Portable Office Cabin Manufacturers in Malur
PRIMARY PRODUCT IN MALUR
Portable Office Cabin
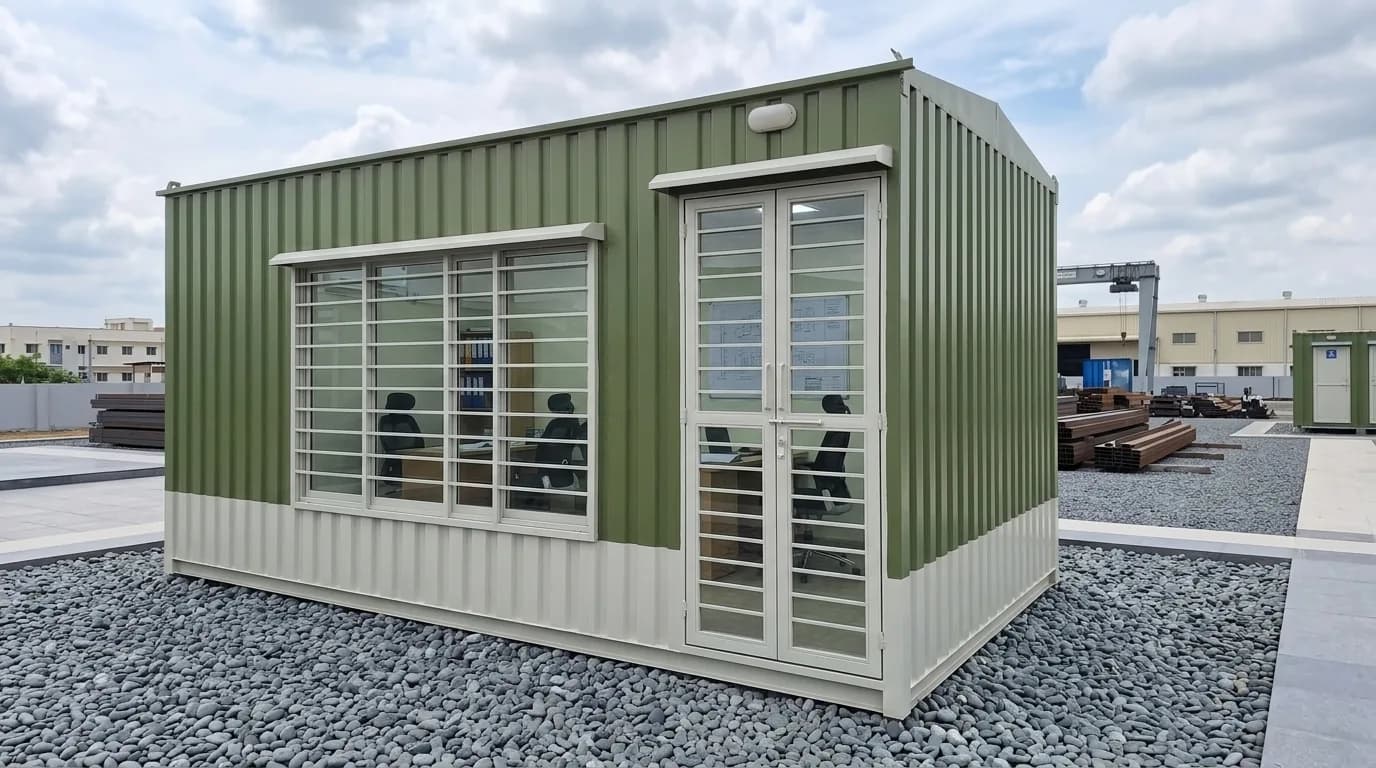
A room built in our factory. Its walls, roof, flooring, ceiling, door, windows, wiring, lights and switch points are set out in the drawing and quotation you approve. Delivery, unloading and placement are arranged as set out in your quotation. Support, foundation, levelling and anchoring requirements depend on the site and are confirmed in the drawing and quotation. Placement, utility connections and readiness for use depend on site access, lifting arrangements, prepared services and the agreed scope. For a plant that is already running, that is the whole point: the room is built away from your shop floor, and no masonry crew crosses it for six weeks.
AVAILABILITY
Available for sale and on rent
Available sizes
- Built to the space you have and the number of people who will use it, rather than picked from a list.
Specifications
- Base frame, wall and roof panels, flooring, ceiling, doors, windows and electrical scope are finalised against the approved quotation and drawing.
Final specifications, sizes and pricing are as per the approved quotation. See the full product page for the complete specification.
What the Drawing and Quotation Set Out
A room built in our factory. Its walls, roof, flooring, ceiling, door, windows, wiring, lights and switch points are set out in the drawing and quotation you approve. Delivery, unloading and placement are arranged as set out in your quotation. Support, foundation, levelling and anchoring requirements depend on the site and are confirmed in the drawing and quotation. Placement, utility connections and readiness for use depend on site access, lifting arrangements, prepared services and the agreed scope. For a plant that is already running, that is the whole point: the room is built away from your shop floor, and no masonry crew crosses it for six weeks.
The Rooms a Working Plant Runs Out Of
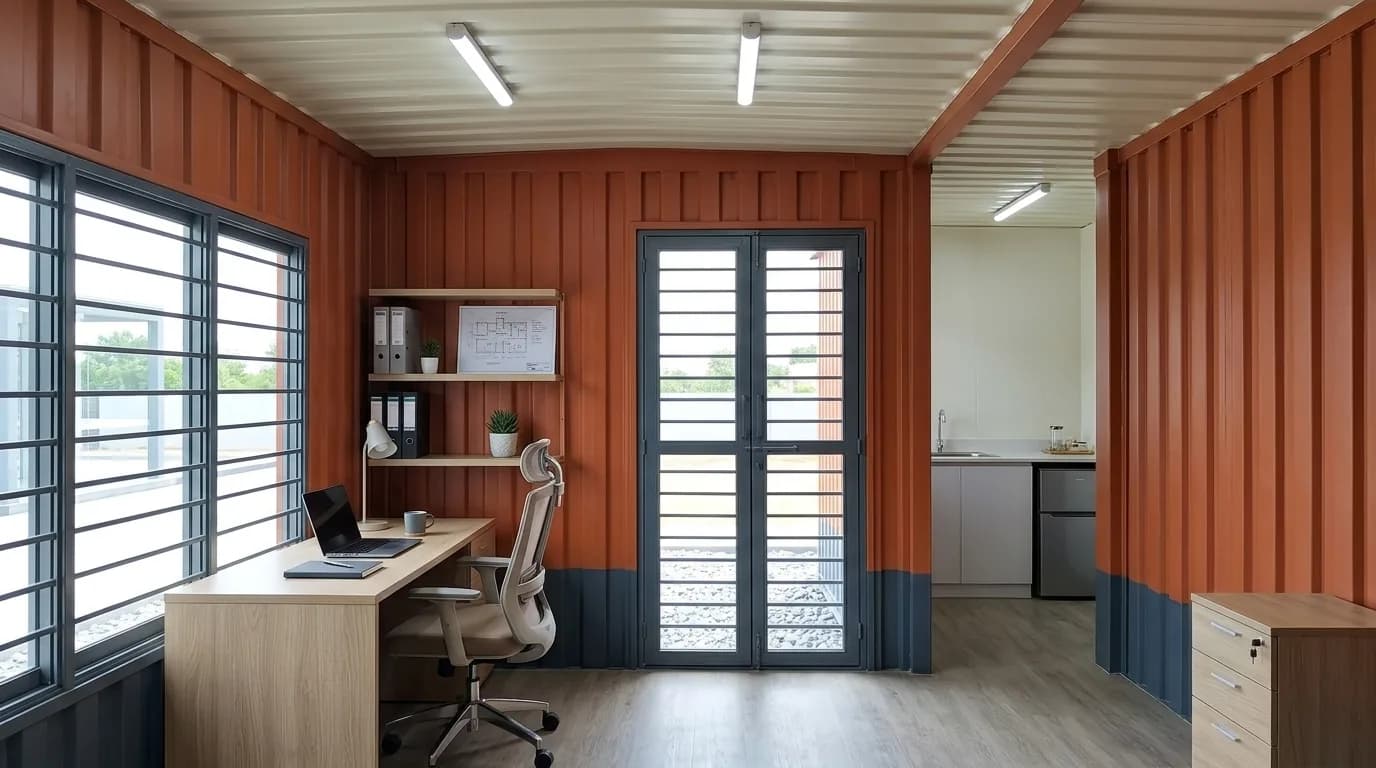
**Shift supervisor's office.** A closed room at the edge of the production area where the supervisor can take a call, look at a drawing and still see the floor. Usually the first cabin a plant buys. **Dispatch and documentation office.** Invoices, gate passes and driver paperwork handled at the dispatch end rather than carried across the plant and back. Put it where the vehicles are and a hundred small walks a week disappear. **Inspection and measuring room.** Instruments do not like dust, vibration or heat, and neither do the people using them. A closed room near the line beats sending parts to the far end of the building. **Records and statutory documents.** Registers, licences, returns, personnel files, calibration records — the paperwork that has to be produced at short notice, in one lockable room instead of four cupboards. **Visitor and audit room.** Somewhere sensible for a customer's engineer or an auditor to sit, with a table, chairs and a door that closes. **Stores and tool crib.** Lockable storage for tooling, gauges, consumables and spares, placed beside the machines that use them.
Designing an Office That Runs Three Shifts
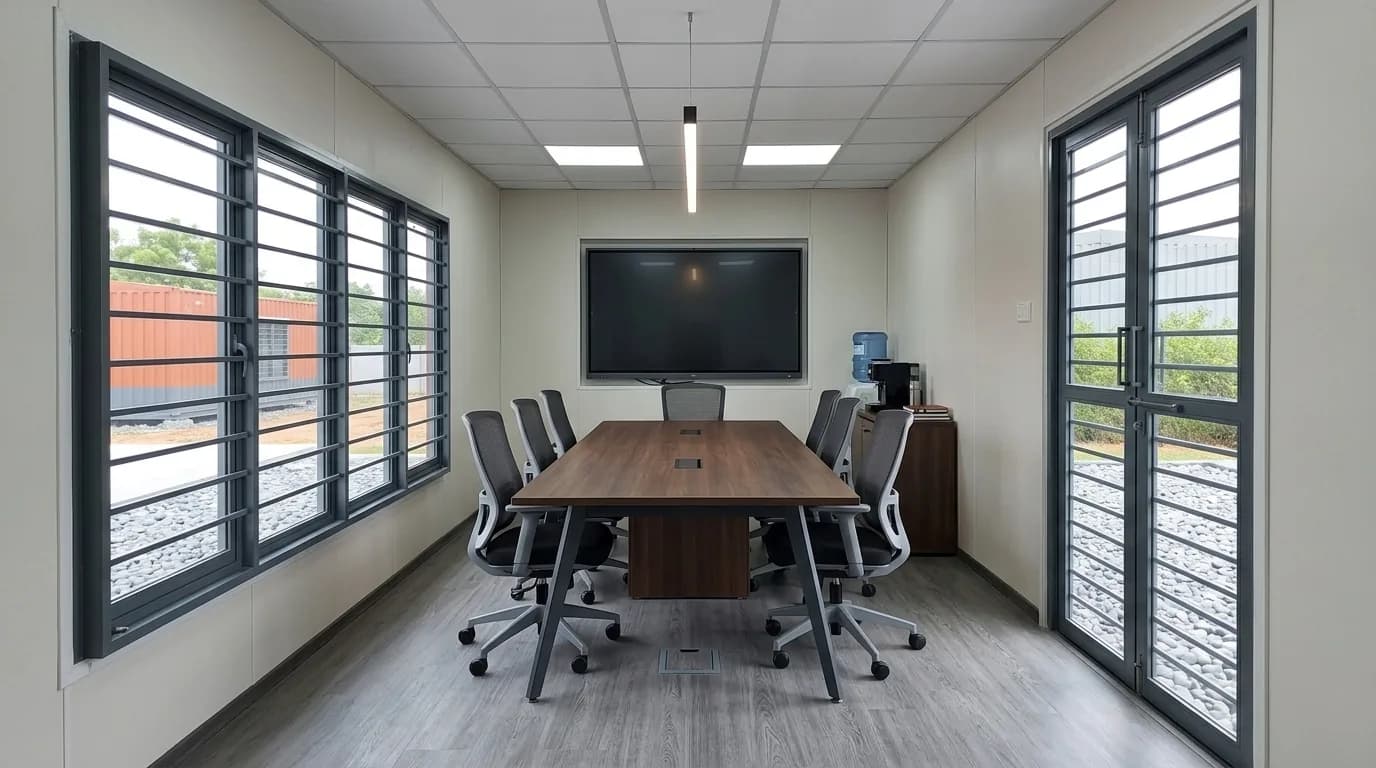
An office that works nicely at eleven in the morning can be a miserable place to sit at three. If yours will be occupied across shifts, these are the things worth settling at quote stage rather than discovering in the second month. **Light levels, not light points.** A single tube is fine for a room somebody walks into occasionally. Someone reading production sheets and checking parts through the night needs even light across the working surface. A quotation that counts fittings is answering a different question from one that considers the level. **Cooling sized for continuous running.** A unit chosen for eight hours a day behaves differently when it never gets switched off. Insulated panels do most of the work here — they are what let a modest unit hold temperature instead of running flat out all night. **Ventilation when the doors stay shut.** At night the shutters are down and the doors stay closed. Cross-ventilation and an exhaust matter more then than they do at midday. **Where the noise is.** Ten feet further from the compressor or the press line costs nothing at planning stage and decides whether the person inside can hear a phone call. Worth walking the floor once before fixing the position. **Sightlines to the floor.** Glazing placed so whoever is inside can see the line and the dispatch door without stepping out. With fewer people about at night, that visibility does more for safety than a camera does. **On the standby circuit.** If the plant runs on a generator during a cut, the shift office should be on that circuit. Obvious, and still missed regularly. **Somewhere to sit properly.** An office used at night ends up doubling as rest space whether it was planned for or not. A little more floor area and a bench costs very little and is noticed by everyone who works nights. Say it in the enquiry. "Office cabin, one room" and "office used across shifts, one room" produce two different specifications from us, and we cannot guess which one you meant.
How the Rooms Are Arranged
A single room is the most common purchase, and for a supervisor, an engineer or a clerk it is usually the right one. Beyond that, the arrangement follows the use. A work area with a closed cabin off it, sharing one entry. An attached toilet, which earns its space in an office used at night or where the plant facilities are a long walk. Several units connected into a larger office with workstations, a records room and a pantry. Two levels where the ground is committed to something else. Viewing glazing onto the shop floor, at waist or full height, for supervisory and inspection use. Tell us who will use the room and when, and the arrangement follows from that rather than from a catalogue.
Working Back From the Space You Have
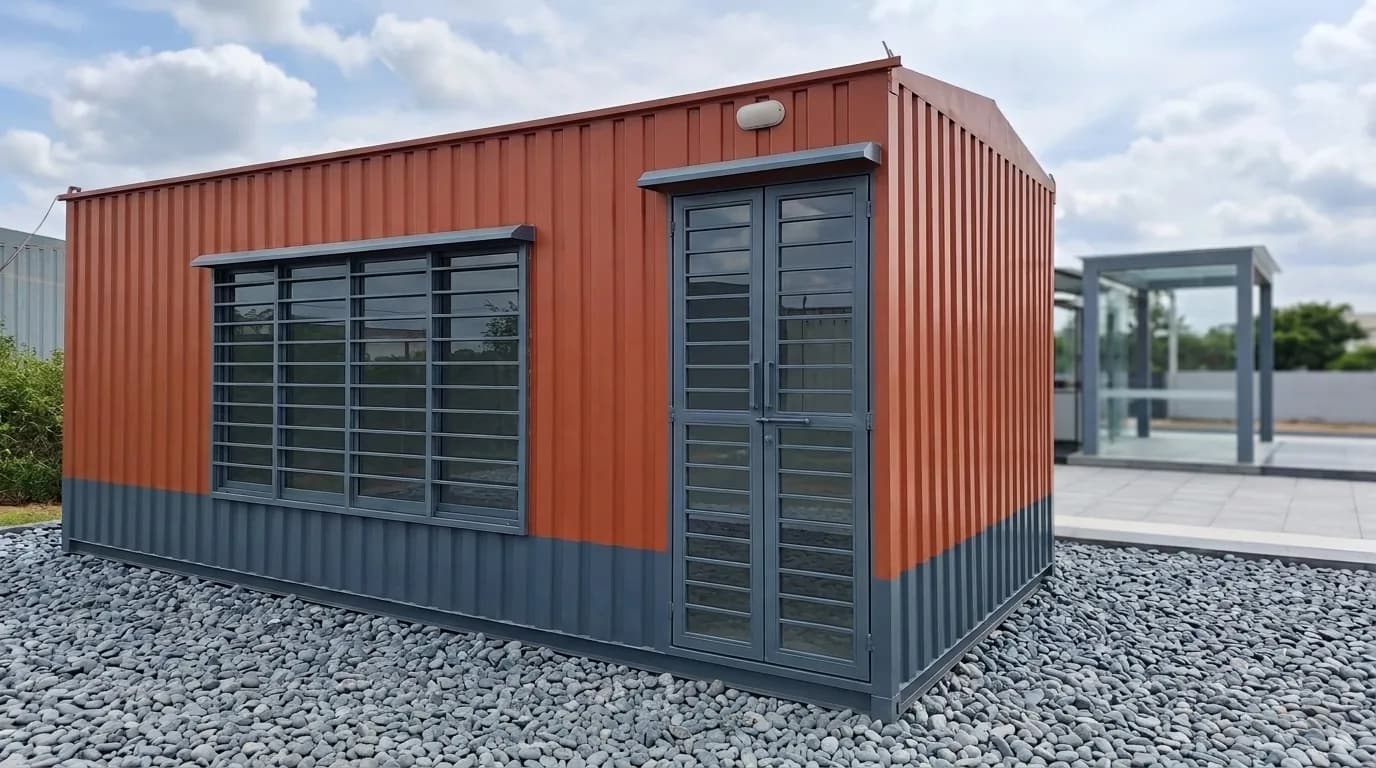
The useful starting point is not a size from a list. It is the gap you actually have — between the shed and the compound wall, or wherever the room has to go — and how many people will use it. Give us that measurement, even an awkward one, and we will build to it. Building to a dimension rather than rounding to the nearest standard size is routine here and usually costs less than people expect.
Installing Without Interrupting the Line
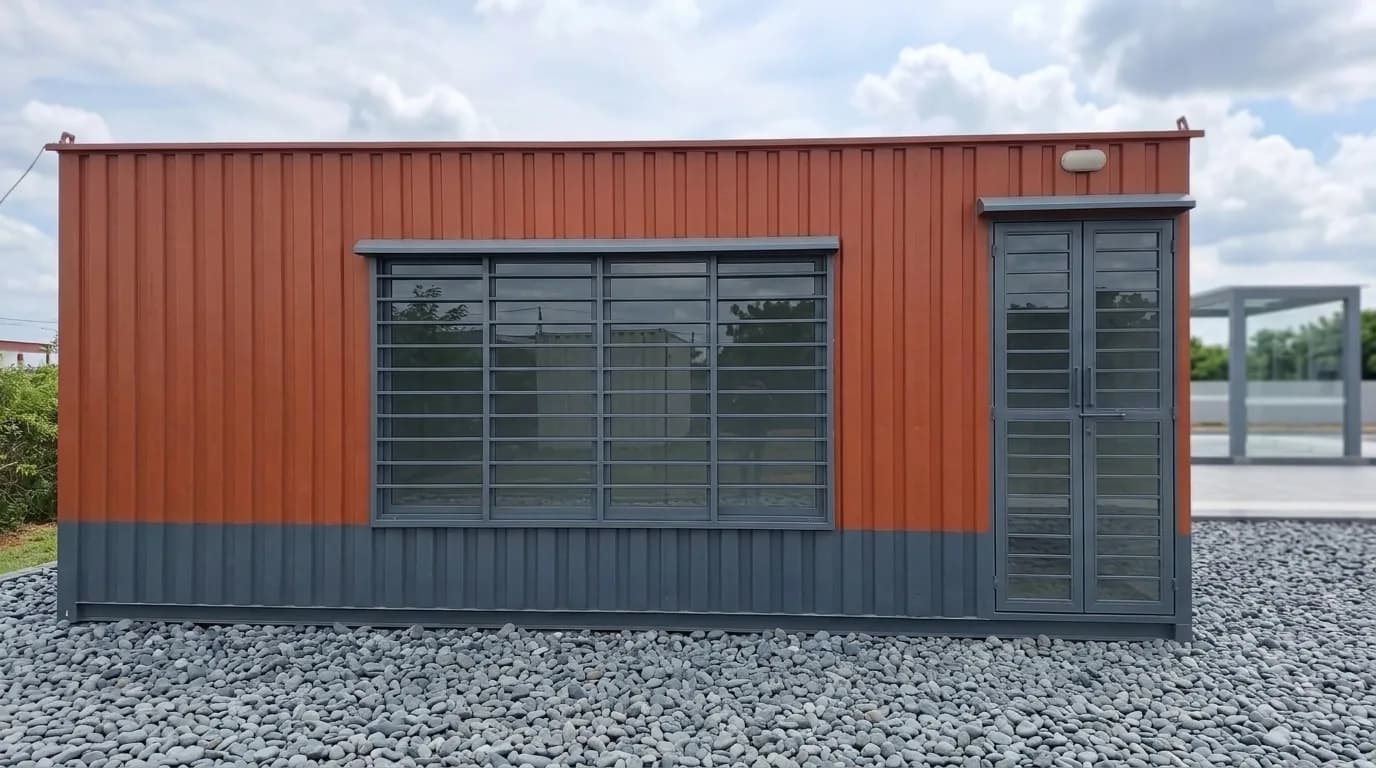
Placing a cabin inside a working unit is mostly a planning job rather than a difficult one. Before dispatch we settle the gate width and turning space, the height of anything crossing the entrance, where the hydra can stand and swing without passing over a working area, and what the cabin will stand on. If your plant requires a safety induction, entry passes or a work permit for lifting, tell us and our crew will follow your process rather than expecting an exception. Where a lift has to cross a working bay, scheduling it into a changeover or a Sunday is usually simpler than working around a running line.
Delivering Around Malur
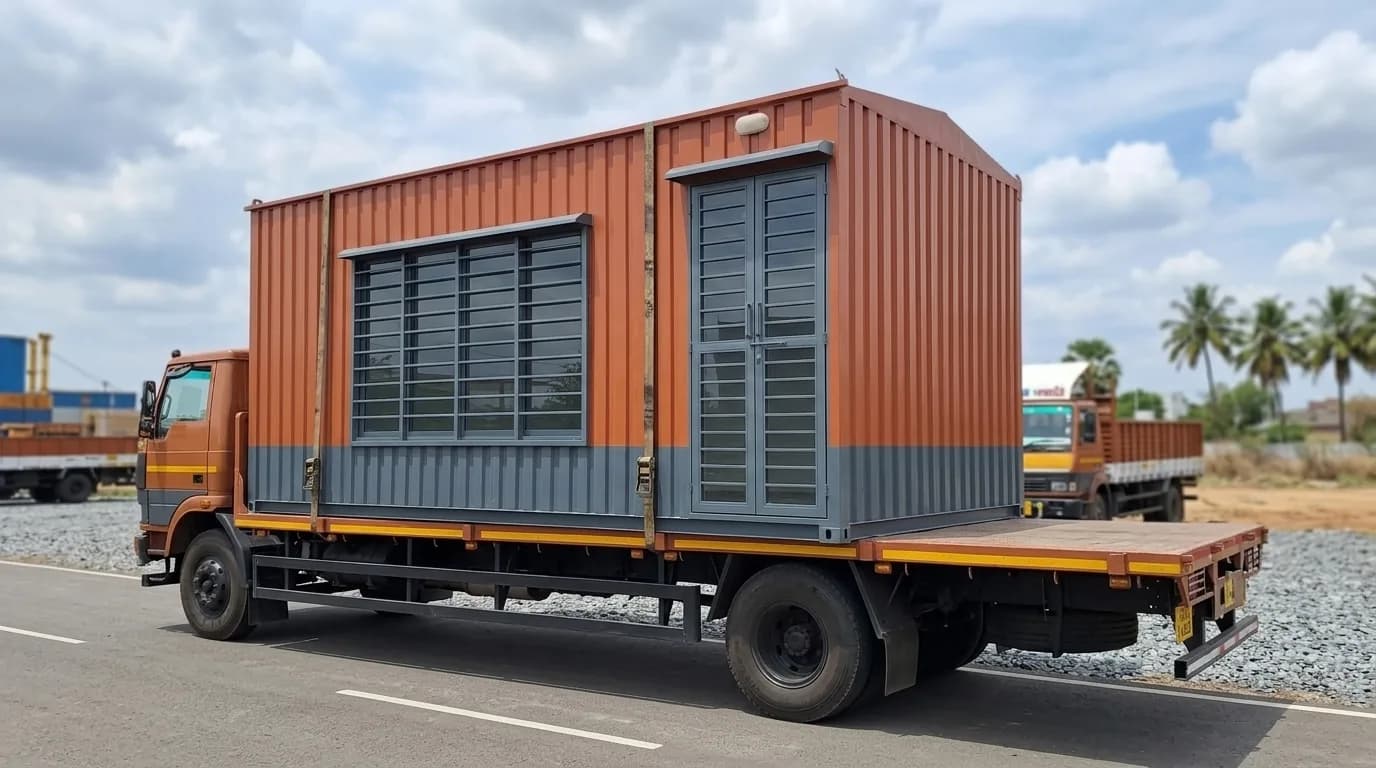
We supply plants across Malur and the surrounding industrial belt, and deliver across the Bangalore region, Karnataka and other states. If you are not sure whether your address is covered, ask — it almost certainly is.
Delivery charges
| Delivery to | Charge incl. GST |
|---|---|
| Up to and including 50 km by road from our yard | ₹1,000 |
| Beyond 50 km, in Karnataka and Tamil Nadu | ₹18,000 |
| Andhra Pradesh, Telangana, Kerala and Puducherry | ₹28,000 |
| Elsewhere in India that we serve | ₹45,000 |
Charged at checkout when you buy online. Rates include GST and cover transport with standard loading at our factory. Unloading, positioning and installation at your site are optional, at ₹15,000 including GST, added only if you choose them.
In Karnataka and Tamil Nadu, the first two rates depend on the road distance to your exact address. It is not measured at checkout at present, so delivery to an address in Malur is confirmed in a quotation.
Delivery is confirmed in a quotation instead when a PIN code cannot be verified, and for Lakshadweep and the Andaman and Nicobar Islands. On an order placed through a quotation, transportation is arranged and quoted based on the delivery location and site access. Full terms: Shipping & Delivery Policy.