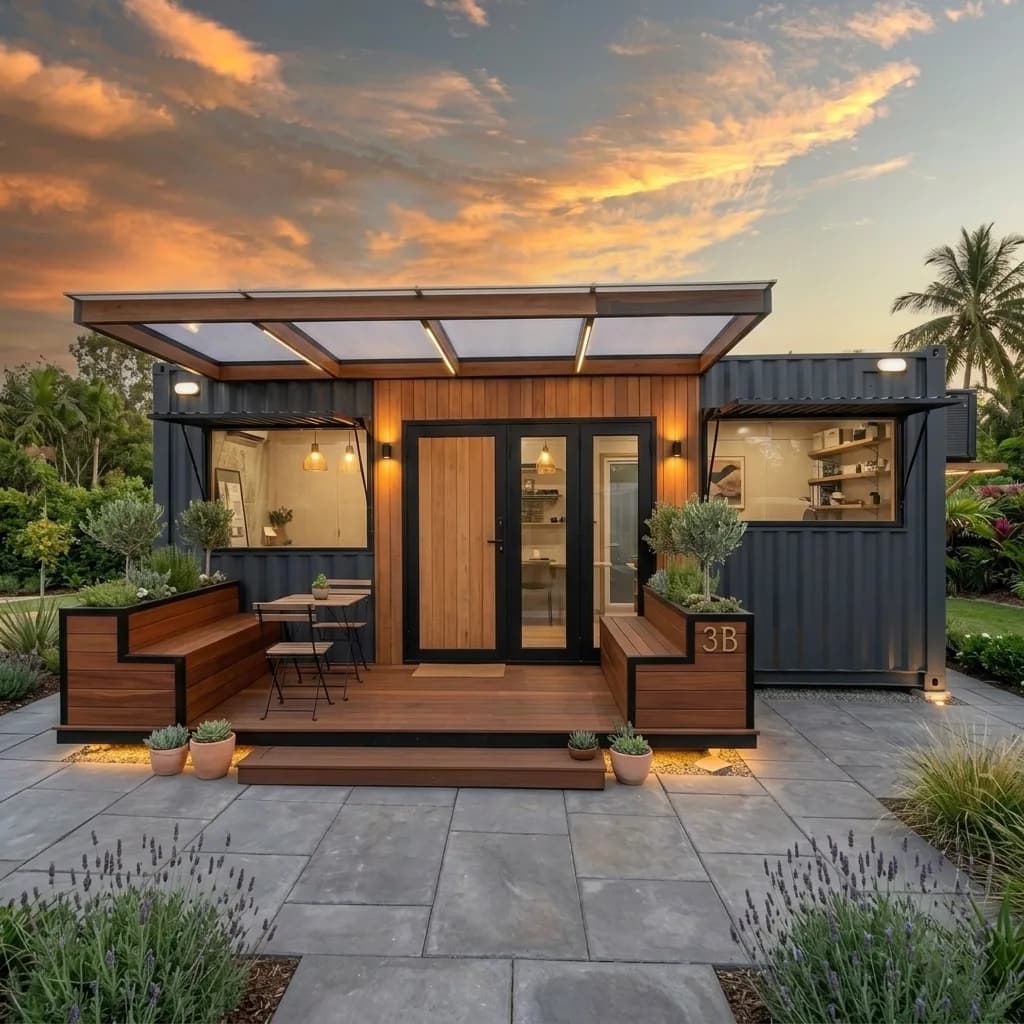
Container Farmhouses
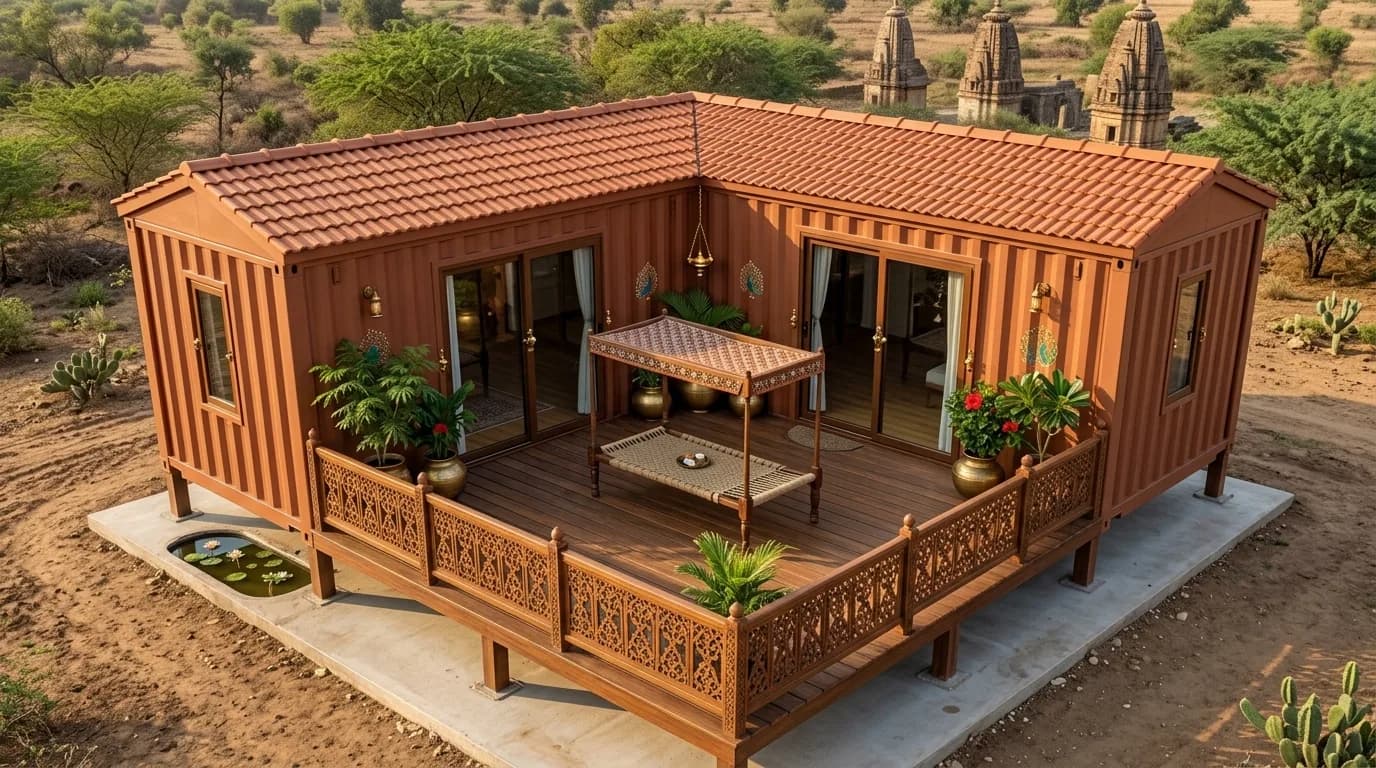
Container Farmhouse with Covered Deck
- Weekend / farm home
- Farm stay / homestay
₹8,85,000 grand total
incl. GST
Request a quotation through your cart. No online payment or stock reservation.
 Porta CabinSystems
GSTIN: 29BHNPA6577M1ZK
Lock-and-Leave Weekend Homes
The Toughest, Coolest Weekend Home on Any Farm
A farm plot sits empty 25 days a month — which is exactly why your farmhouse there needs to be more than beautiful. It needs to be a vault. Porta Cabin Systems builds container farmhouses from genuine ISO shipping containers: corten steel shells engineered to cross oceans, converted into stunning weekend homes with insulated interiors, full kitchens and bathrooms, glass fronts, timber decks, and rooftop terraces. Lock the steel doors on Sunday evening and drive away without a second thought — vandals, weather, and termites meet a cargo-grade steel wall.
From a compact 20ft studio hideout to a double-storey, two-container home with a rooftop lounge, we design, convert, and deliver container farmhouses anywhere in India — craned onto your plot, living-ready the same week.
The basics
A weekend home built inside cargo-rated steel — converted, finished, and craned onto your plot.
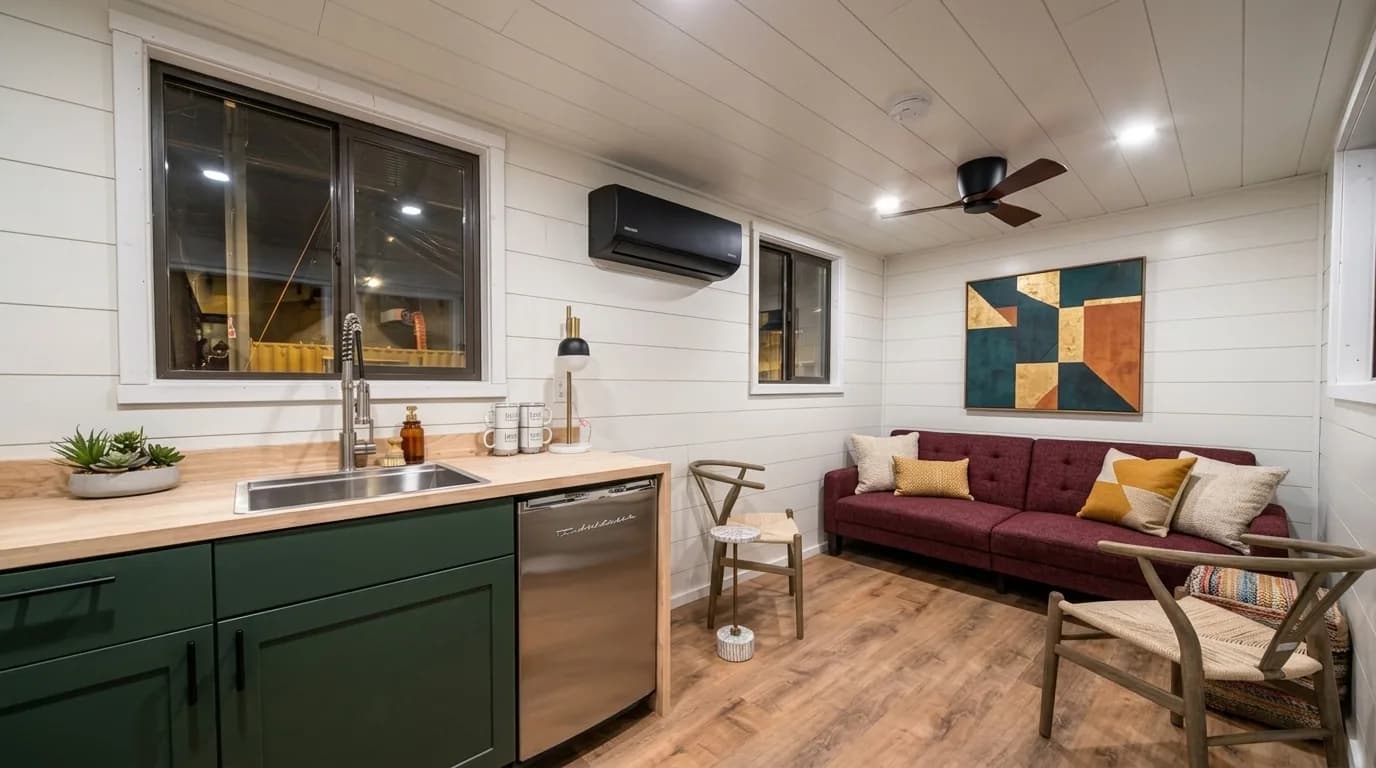
A container farmhouse is a weekend home built inside one or more ISO shipping containers. We cut and reinforce openings for glass fronts, doors, and windows; insulate the shell against Indian summers; and fit out a complete home — bedroom, living space, kitchen, bathroom, wiring, and plumbing — all at our facility. The finished home arrives on a trailer and is craned onto a simple plinth: no construction crew on your land, no months of civil work.
Because the base structure is cargo-rated steel, container homes take remote-plot life in stride: they can be stacked into two storeys, carry rooftop terraces and solar arrays, survive storms that would strip lighter structures, and stay sealed and secure for weeks between your visits.
Choose your farmhouse
| Parameter | Container Farmhouse | Portable Farmhouse |
|---|---|---|
| Structure | Converted ISO shipping container, corten steel | Lightweight steel frame with panels |
| Look | Bold, modern, industrial-chic | Classic cottage / villa styling |
| Security when empty | Cargo-grade steel, lockable steel shutters — a vault | Good, with grills and locks |
| Sizes | Container modules (8ft wide) — combined for more space | Fully custom dimensions |
| Stacking / terrace | Engineered for it — rooftop decks, double-storey | Limited |
| Best for | Remote plots, security-first owners, modern design lovers | Traditional layouts, wider rooms, hillside plots |
Prefer a cottage-style home in custom sizes? See our Portable Farmhouses page — we build both and will recommend honestly for your plot.
Studio to showstopper
One container, everything you need: a smart living-sleeping space, kitchenette, bathroom, and a fold-out or fixed deck. The fastest, most affordable way to start enjoying your land — delivered whole, placed in hours.
A full one-bedroom home in a single 40ft container: separate bedroom, living area with kitchen, bathroom, and a glass front opening to a shaded deck. Our most popular farm model.
Two containers arranged in an L or parallel with a covered courtyard between them — two bedrooms, open-plan living and kitchen, and indoor-outdoor space that becomes the heart of every weekend.
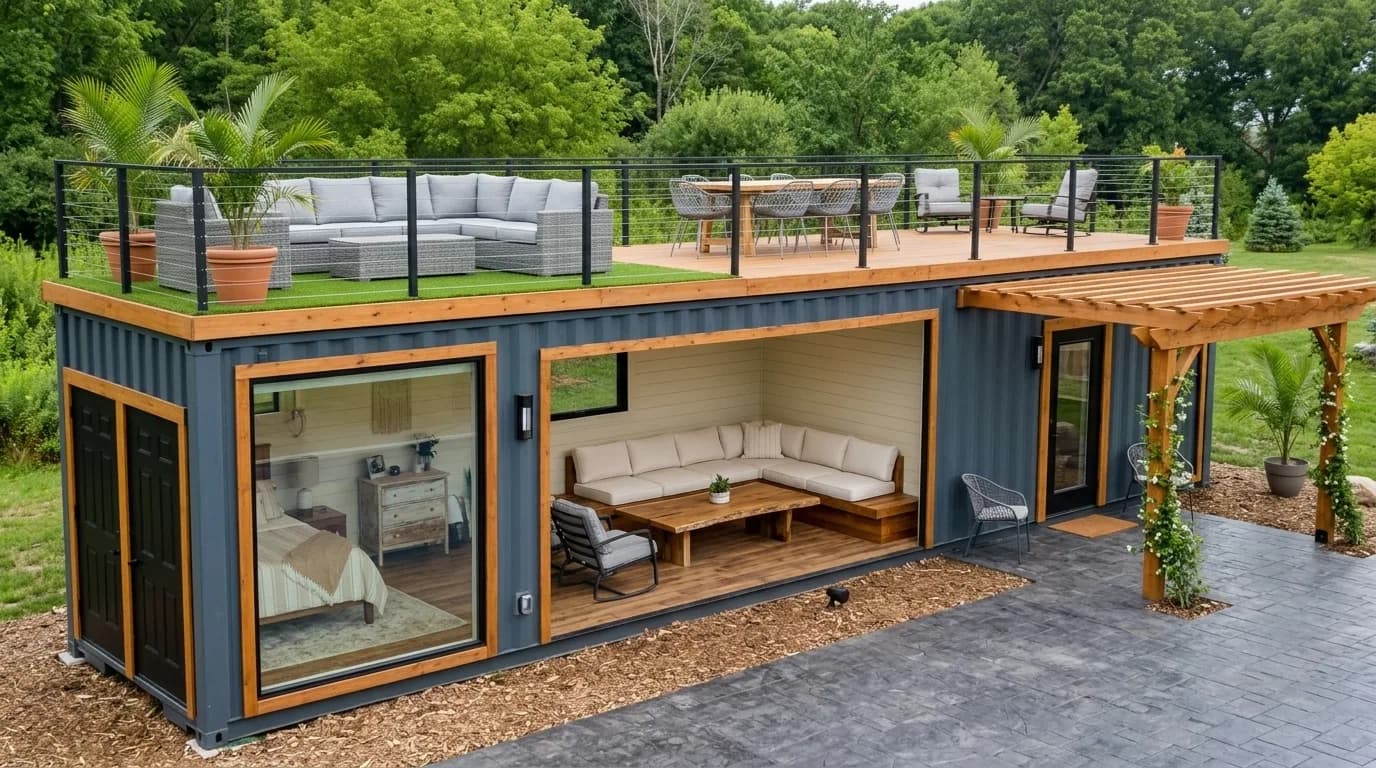
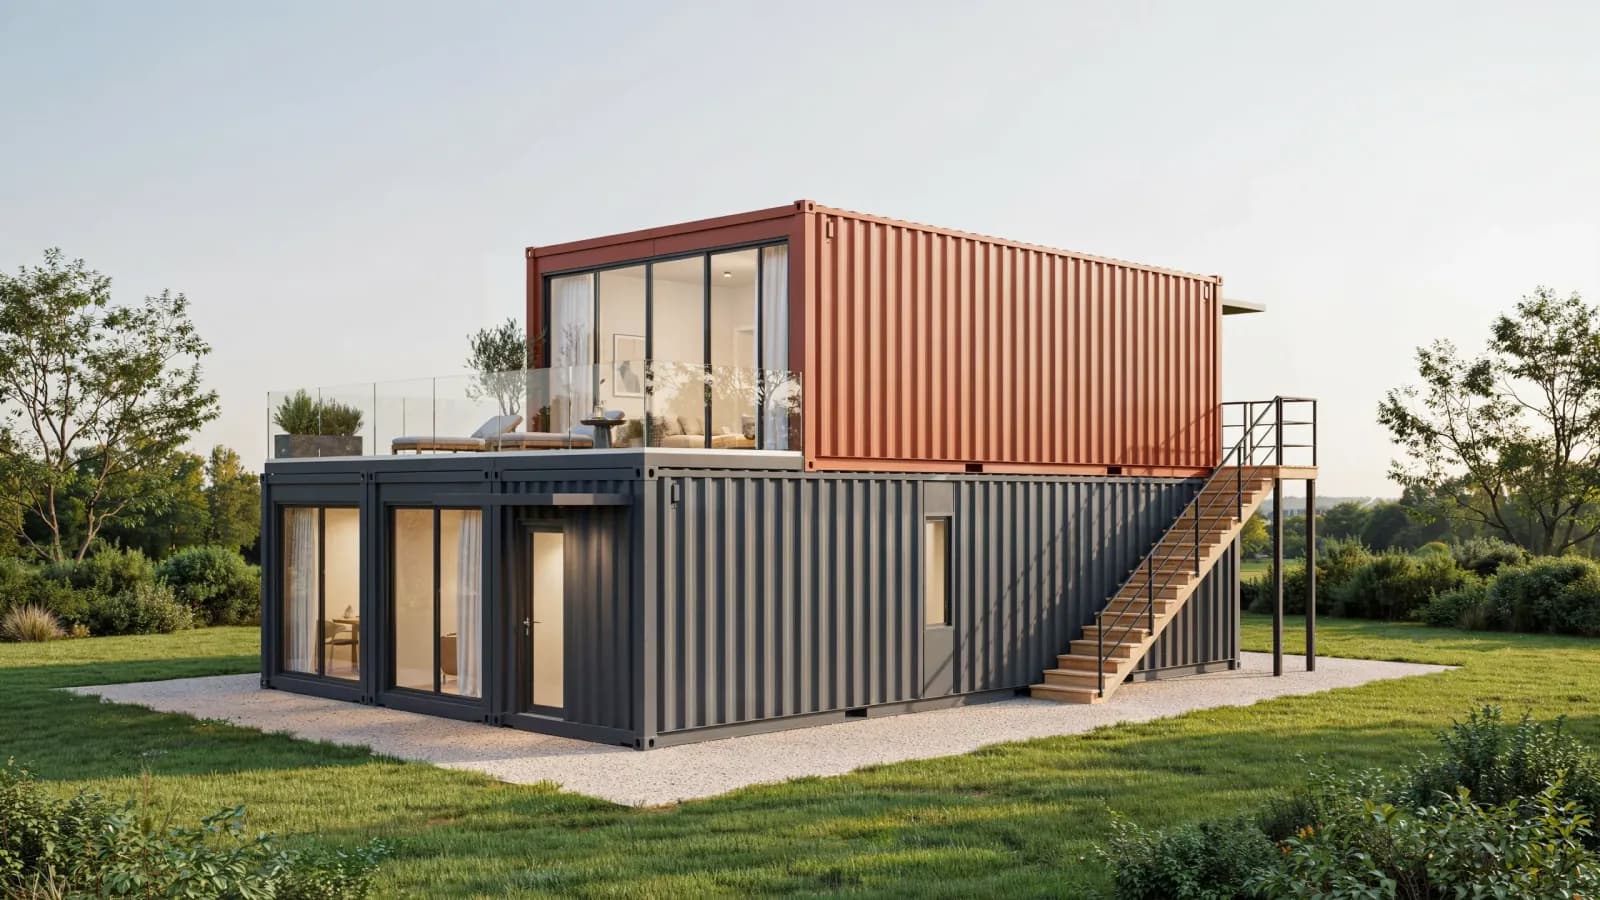
Containers stacked with an external staircase, balcony, and a railed rooftop lounge above the trees — sunset chai upstairs, bonfire below. The showstopper of container living.
Floor-to-ceiling glazing, premium interiors, en-suite bedrooms, plunge-pool decks, and full off-grid systems — a designer container villa on your own land.
No guesswork
| Component | Specification |
|---|---|
| Base container | New (one-trip) or certified refurbished ISO container — inspected, shot-blasted, and repainted with marine-grade coatings |
| Openings | Precision-cut, steel-reinforced frames for glass fronts, doors, and windows; lockable steel security shutters optional |
| Insulation | 50–75 mm PUF / Rockwool on walls and roof; reflective exterior coating for summer performance |
| Interiors | Designer wall finishes, false ceiling with LED lighting, wardrobe niches, kitchen platform with sink and chimney provision |
| Bathroom | Fully plumbed WC, shower, geyser point, anti-skid tile flooring |
| Electricals | Concealed wiring, AC points, inverter/solar-ready DB, exterior lighting circuits |
| Decks & terraces | Timber-finish decks, pergolas, external staircases, railed rooftop terraces engineered on the container structure |
| Off-grid package | Solar power with battery bank, water tank with pressure pump, bio/septic tank |
The ownership experience
Cargo-grade corten steel and lockable shutters protect the empty house better than any conventional farm structure.
The home arrives finished and is craned into place in hours — you host your first weekend within days of delivery.
Engineered stacking means a rooftop terrace or second floor is a design choice, not a structural gamble.
Corten steel plus marine coatings shrug off monsoons, storms, and decades of sun with basic repainting.
Solar, water storage, and septic systems make the home fully independent on unconnected plots.
If you sell the land or buy a better plot, your home loads onto a trailer and follows you.
Plan your budget
Pricing depends on container count and grade, finish level, and outdoor additions. Indicative ranges:
| Model | Configuration | Indicative Price Range* |
|---|---|---|
| 20ft studio hideout | 1 x 20ft container | ₹ 5 – 8 Lakh |
| 40ft 1BHK container home | 1 x 40ft container + deck | ₹ 9 – 14 Lakh |
| Two-container L-shape / courtyard home | 2 containers + courtyard | ₹ 16 – 25 Lakh |
| Double-storey with rooftop terrace | 2+ containers stacked | ₹ 22 – 35 Lakh |
| Luxury spec / designer homes | Custom | ₹ 30 – 50 Lakh+ |
*Indicative sample prices excluding GST, transport, crane, and plinth work. Off-grid package adds ₹1.5 – 4 lakh. Final cost depends on container grade, glass area, decks, and interiors. Share your plot and wishlist for an exact quote.
How it happens
Send your plot location and photos; we advise model, placement, orientation, and crane access.
Approve the layout, elevation, and finishes with a 3D view and fixed quotation.
Container sourcing, conversion, and complete fit-out at our facility in 4–6 weeks.
Trailer delivery and crane placement on your prepared plinth — hours, not weeks.
Utilities or off-grid systems commissioned, decks fitted, keys handed over.
Good to know
Answers to the questions we hear most often about container farmhouses.
A 20ft studio starts around ₹5 lakh, a 40ft 1BHK runs ₹9 – 14 lakh, two-container homes ₹16 – 25 lakh, and double-storey or luxury designs ₹22 – 50 lakh+. Off-grid systems add ₹1.5 – 4 lakh. These figures are indicative sample ranges. Contact Porta Cabin Systems with your plot details for an exact quote.
A bare container does; a converted one doesn't. We insulate walls and roof with 50–75 mm PUF/Rockwool, use reflective exterior coatings, plan cross-ventilation and shaded decks, and provide AC points — interiors stay comparable to a well-built home, at a fraction of the wall thickness.
This is where containers shine. The shell is cargo-grade corten steel, windows and glass fronts can close behind lockable steel shutters, and doors carry multi-point locks — when sealed, the house is effectively a steel vault. CCTV and solar perimeter lighting can be pre-wired.
As a movable structure placed on a simple plinth, it's generally treated differently from permanent construction — but rules vary by state and district, so confirm with your local revenue/planning authority before placement.
Yes — containers are engineered to carry stacked loads, so a railed rooftop terrace with staircase is a standard option, along with full double-storey configurations.
Corten steel is corrosion-resistant by design, and we shot-blast, prime, and repaint every container with marine-grade coatings. With repainting every few years, it is designed for long-term use even in coastal and high-rain regions.
Just a level plinth or concrete pedestals at the corner points, plus access for a trailer and crane on delivery day. We assess access from your plot photos and location pin before confirming the design.
Yes. Our off-grid package combines rooftop solar with battery backup, a water tank with pressure pump, and a bio/septic tank — many of our container homes run on plots with no utility connections at all.
Need a complete facility? See our modular buildings.
Send us your plot pin and the model that caught your eye — get a 3D concept, finish options, and fixed quotation within 48 hours. Converted and delivered pan-India by Porta Cabin Systems.
In this range
Every model below is built to order. Sizes and layouts can be customised — final specifications are as per the approved quotation.
Container Farmhouses
₹8,85,000 grand total
incl. GST
Request a quotation through your cart. No online payment or stock reservation.