Labour Colonies
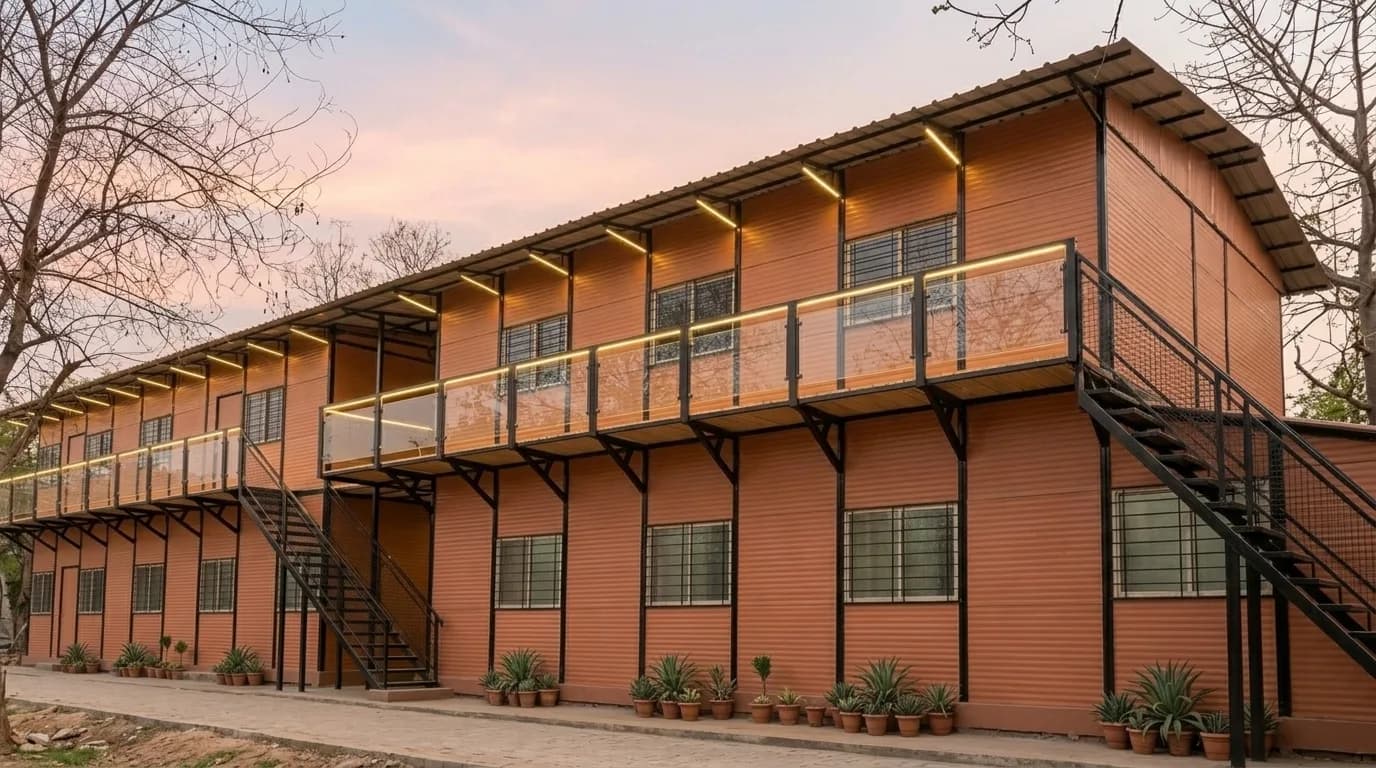
Two-Storey Labour Colony Block
- Labour colony / worker housing
- Construction site accommodation
₹46,84,600 grand total
incl. GST
Request a quotation through your cart. No online payment or stock reservation.
 Porta CabinSystems
GSTIN: 29BHNPA6577M1ZK
Turnkey Worker Townships
Complete Worker Townships, Planned and Delivered Turnkey
Housing 500 workers isn't a purchase — it's a small town: sleeping quarters, washrooms in the right ratios, a mess that serves three meals, drinking water points, drainage that survives the monsoon, lighting, security, and power distribution that doesn't trip every evening. Porta Cabin Systems plans and builds complete labour colonies as turnkey projects: one vendor for the master layout, every structure, and the utilities between them — delivered in phases that match your mobilization schedule, and dismantled and re-erected at your next project when this one ends.
From 100-worker camps for a single building project to 2,000-worker townships for infrastructure corridors, we make worker housing a system, not an afterthought.
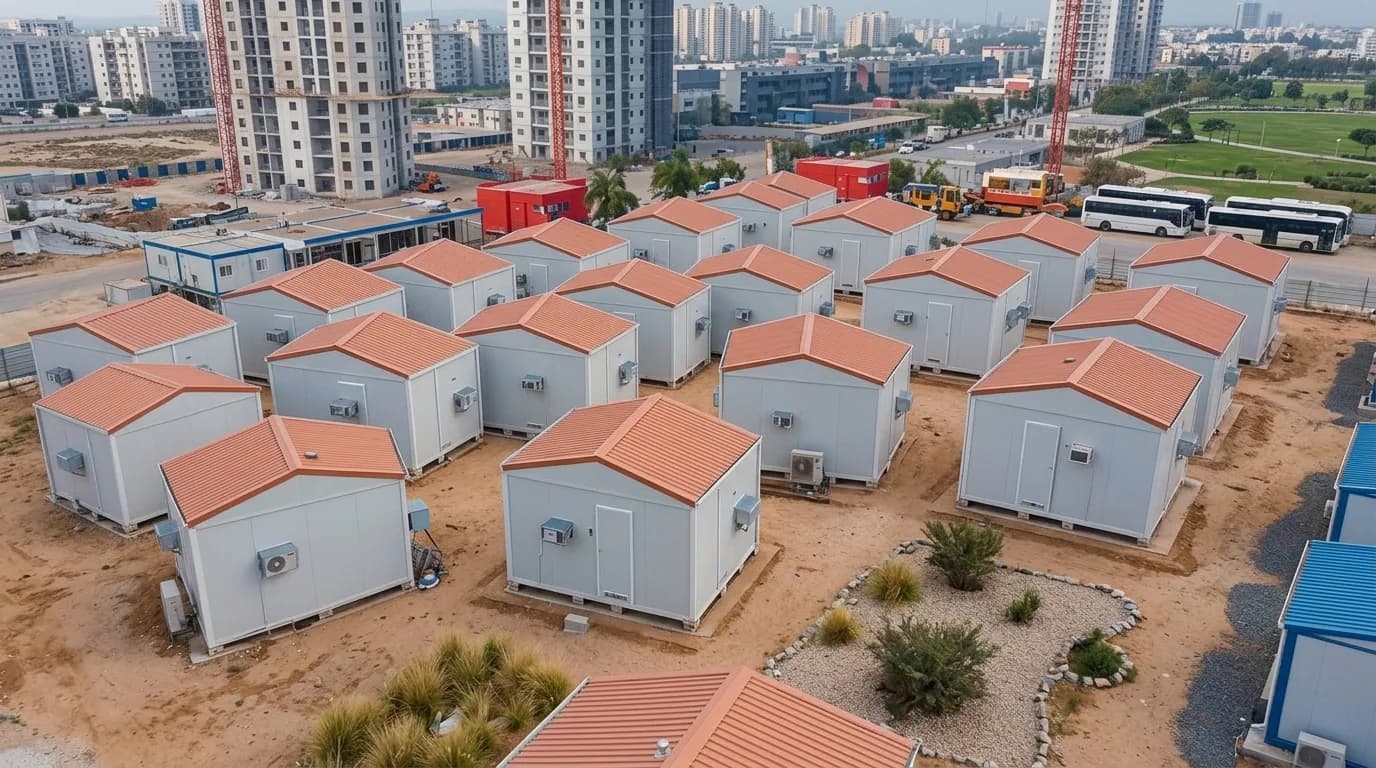
Everything inside the fence
| Zone | What We Provide | Planning Benchmark |
|---|---|---|
| Accommodation | Insulated bunk houses and dormitories; G+1 double-storey blocks where land is tight | 8–24 beds per unit; fire gaps between rows |
| Washrooms & bathing | Toilet blocks, urinal banks, bathing cabins with water storage | ~1 WC seat per 20–25 workers + urinals |
| Mess & kitchen | Dining halls with attached kitchens, SS platforms, exhaust and gas lines | Seating for 1/3 of headcount per sitting |
| Water & drainage | Drinking water stations, overhead storage, greywater channels and soak pits | Potable points near every zone |
| Power & lighting | Distribution panels, area lighting, per-bed charging on protected circuits | MCB-protected zone-wise circuits |
| Welfare & admin | First-aid room, recreation room, camp office, security cabins at gates | Sized to camp population |
The individual units are described on our labour accommodation and portable toilet cabins pages.
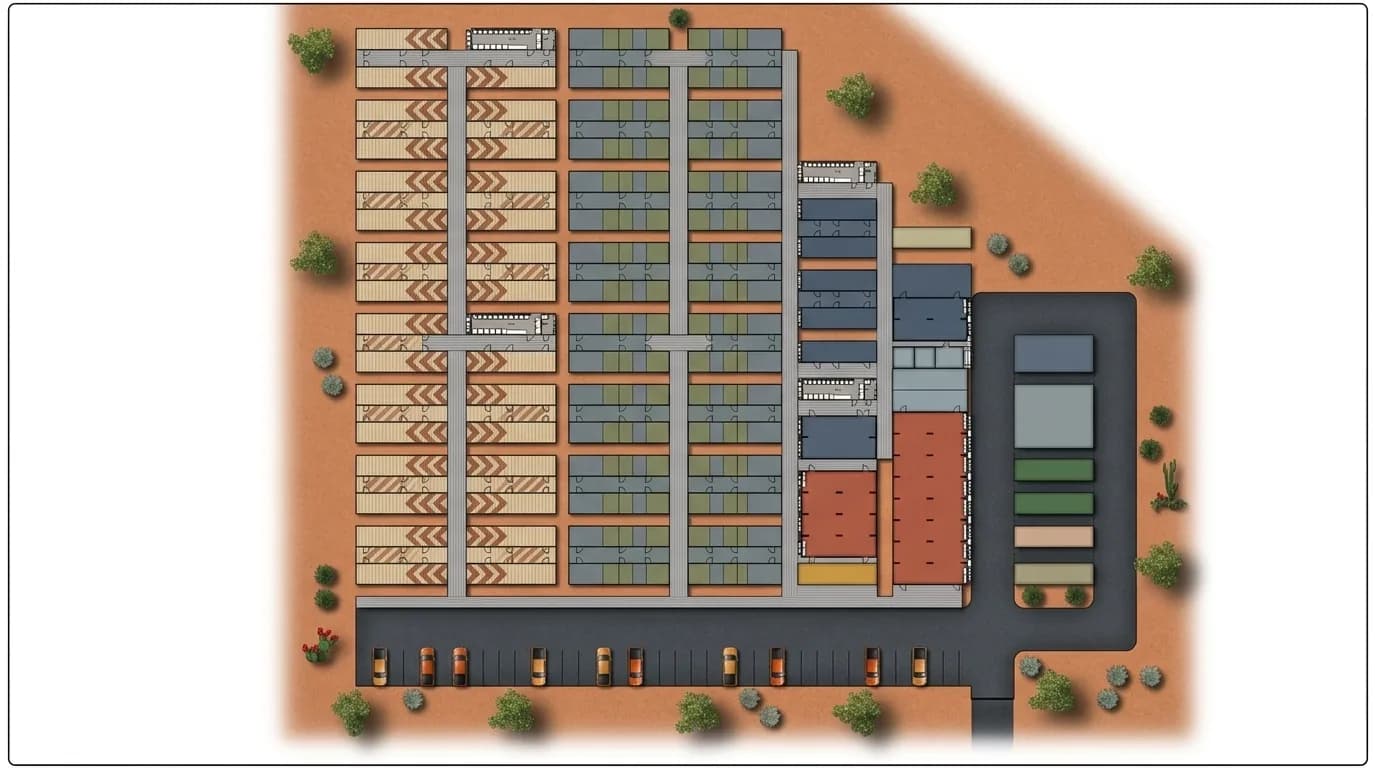
One vendor, one system
One vendor plans the layout, builds every structure, and owns the handover date — no coordination gaps between a cabin supplier, a plumber, and an electrician who've never met.
Washroom ratios, fire gaps, drainage falls, and kitchen placement are engineered upfront — not discovered as problems after 500 people move in.
Factory-parallel fabrication plus phased delivery means the first 100 beds are live in weeks while later phases follow your hiring curve.
A colony engineered as a system passes labour welfare inspections and client audits — increasingly a contractual requirement on major projects.
When the project completes, the entire township dismantles, transports, and re-erects at the next site — typically at a fraction of the original cost.
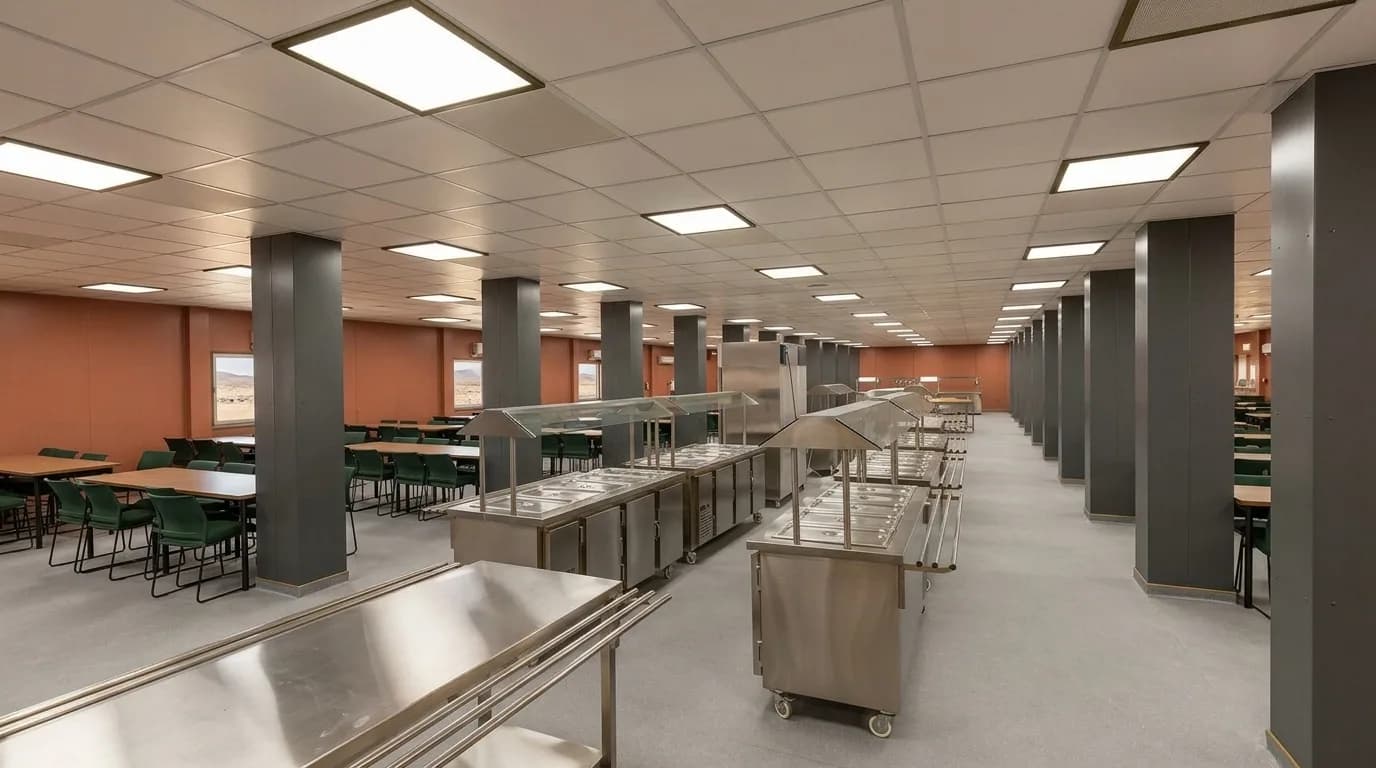
From camp to township
The compact standard: 5–6 bunk-house rows, a washroom block, a mess hall with kitchen, water and power distribution, and a security cabin — fits in roughly half an acre and installs in 3–5 weeks.
Multiple accommodation rows zoned by contractor or trade, separate staff quarters, larger mess operations with multiple sittings, first-aid and recreation rooms, and engineered drainage across the site.
A phased township with G+1 double-storey blocks to save land, zone-wise utilities and lighting, multiple mess halls, camp administration offices, and planned internal roads — delivered over a scheduled mobilization calendar.
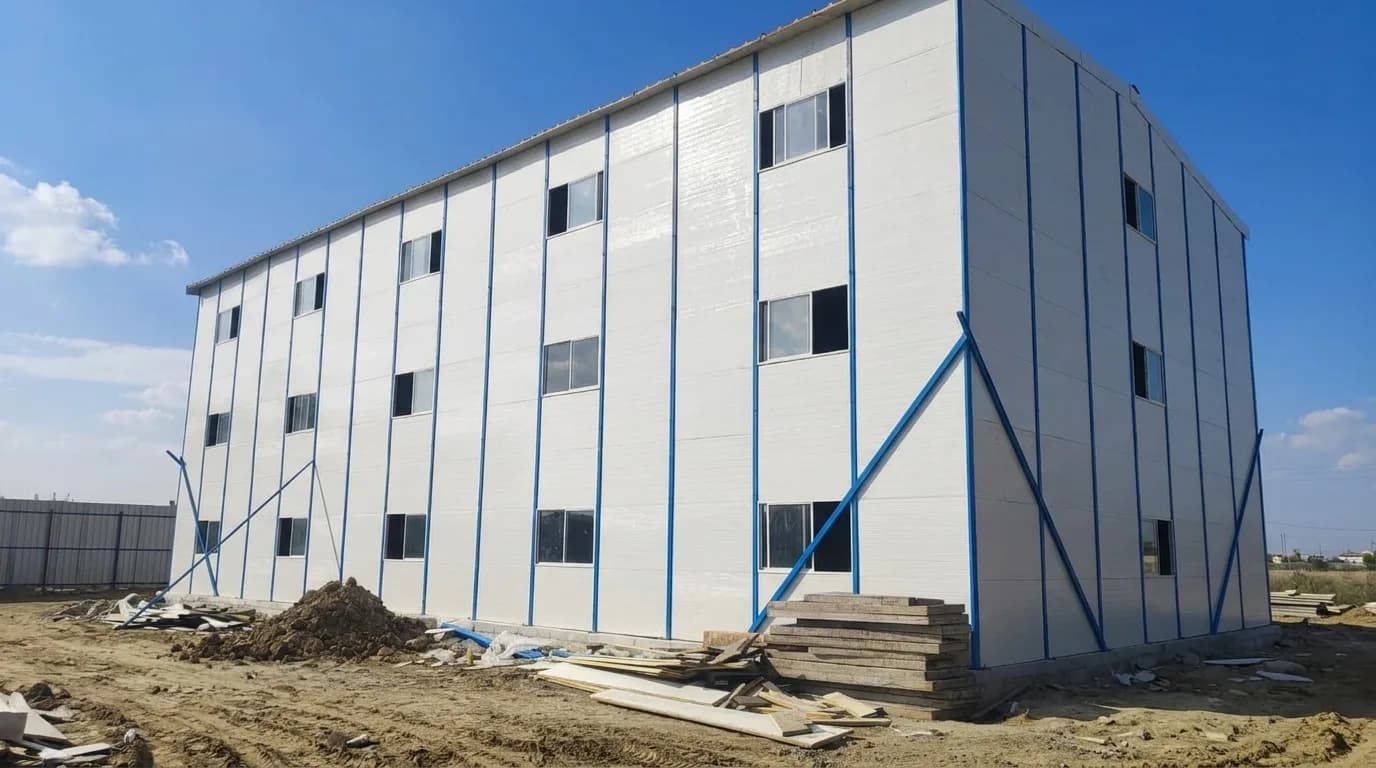
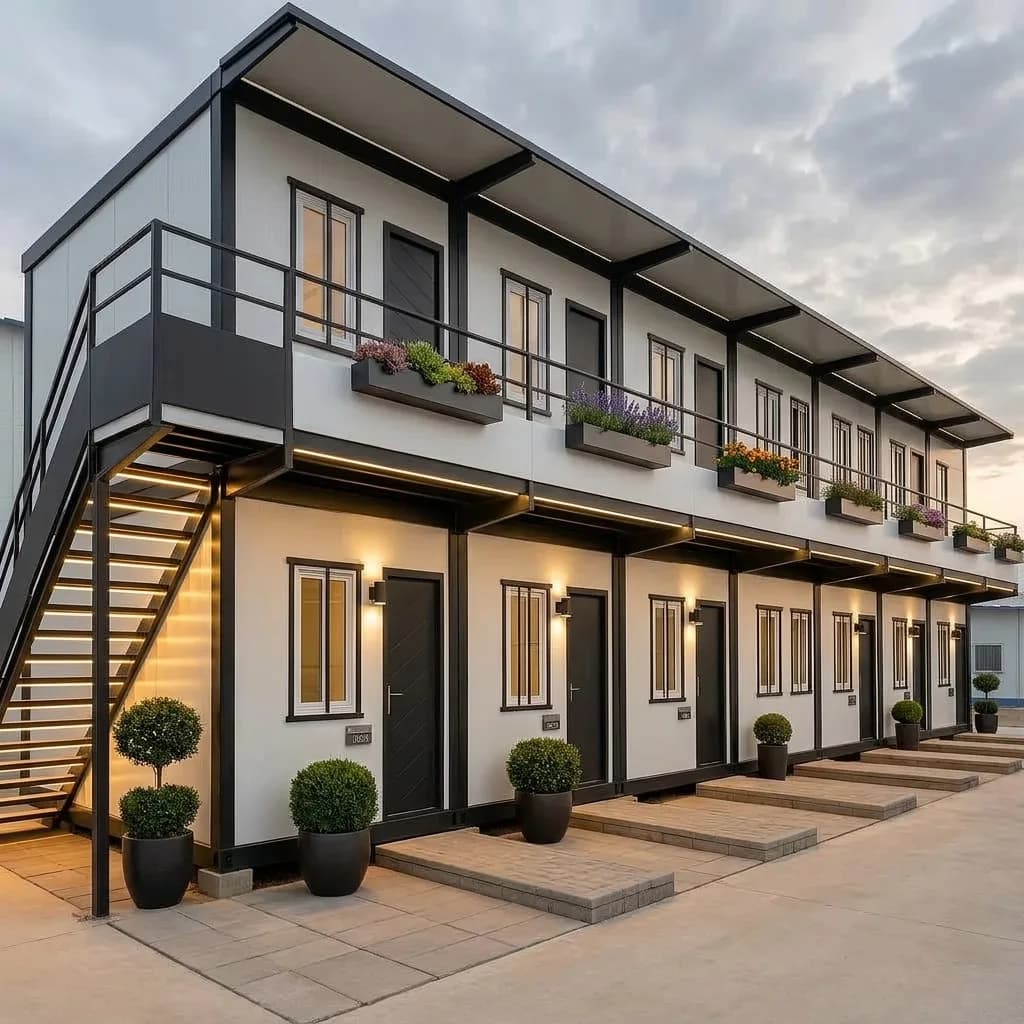
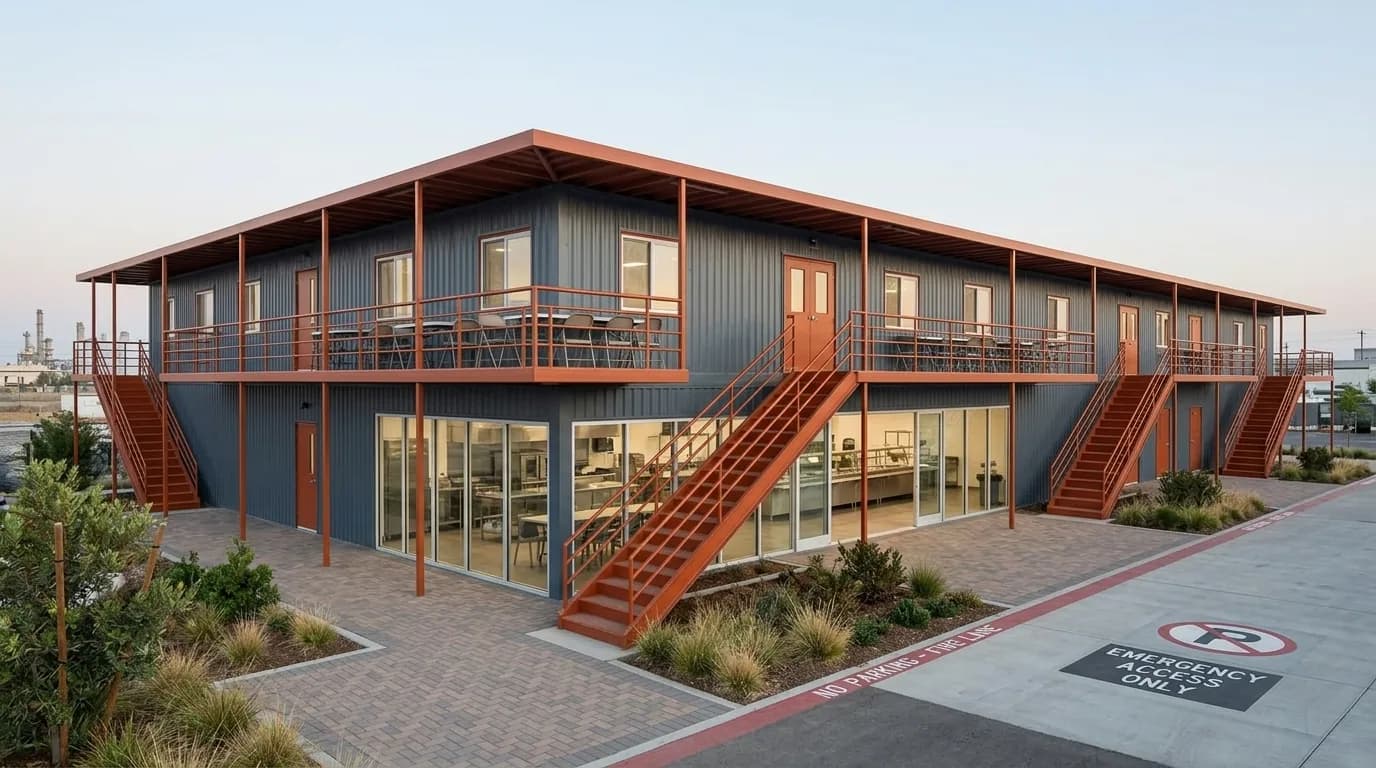
Where land is expensive or scarce, double-storey accommodation blocks with external staircases house the same workforce in half the footprint — engineered for stacking loads, wind, and safe egress.
Budget per worker
Colony budgets are best planned per worker, all structures and basic utilities included. Indicative ranges:
| Colony Size | Scope | Indicative Budget* | Per Worker |
|---|---|---|---|
| 100 workers | Accommodation + washrooms + mess + utilities | ₹ 35 – 60 Lakh | ₹ 35,000 – 60,000 |
| 250 workers | Zoned colony with staff quarters | ₹ 85 Lakh – 1.4 Cr | ₹ 34,000 – 56,000 |
| 500 workers | Full colony with welfare facilities | ₹ 1.6 – 2.6 Cr | ₹ 32,000 – 52,000 |
| 1,000+ workers | Phased township, G+1 options | Custom BOQ | ₹ 30,000 – 50,000 |
*Indicative sample turnkey budgets excluding GST, transport, land preparation, and statutory deposits; final pricing per BOQ after a site assessment. Rental and buy-back structures available for shorter projects. Contact us for an exact quote.
Simple, transparent process
Share headcount, trade mix, project duration, and the plot; we assess drainage, access, and utilities.
Receive a master layout with zoning, unit counts, utility runs, and a per-worker cost sheet.
Structures fabricate in parallel at our facility while ground leveling and drainage proceed on site.
Phase one houses your advance crew in weeks; later phases land as mobilization grows.
Handover with utility drawings and maintenance guidance; dismantling and re-erection support at project end.
Good to know
Answers to the questions we hear most often about turnkey labour colonies.
Plan ₹30,000 – 60,000 per worker for a complete turnkey colony — accommodation, washrooms, mess, water, and power included. A 100-worker camp typically runs ₹35 – 60 lakh; a 500-worker colony ₹1.6 – 2.6 crore. These figures are indicative sample ranges. Exact budgets come from a BOQ after site assessment — contact Porta Cabin Systems.
As a rule of thumb, 40 – 60 sq ft of plot per worker covers structures, fire gaps, and circulation — about half an acre for 100 workers. G+1 double-storey blocks cut the footprint nearly in half where land is tight.
Phase one — housing an advance crew of 50–100 — is typically live within 3–5 weeks of design approval. Full colonies for 500+ workers follow in scheduled phases over 8–14 weeks, running parallel to your mobilization.
Everything inside the fence: accommodation units, washroom and bathing blocks, mess hall and kitchen, drinking water points, drainage, power distribution and lighting, first-aid and recreation rooms, camp office, and gate security cabins.
The layout is engineered around accepted welfare benchmarks — washroom ratios, separate facilities for women, potable water access, first-aid provision, and safe electrical distribution — keeping your site inspection- and audit-ready. Statutory registrations remain project-specific and rest with the contractor.
Yes — that's how we recommend it. The master plan reserves zones for later phases, so each expansion drops into place without disturbing occupied rows.
It moves. Structures dismantle or lift whole onto trailers, and we re-erect the township at your next project — most clients redeploy the same colony across multiple projects, which is where the economics beat built-and-demolished brick camps decisively.
Yes — within the colony boundary we design and install water storage and distribution, greywater drainage with soak pits, and MCB-protected power distribution with area lighting. Source connections (borewell, tanker, grid/DG) are coordinated with your site team.
Curious how the buildings themselves are engineered? See our modular buildings.
Send us your headcount and plot details — receive a master layout and per-worker cost sheet within 72 hours. Labour colonies planned, built, and relocated across India by Porta Cabin Systems.
In this range
Every model below is built to order. Sizes and layouts can be customised — final specifications are as per the approved quotation.
Labour Colonies
₹46,84,600 grand total
incl. GST
Request a quotation through your cart. No online payment or stock reservation.
Available now
Units we can deliver from stock, sold as-is. Subject to inspection and availability.