
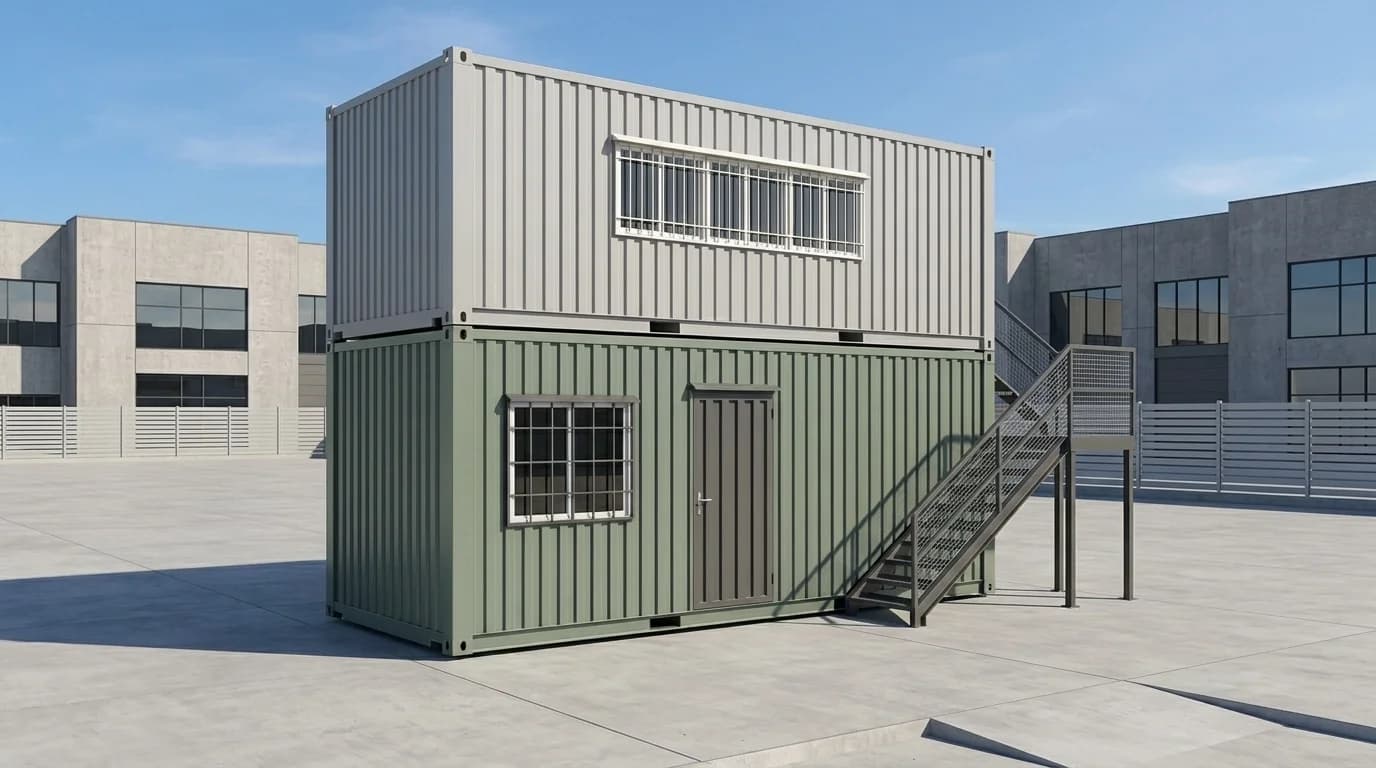
G+1 Portable Office Cabins in Kolar — Two-Storey Porta Cabins
PRIMARY PRODUCT IN KOLAR
G+1 Portable Office Cabin
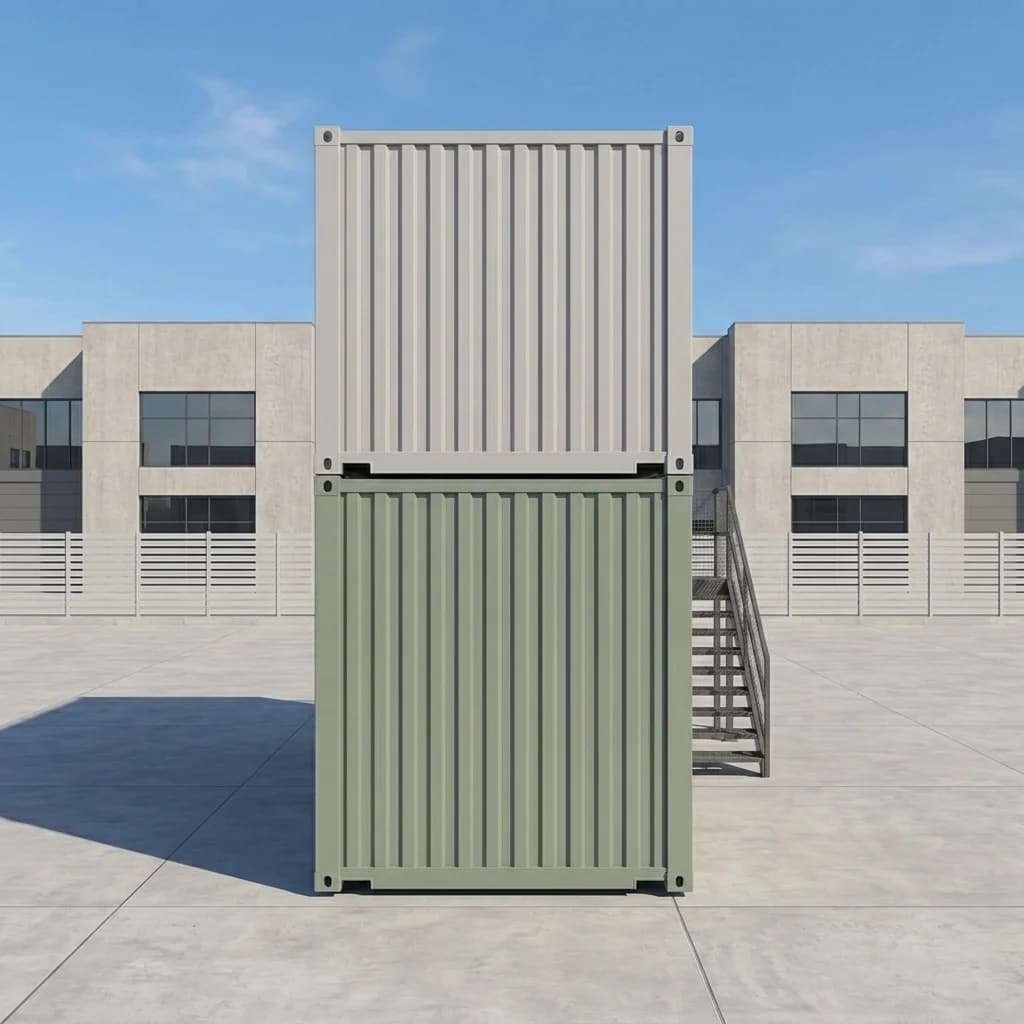
A G+1 portable office cabin provides workspace on two levels. The images are illustrative; final dimensions and specifications follow the approved drawings and quotation. Price: Quotation on request.
AVAILABILITY
Available for sale
Final specifications, sizes and pricing are as per the approved quotation. See the full product page for the complete specification.
What does G+1 mean?
G+1 means ground floor plus one upper floor. The two levels can serve different office functions. Doors, windows, partitions, electrical points and staircase access are planned in the approved drawings. The supporting structure, connections, base and staircase must be designed for the complete two-storey arrangement.
When to consider a G+1 cabin
• Ground space is limited and a two-level layout suits the site. • Visitors and reception need to be separate from staff or management. • Different teams need their own work areas. • You want an upper-floor office overlooking part of the yard, subject to window positions and site conditions. • You need to compare a two-storey option with separate single-floor cabins. Site suitability, staircase access and applicable permissions should be checked before choosing the layout.
Office applications around Kolar
• Factories and vendor units in Narasapura, Vemgal and Malur: Production office below; administration or meeting space above • Highway and infrastructure projects: Engineer workstations below; project management or client meetings above • Warehouses and logistics yards: Dispatch office below; supervisor office above • Layout and real estate developments: Reception and sales office below; discussion room above • Agricultural trading and packing businesses: Billing or operations office below; accounts office above • Industrial sites around KGF and Bangarpet: Separate office areas for site operations and administration These are layout ideas. Confirm the intended use and operating conditions before deciding the specification.
Construction and drawing approval
The proposed cladding is MS corrugated sheet, with the final structural and material specifications confirmed for the G+1 design. Before fabrication, review drawings covering both floors and the agreed staircase arrangement. The drawings should show: • Floor dimensions and room layouts • Door and window positions • Partitions and electrical points • Staircase location, landing and handrails • Support points and base requirements • Relevant structural connections and installation details Office layout approval should be accompanied by confirmation of the structural design and site requirements for the complete G+1 arrangement.
Typical layouts
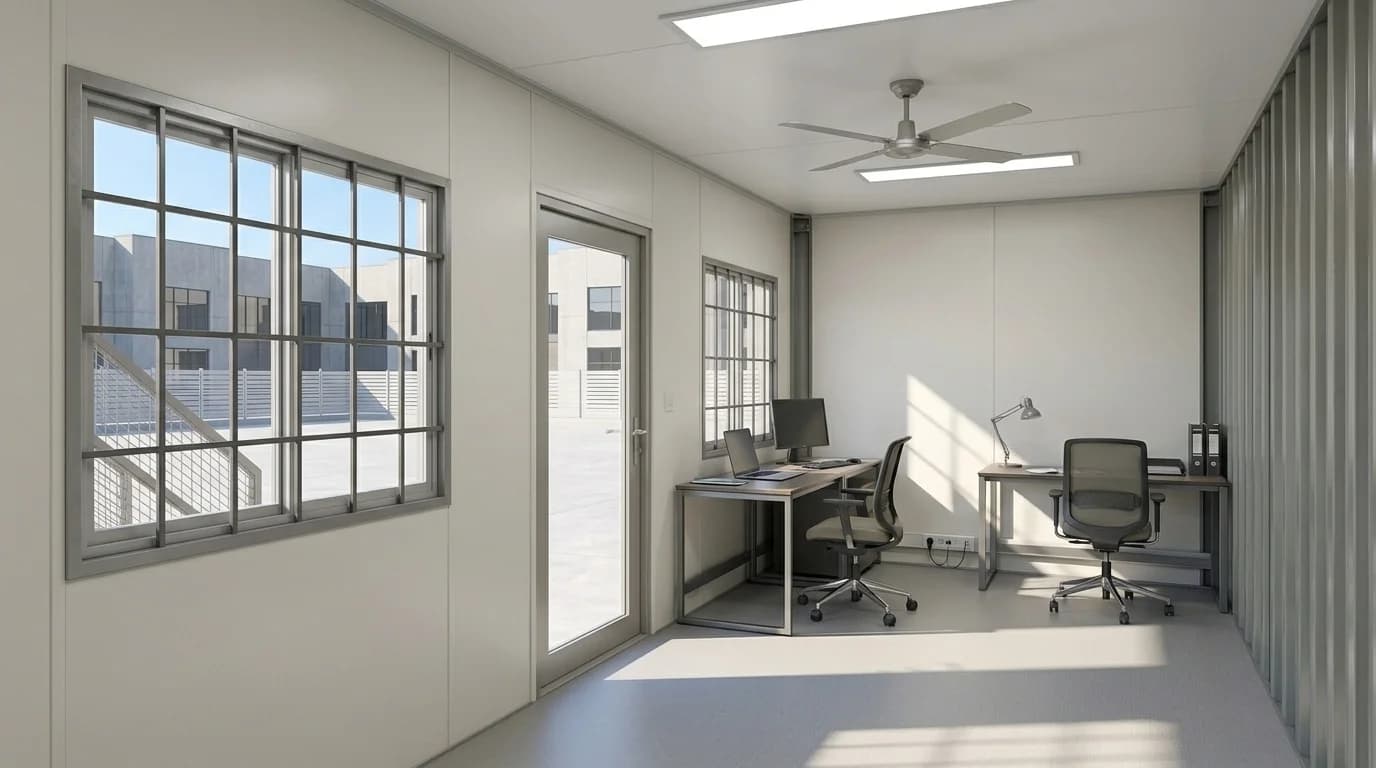
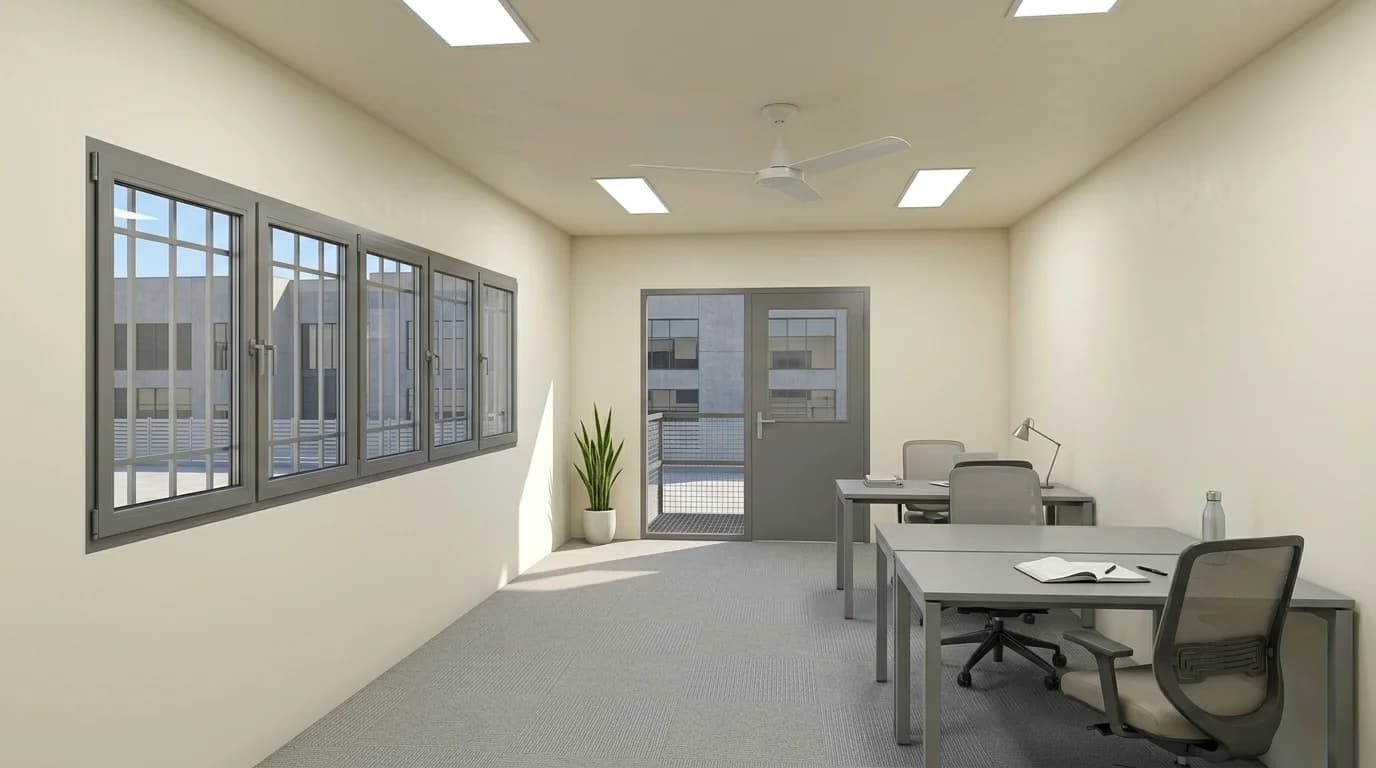
• Ground floor: Reception and staff workstations. First floor: Manager's cabin and meeting room. • Ground floor: Store room and site engineer's desk. First floor: Project office. • Ground floor: Sales counter and waiting area. First floor: Discussion room. • Ground floor: Security and time office. First floor: Supervisor's office. • Ground floor: Staff rest area. First floor: Administration and accounts.
Proposed floor sizes
• 20 × 10 ft per floor: 400 sq ft across two floors (nominal combined floor area) • 40 × 10 ft per floor: 800 sq ft across two floors (nominal combined floor area) • Custom: Based on the approved dimensions These are proposed size options, subject to confirmation. Nominal floor area is calculated from the stated dimensions; usable internal area will be lower. Staircase space and access clearances are additional.
G+1 cabin or two separate cabins?
Ground space • G+1 arrangement: Smaller cabin footprint, with additional space for stairs and access • Two single-floor cabins: Space for both cabins and access Base and supports • G+1 arrangement: Designed for the complete two-storey load and site conditions • Two single-floor cabins: Designed for each cabin and site conditions Access • G+1 arrangement: Upper floor requires staircase access • Two single-floor cabins: Both cabins accessed at ground level Layout • G+1 arrangement: Teams separated vertically • Two single-floor cabins: Teams separated between cabins Installation • G+1 arrangement: Requires a planned assembly and lifting method • Two single-floor cabins: Requires placement arrangements for each cabin Future relocation • G+1 arrangement: Requires a confirmed dismantling, handling and reassembly plan • Two single-floor cabins: Handling requirements confirmed for each cabin Share your plot dimensions and team requirements to compare the two options.
Preparing your factory or project site in Kolar district
Before delivery, confirm: • The base, footings, supports and anchorage specified for the design and site • Space for the staircase, landing and access • Truck access and the unloading or lifting area • Ground conditions suitable for the installation equipment • Overhead power lines and other obstructions • Power, water and drainage requirements where applicable Send site photographs or a short video before ordering. The installation plan should account for both the cabin and the equipment used to place it.
How ordering a G+1 office cabin works in Kolar district
1. Share your requirement: Send the number of users on each floor, plot dimensions, intended use and site location. 2. Review the proposal: Receive the floor layouts, agreed specification and itemised quotation. 3. Confirm design and site requirements: Approve the drawings and agree the base, structural and installation requirements. 4. Confirm the order: Fabrication proceeds according to the agreed payment terms and schedule. 5. Arrange delivery and installation: Prepare the site and complete installation using the confirmed assembly and lifting method. 6. Connect services and complete handover: Arrange the agreed site connections and handover checks before occupation.
Price of a G+1 portable office cabin in Kolar
The price depends on the dimensions of each floor, structural specification, staircase and landing, partitions, fittings and site arrangements. Request an itemised quotation showing: • Cabin structure, cladding and floor specifications • Staircase, landing and handrails • Partitions, doors and windows • Electrical fittings and optional services • GST and the total payable amount • Transport, unloading and installation scope • Base work and other customer responsibilities Any changes to the approved scope should be agreed before additional work begins.
Warranty on a purchased G+1 office cabin in Kolar district
Purchased cabins carry a 5-year structural warranty, subject to the customer maintaining protection against rust and keeping the paint in good condition. Electrical fittings and hardware supplied by us carry a 1-year warranty. Confirm the detailed warranty scope for the G+1 structure and installation in the quotation.
Areas we serve in Kolar district
Kolar town, Narasapura, Vemgal, Malur, Bangarpet, KGF, Mulbagal, Srinivaspur, Tekal and project sites along the highway and Bengaluru–Chennai Expressway corridor. Delivery and installation are subject to access assessment and the agreed quotation.
Single-floor and rental options
For single-floor options, see our Porta Cabin and Portable Office Cabins pages. For temporary requirements, enquire through our Portable Cabin Rentals page about available options.