
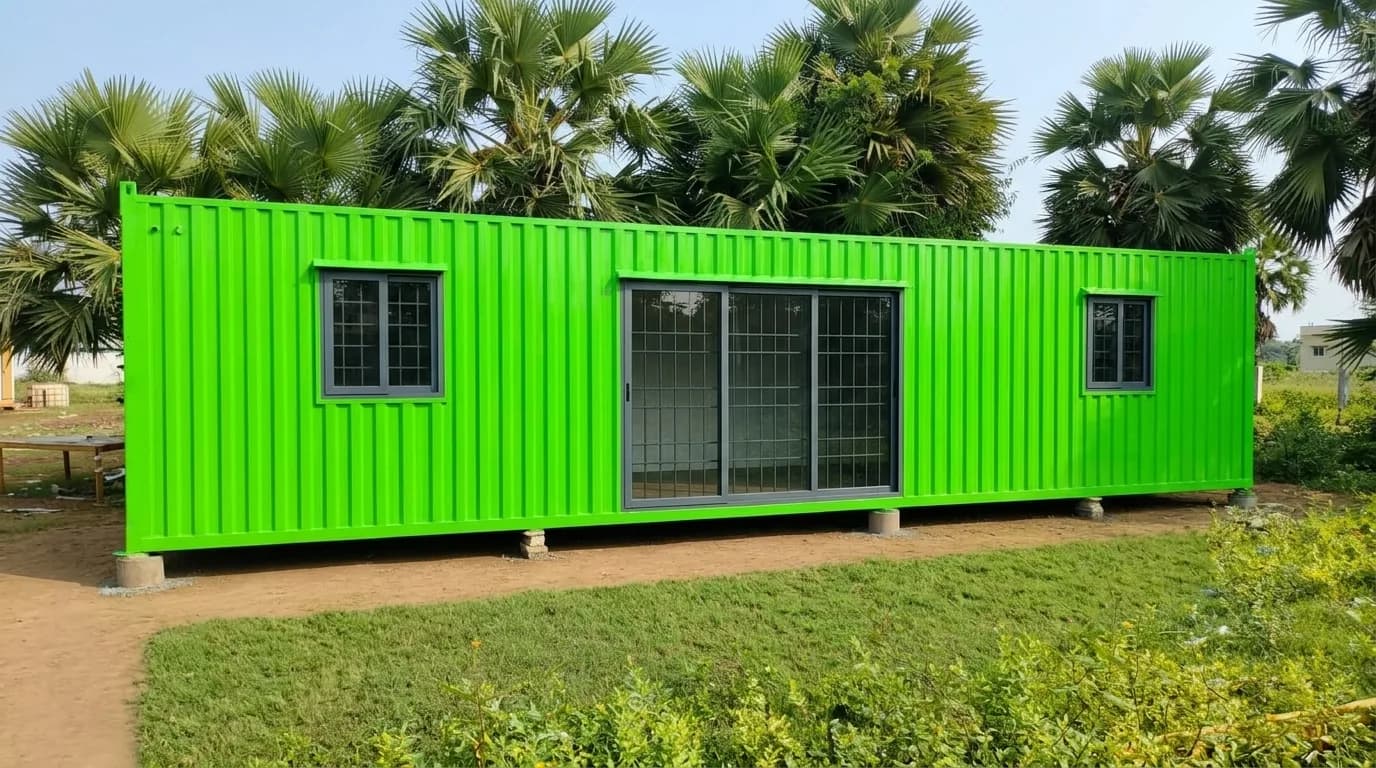
Prefab Marketing Office Manufacturers in Sarjapur
PRIMARY PRODUCT IN SARJAPUR
Prefab Marketing Office
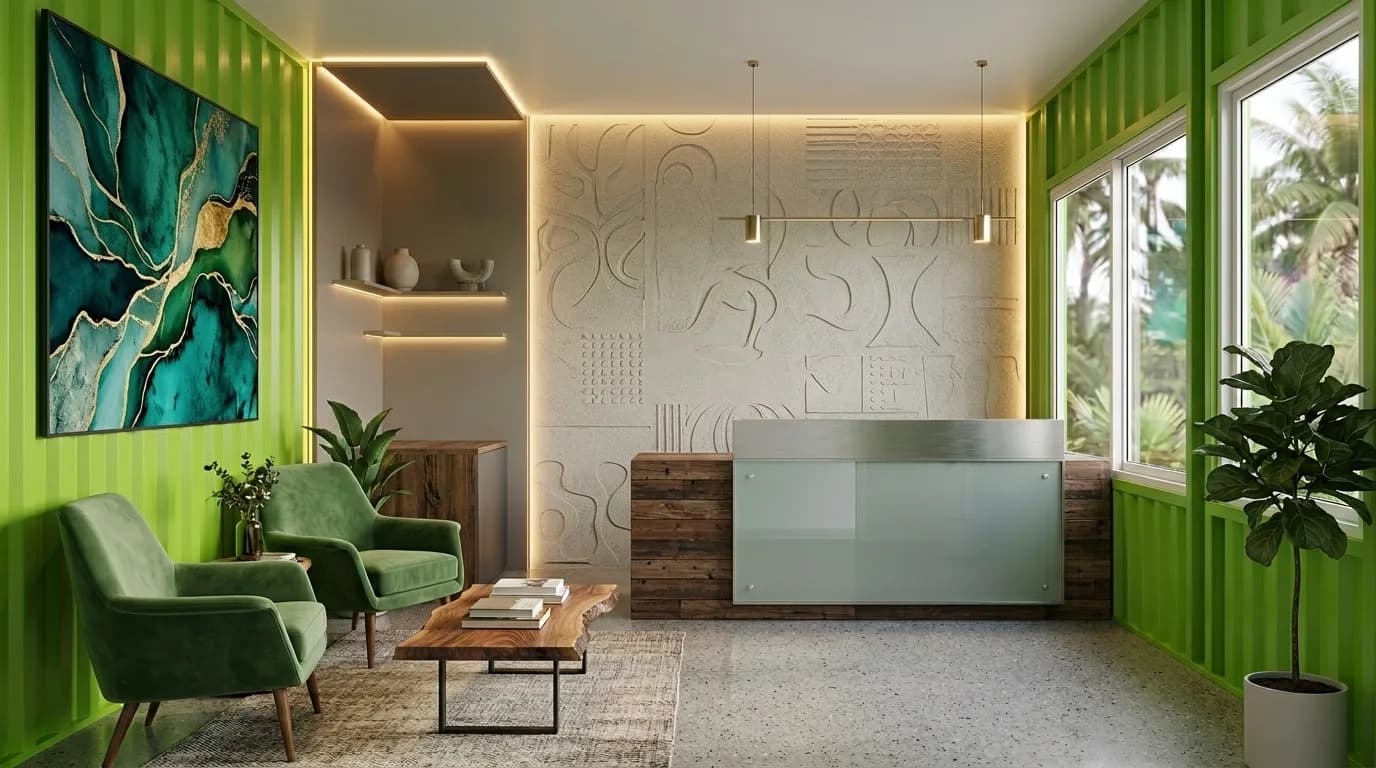
It is built in our facility and delivered to your site finished — frame, insulated panels, flooring, ceiling, glazing, doors, wiring and lighting already done. It is configurable. Reception, closing rooms, a display area, a manager's cabin, a pantry and a washroom are arranged to the layout you approve rather than to a fixed template. It can be finished to a client-facing standard: full-height glazing, grid false ceiling with recessed lighting, laminate or vinyl flooring, concealed wiring, air conditioning and your branding applied to the exterior panels. It is relocatable. The unit is built on a steel frame designed to be lifted, so it can be repositioned within a site or moved to a later project. It is available on purchase or on rent, which lets the commitment match the length of the selling window.
AVAILABILITY
Available for sale and on rent
Available sizes
- 10' × 20'
- Reception and one closing room — a compact launch office
- 10' × 30'
- Reception, display wall, closing room and washroom
- 10' × 40'
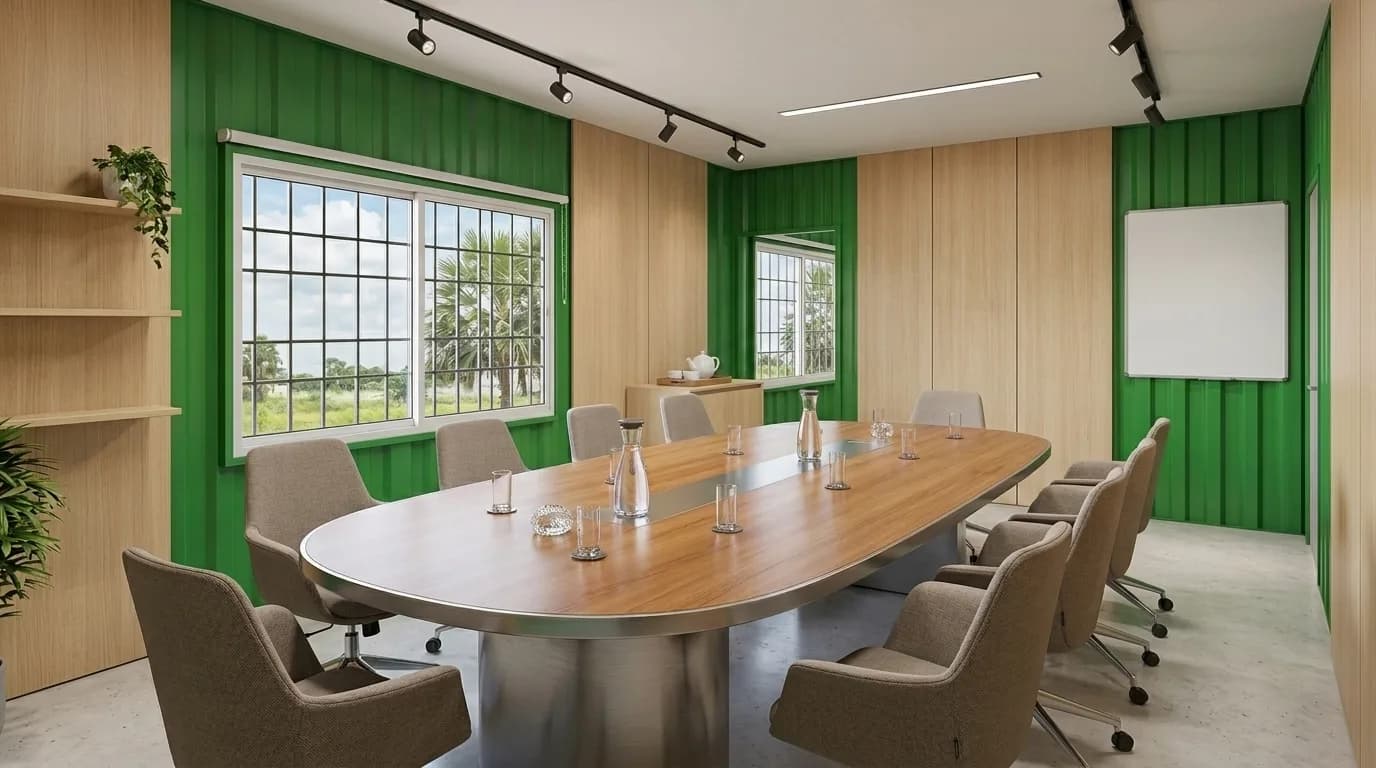
- Reception, two closing rooms, manager's cabin and pantry
- Joined units
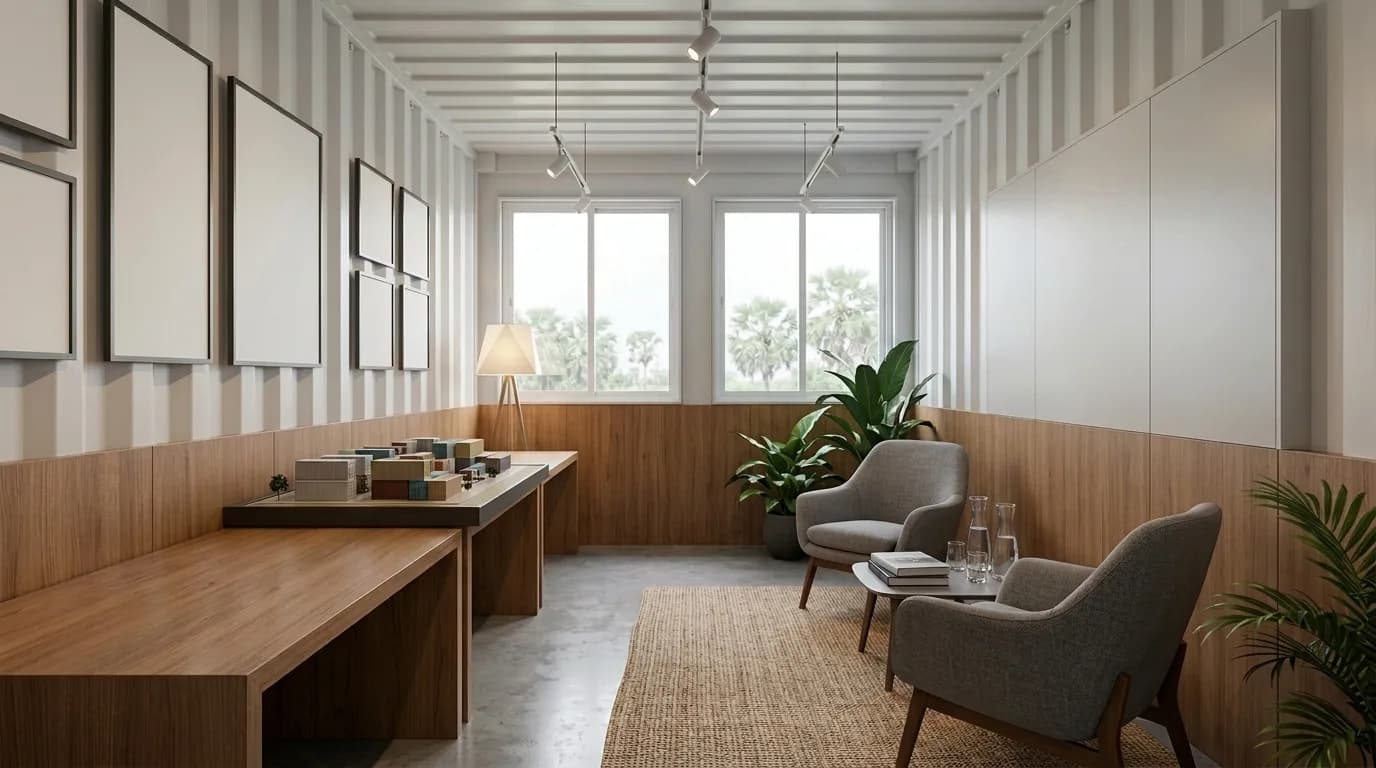
- A larger sales floor with a model table, built from cabins placed side by side
If your frontage, or the corner left after the building footprint, does not suit any of these, we build to your dimensions.
Specifications
- Cabin size, structure, insulation, flooring, electrical fittings, windows, doors and internal layout are finalised against the approved quotation and drawing.
View Portable Marketing Offices
Final specifications, sizes and pricing are as per the approved quotation. See the full product page for the complete specification.
You Are Being Compared, Whether You Like It or Not
On a quiet corridor a marketing office only has to be good enough. Here it is seen alongside others, often on the same morning. That is useful, because it tells you where to spend. Buyers do not measure your office against a standard. They measure it against the last one they walked into, forty minutes ago. Whether the door opens onto something cool and bright. They have just come off a hot road, and the first few seconds set everything. Whether it looks finished. Not expensive — finished. Ceiling, flooring, lighting, no exposed wiring, no gap under a door. People read incompleteness as a warning. Whether they can sit somewhere proper. Real seating, a table, space for four people including a parent who does not want to stand. Whether the conversation is private. If they can hear the family at the next desk negotiating, they will not open up about their own budget. Whether the washroom is clean. A small thing that carries an enormous signal. None of that requires a large budget. It requires deciding upfront that the office is part of the sale rather than an overhead, and specifying it accordingly.
It Is Also Roadside Signage
Sarjapur Road carries heavy traffic, much of it the same people twice a day. A marketing office sits on that road for the life of the project. So it is doing two jobs. Inside, it is a sales office. Outside, it is a three-dimensional sign that the same drivers pass every day, often at walking pace, with little else to look at. That changes how it is designed. Front elevation facing the road rather than the site. Fascia and signage sized to be read from a moving car. Glazing lit from inside so it still reads at dusk. Colours matched to your campaign creative rather than to whatever panel stock was nearest. It is worth costing once against what you would otherwise spend on roadside advertising over the same period — the office is doing that job as a side effect.
The Office That Has to Move Without Leaving the Site
This is the one people tend not to plan for. On a high-rise project the plot is committed to the building. Wherever the marketing office goes at launch, the tower, the basement excavation or the site access road may eventually want that spot. So the office has to move — sometimes more than once — while sales are still running. A prefab office is lifted and set down elsewhere on the same site, so sales resume quickly. Tell us at design stage if you expect this. It changes how the unit is split, where services connect, and whether it is one large cabin or two joined ones that can be repositioned separately. Cheap to plan for, awkward to discover later.
What a Prefab Marketing Office Gives You
It is built in our facility and delivered to your site finished — frame, insulated panels, flooring, ceiling, glazing, doors, wiring and lighting already done. It is configurable. Reception, closing rooms, a display area, a manager's cabin, a pantry and a washroom are arranged to the layout you approve rather than to a fixed template. It can be finished to a client-facing standard: full-height glazing, grid false ceiling with recessed lighting, laminate or vinyl flooring, concealed wiring, air conditioning and your branding applied to the exterior panels. It is relocatable. The unit is built on a steel frame designed to be lifted, so it can be repositioned within a site or moved to a later project. It is available on purchase or on rent, which lets the commitment match the length of the selling window.

Closing-Room Configurations
Single-cabin sales office — Reception, seating and one closing room. Reception and two closing rooms — Parallel conversations without anyone overhearing anyone. Full marketing office — Reception, display or model area, closing rooms, manager's cabin, pantry and washroom. Office with covered entrance — A canopy over the entrance so arriving visitors step out of sun or rain before the door. Office and site security cabin — Marketing office plus a guard cabin at the gate, matched in finish and colours. Which configuration suits your plot is settled on the approved drawing.
What Else We Supply to a Project
Portable Marketing Offices
The product this page is about, in its canonical form: glazed frontage, display area and closing rooms, finished so a buyer reads it as a company rather than a site hut.
Sales Offices Built for Walk-In Traffic
The same office arranged around a sales floor — open front, display wall and a room where the paperwork happens.
Project Offices, Away from the Buyers
Site and project offices for the construction side of the same development, kept separate from where buyers are received.
Security Cabins Matched to the Office
Guard cabins for the site gate, matched to the marketing office in finish and colour and delivered alongside it.
Renting for One Selling Window
Rental suits a single project with a defined selling window. The same units, the same finish, taken back when the phase closes.
Delivering onto Sarjapur Road
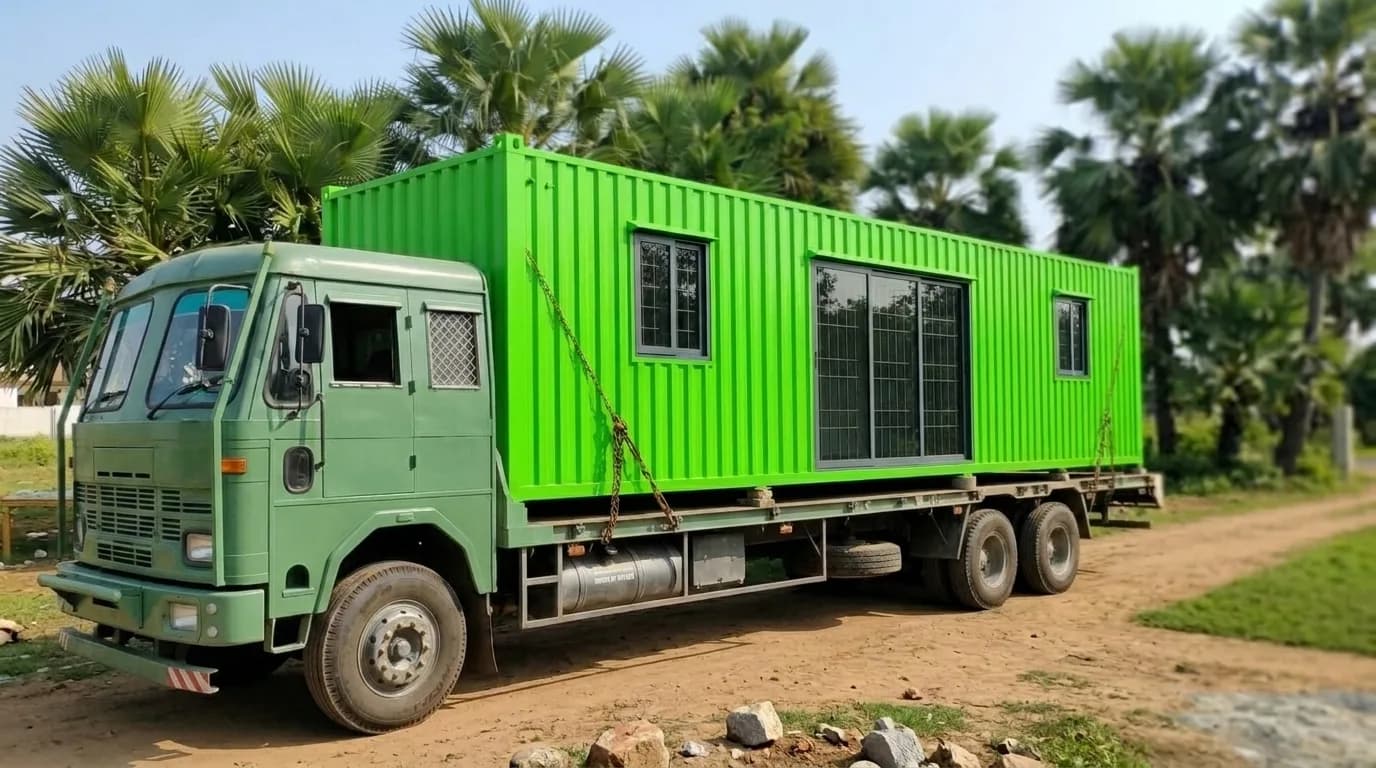
A cabin arrives on a long vehicle, and this corridor is congested for much of the day. So the delivery is planned rather than hoped for: usually an early morning or late evening window, sometimes at night with your site team ready to receive. Before dispatch we confirm the gate width and turning radius, overhead cables at the entrance, where the hydra will stand, and whether any road-use permission is needed for your stretch. None of it is difficult. It just has to be settled in advance rather than discovered with a loaded trailer waiting on the road. Typical manufacturing lead time is 10–15 working days after shop-drawing approval and advance payment, subject to size, specification, material availability and order quantity.
Areas We Serve Around Sarjapur
Supply is available across Sarjapur and suitable project locations in the wider Bangalore region, subject to transport access and project requirements. We also supply Chikka Tirupati, Whitefield, Hoskote, Budigere, Devanahalli, Doddaballapur, Narasapura and Bangalore city — and deliver to project sites across Karnataka and other states.
Delivery charges
| Delivery to | Charge incl. GST |
|---|---|
| Up to and including 50 km by road from our yard | ₹1,000 |
| Beyond 50 km, in Karnataka and Tamil Nadu | ₹18,000 |
| Andhra Pradesh, Telangana, Kerala and Puducherry | ₹28,000 |
| Elsewhere in India that we serve | ₹45,000 |
Charged at checkout when you buy online. Rates include GST and cover transport with standard loading at our factory. Unloading, positioning and installation at your site are optional, at ₹15,000 including GST, added only if you choose them.
In Karnataka and Tamil Nadu, the first two rates depend on the road distance to your exact address. It is not measured at checkout at present, so delivery to an address in Sarjapur is confirmed in a quotation.
Delivery is confirmed in a quotation instead when a PIN code cannot be verified, and for Lakshadweep and the Andaman and Nicobar Islands. On an order placed through a quotation, transportation is arranged and quoted based on the delivery location and site access. Full terms: Shipping & Delivery Policy.