
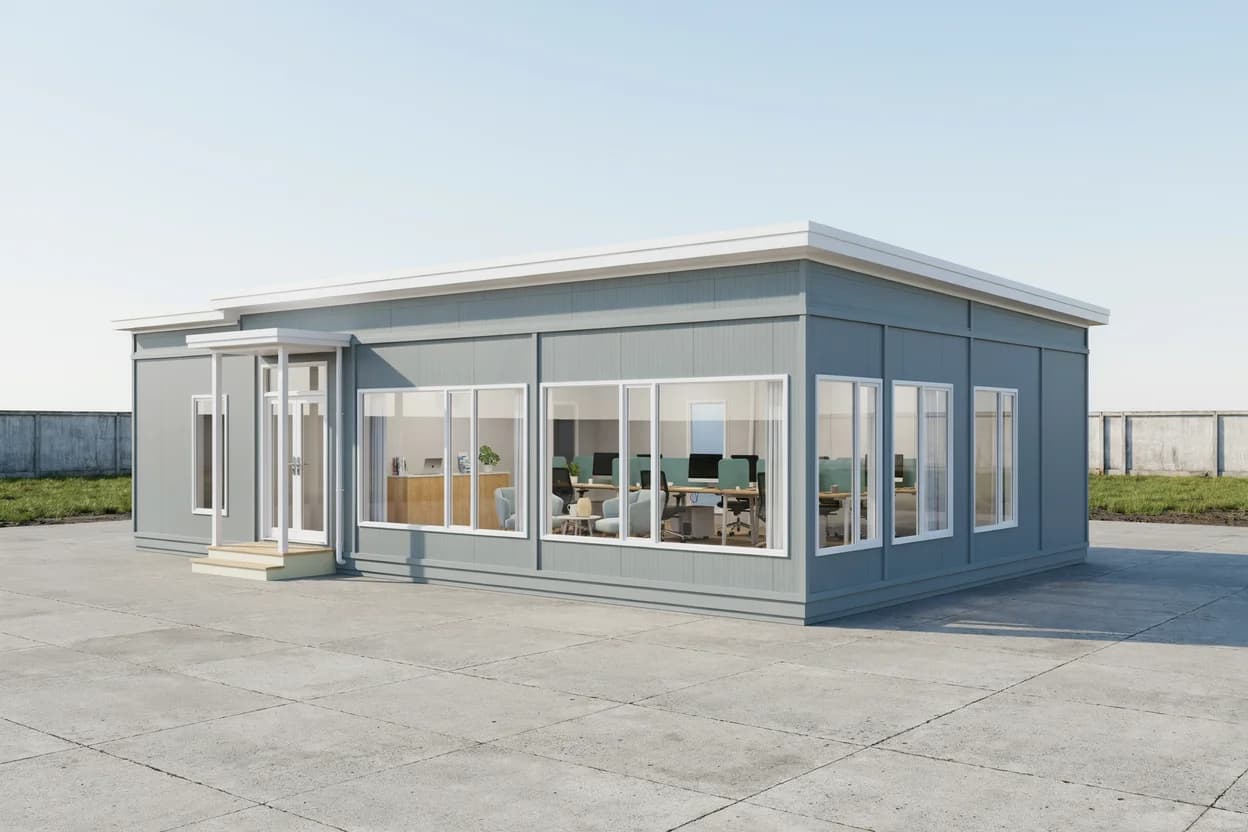
Portable Marketing Office in Whitefield, Bangalore — Buy or Rent
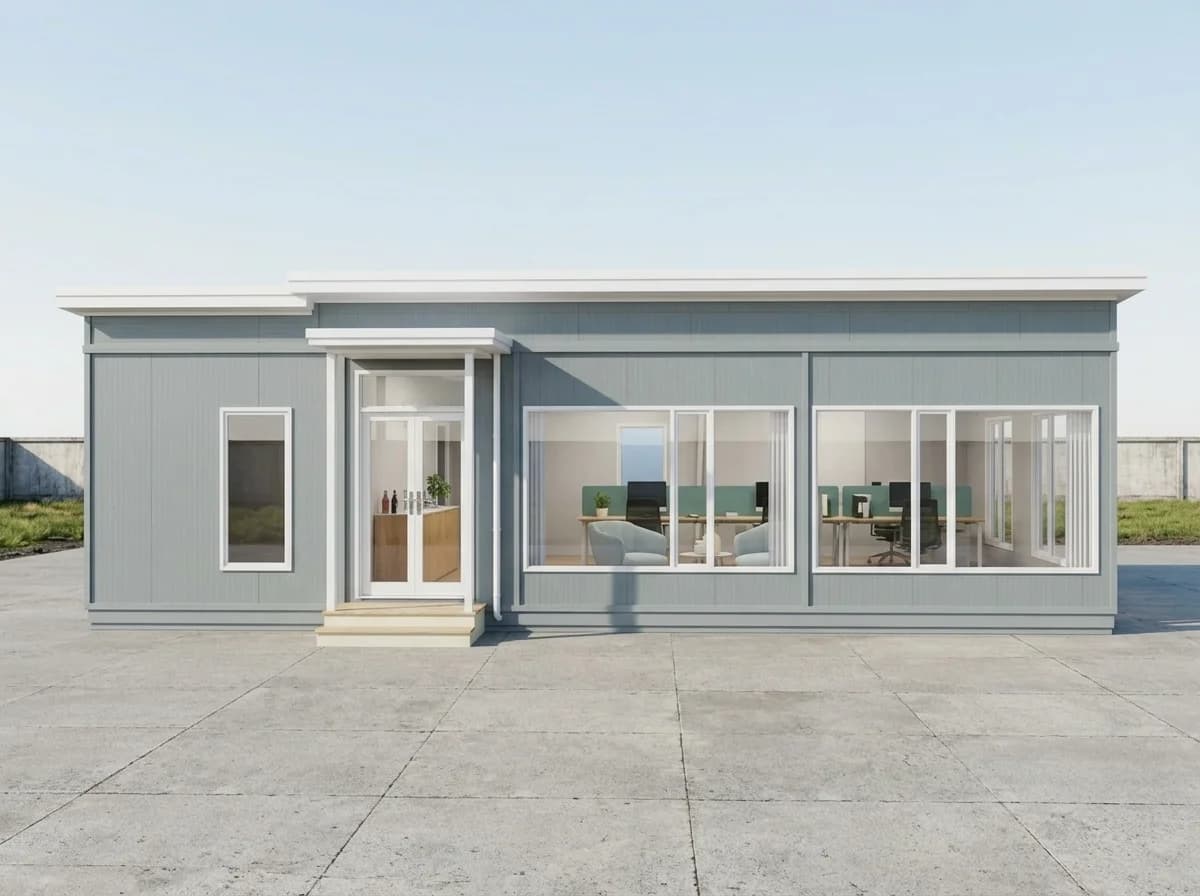
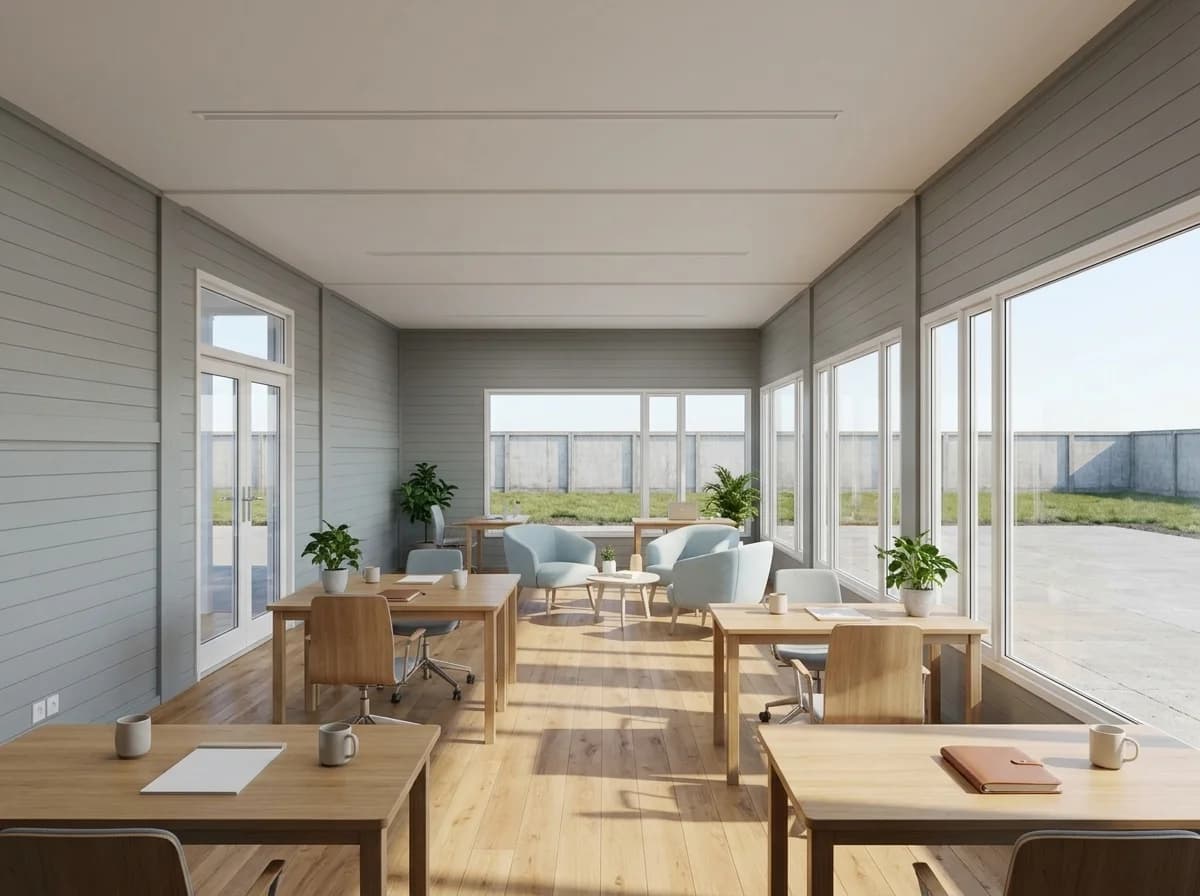
Design visualisation—not a photograph. The panel appearance shown may differ from the cladding specified in your approved drawing and quotation. Glass frontage and larger windows, as shown, are options to discuss, not standard inclusions. Furniture shown is illustrative and is not included unless it is listed in your quotation.
PRIMARY PRODUCT IN WHITEFIELD
Portable Marketing Office
AVAILABILITY
Purchase enquiries welcome; rental availability and terms subject to confirmation.
Gallery
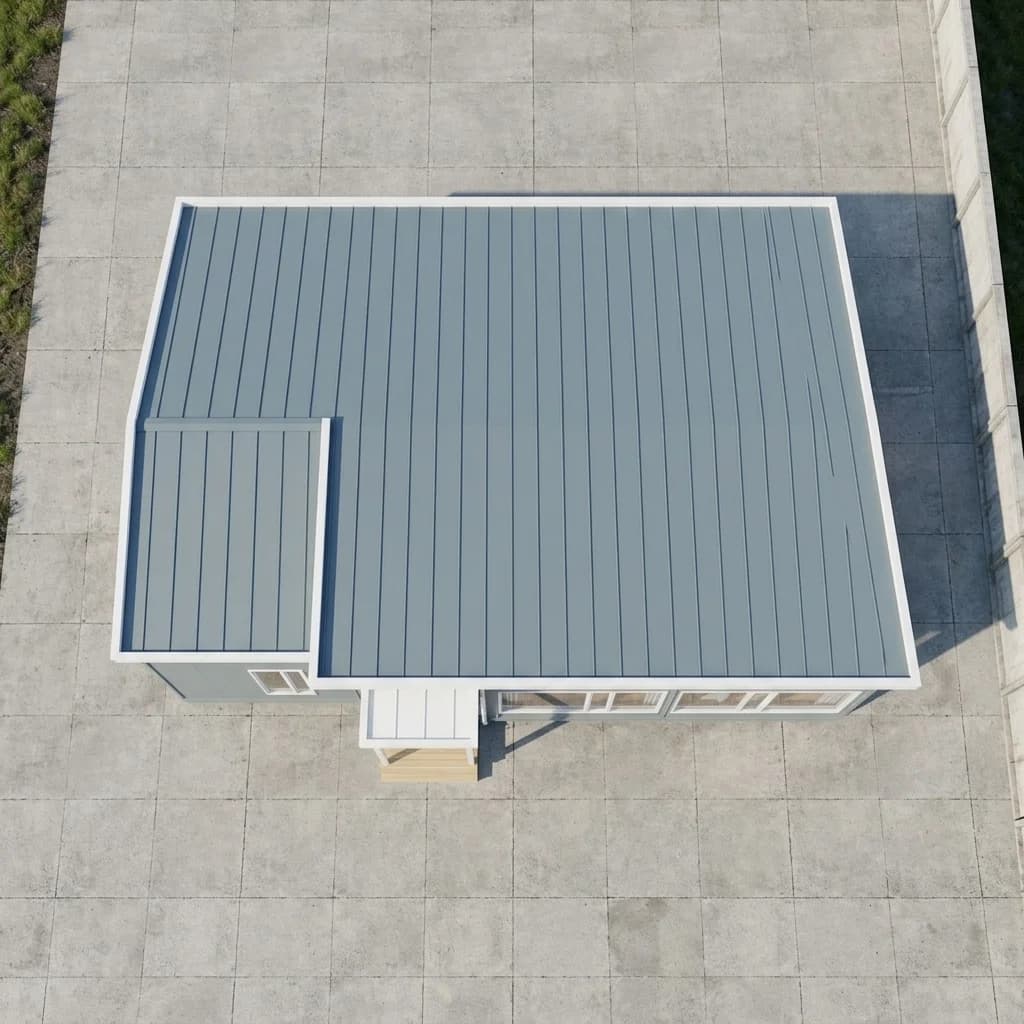
Design visualisation—not a photograph. The panel appearance shown may differ from the cladding specified in your approved drawing and quotation.
View Portable Marketing Offices
Final specifications, sizes and pricing are as per the approved quotation. See the full product page for the complete specification.
Why consider a portable sales office?
• Plan around your launch: Made-to-order cabins have a manufacturing lead time of 10–15 working days after shop-drawing approval and advance payment. Delivery and installation are scheduled separately. • Use your available space: Plan the office layout around visitor seating, a sales desk and project-display space. • Consider future requirements: If you want to use the cabin at another site later, discuss its handling and relocation requirements before ordering.
Marketing-office sizes and layouts
A sales office serves a different purpose from an engineer's site cabin. Its layout should make customer reception and project discussions comfortable, while allowing space for your sales team. The proposed 20 × 10 ft option can be considered for a discussion table, a project-layout display and a paperwork desk. Furniture placement and usable space should be checked in the drawing. Larger 30 × 10 ft and 40 × 10 ft options, or joined-cabin arrangements, require confirmation before quotation. Layout idea — Intended use • Open sales office — Visitor seating, sales desk and project display • Reception with a separate discussion room — Customer reception and private meetings • Sales office with a manager's area — Sales-team workspace and management discussions • Office with service facilities — Toilet or pantry provision, subject to specification
Specification and optional fittings
MS corrugated sheet cladding can be specified, with the final construction and fittings defined in the approved drawing and quotation. Discuss these requirements before confirming the order: • Wall and roof insulation • Interior lining and ceiling finish • Flooring finish • Lighting, sockets and air-conditioning provision • Glass frontage or larger windows • Internal partitions • Attached toilet or pantry provision • Exterior colours and space for your branding These are items to discuss, not a list of standard inclusions. Confirm availability, materials and charges in the quotation. A 2D layout drawing should show the agreed door and window positions, partitions and electrical points. Furniture positions can be shown for planning; furniture is included only if listed in the quotation.
Delivery areas around Whitefield for your sales office
Delivery enquiries are welcome for ITPL Main Road, Kadugodi, Hope Farm, Brookefield, Hoodi, Mahadevapura, Varthur, Channasandra, Seegehalli, Nallurhalli, Budigere Cross and the Whitefield–Hoskote Road belt. Share your location pin and access details before dispatch. Narrow approach roads, gate widths, turning space and overhead cables can affect transport and unloading arrangements.
Buy or rent a marketing office for your Whitefield launch?
• Purchase: Consider buying when you need a customised layout or have a longer-term requirement. If reuse across projects is planned, confirm the handling requirements for the proposed cabin. • Rental: Enquire about renting for a temporary sales office or shorter campaign. Availability, minimum rental duration, deposits, permitted customisation and transport terms must be confirmed. Share your project duration to compare the available purchase and rental options.
How ordering works for a Whitefield marketing office
1. Share your requirement: Send the size, site location, team size and expected launch date. 2. Review the drawing and quotation: Confirm the layout, specification, inclusions and itemised charges. 3. Approve and confirm: Manufacturing begins after shop-drawing approval and advance payment. The manufacturing lead time is 10–15 working days. 4. Prepare the site: Confirm the base, supports, access and service connections required. 5. Arrange delivery and placement: Agree transport, unloading and installation responsibilities before dispatch. 6. Complete service connections: Arrange the required power supply and any water or drainage connections according to the agreed scope.
Preparing your Whitefield site for the sales office
Support, foundation, levelling and anchoring requirements depend on the cabin design and site conditions and are confirmed in the approved drawing and quotation. Provide clear access for the delivery vehicle and unloading equipment. Share photographs or a short video of the approach road and placement area if access is uncertain.
Warranty on a marketing office you buy
Purchased cabins carry a 5-year structural warranty, subject to the customer maintaining protection against rust and keeping the paint in good condition. Electrical fittings and hardware supplied by us carry a 1-year warranty. Confirm the detailed terms in the quotation.