Prefabricated Site Offices
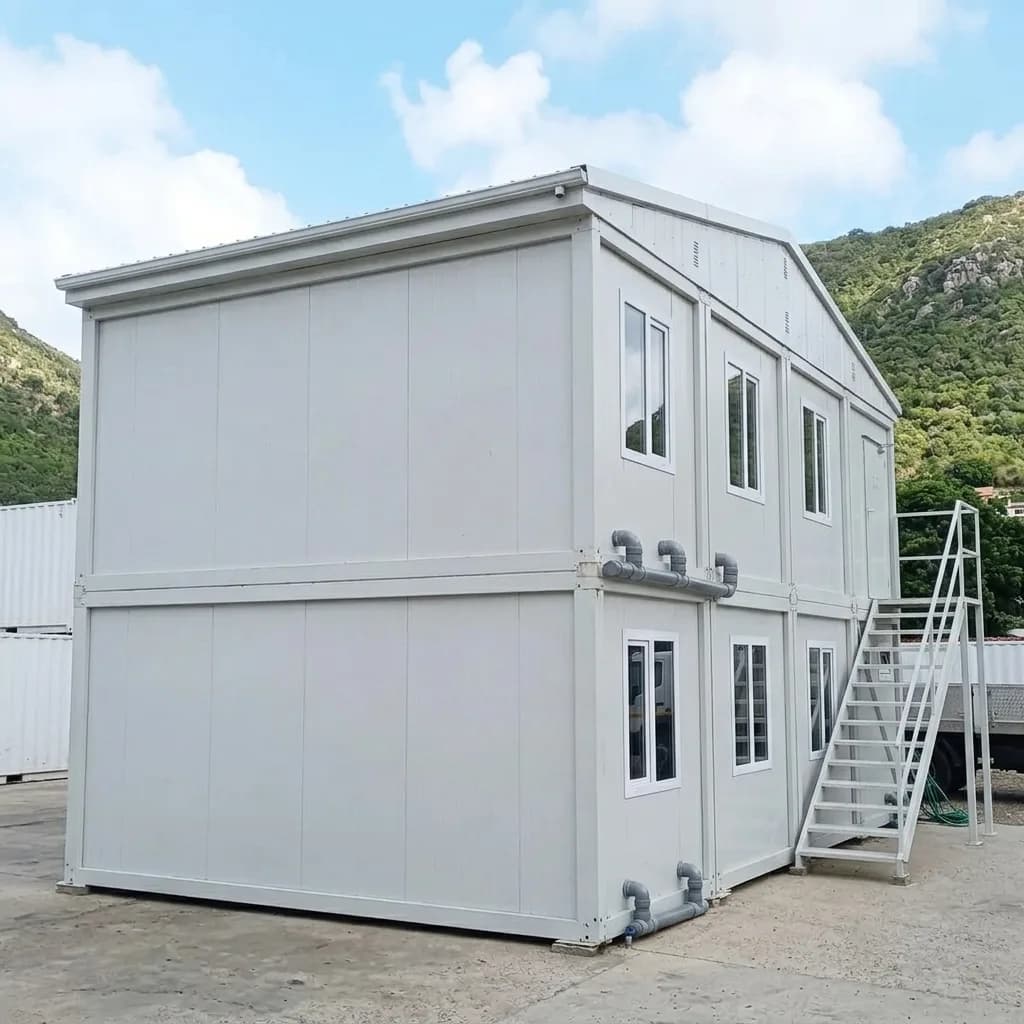
G+1 Prefabricated Site Office (Double-Storey)
- Project head office
- Multi-storey site office
₹34,81,000 grand total
incl. GST
Request a quotation through your cart. No online payment or stock reservation.
 Porta CabinSystems
GSTIN: 29BHNPA6577M1ZK
Panel-Built Offices, Erected On Site
When Your Project Needs More Than a Cabin
Some projects outgrow the cabin format before they begin: a metro package with forty engineers, a township job that needs a conference room seating twenty, a factory compound whose gate no trailer-mounted office will ever clear. For these, Porta Cabin Systems builds prefabricated site offices — panel-built office buildings whose frames and insulated panels are fabricated at our factory, transported flat, and erected at your project in days. Any footprint, single or double storey, assembled exactly where you need it — even where a crane can't reach.
The result is a genuine office building at site-office speed: open engineering halls, cabins and conference rooms, record rooms, pantries, and washrooms — up to thousands of square feet, and dismantlable for your next project.
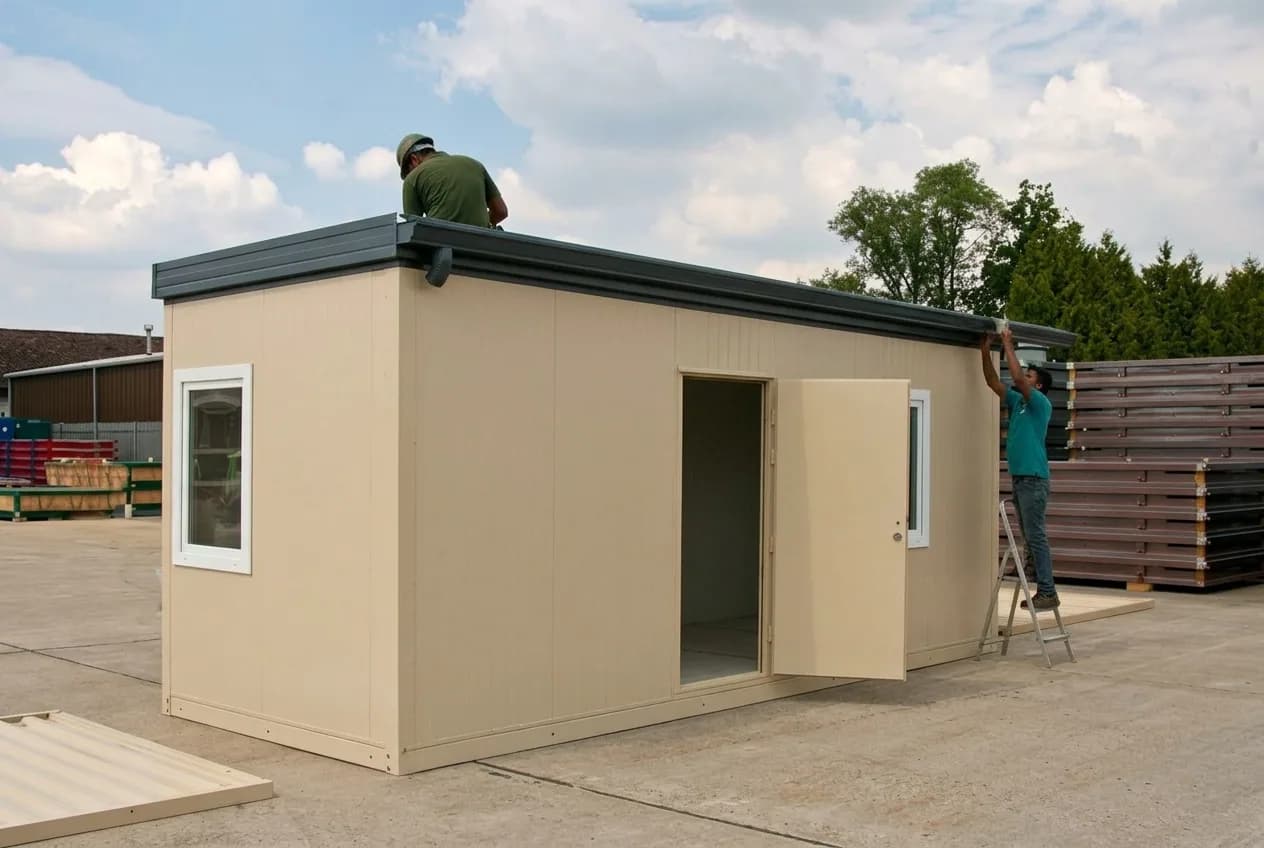
Flat sections, finished building
A prefabricated site office is built from factory-made components — engineered steel columns and beams, insulated sandwich-panel walls and roof, doors, windows, and services — assembled into a finished building at your location. Nothing arrives as a sealed box: everything travels as compact flat sections through any gate, up any slope, into any compound, and bolts together on a simple plinth.
That construction method is what separates it from a cabin: footprints beyond trailer sizes, clear-span rooms without intermediate walls, G+1 double-storey layouts, and architect-drawn plans — while keeping the factory precision, speed, and reusability that make prefab the smarter alternative to brick site buildings.
An honest fork in the road
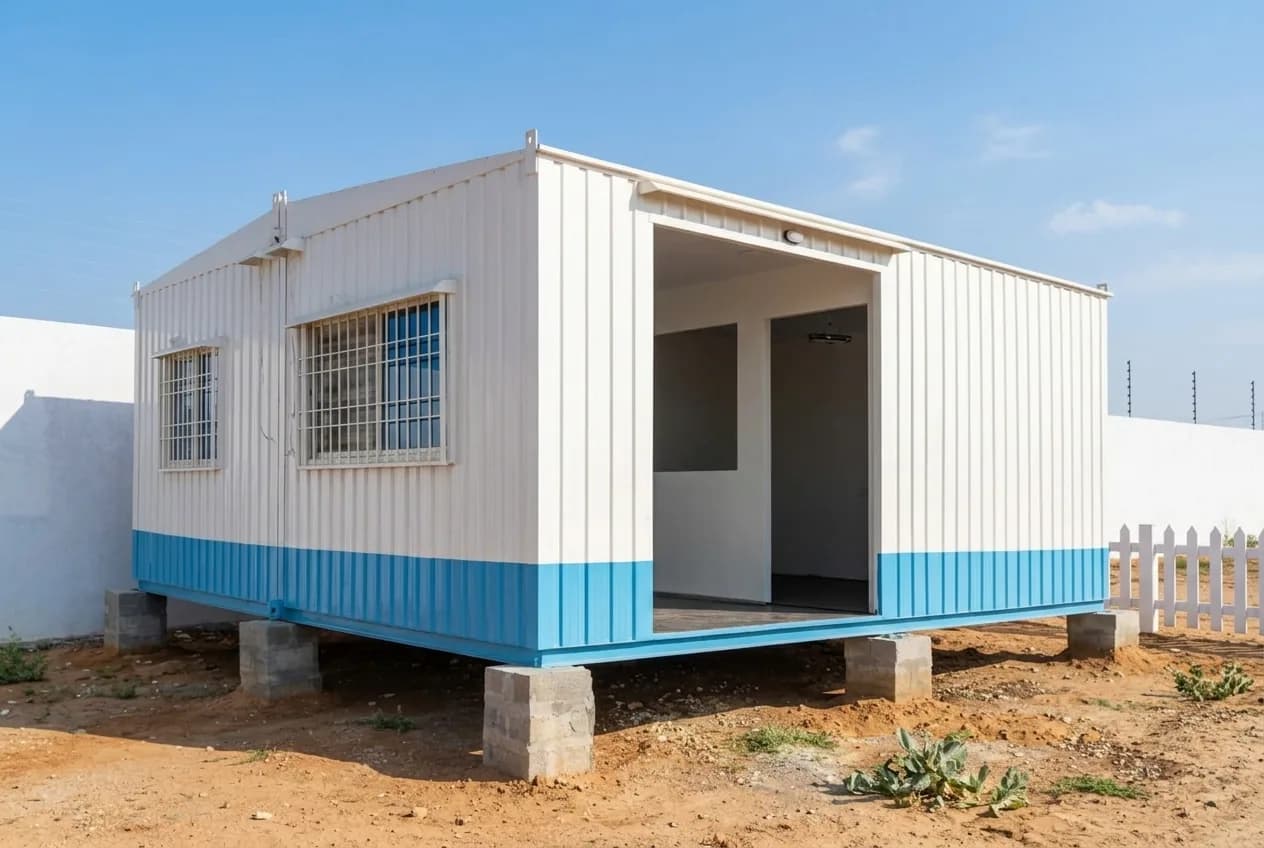
Compact teams, standard sizes (up to 40ft), good road and crane access, fastest possible mobilization — choose a monoblock unit from our portable site offices range.
Teams beyond ~10 people, conference rooms and open halls, restricted access (factory compounds, basements, congested plots), double-storey needs, or long-duration projects — this page is your answer.
Unsure? Share your team size and site photos — we quote both routes honestly. See portable site offices for the monoblock range.
Planned on your workflow
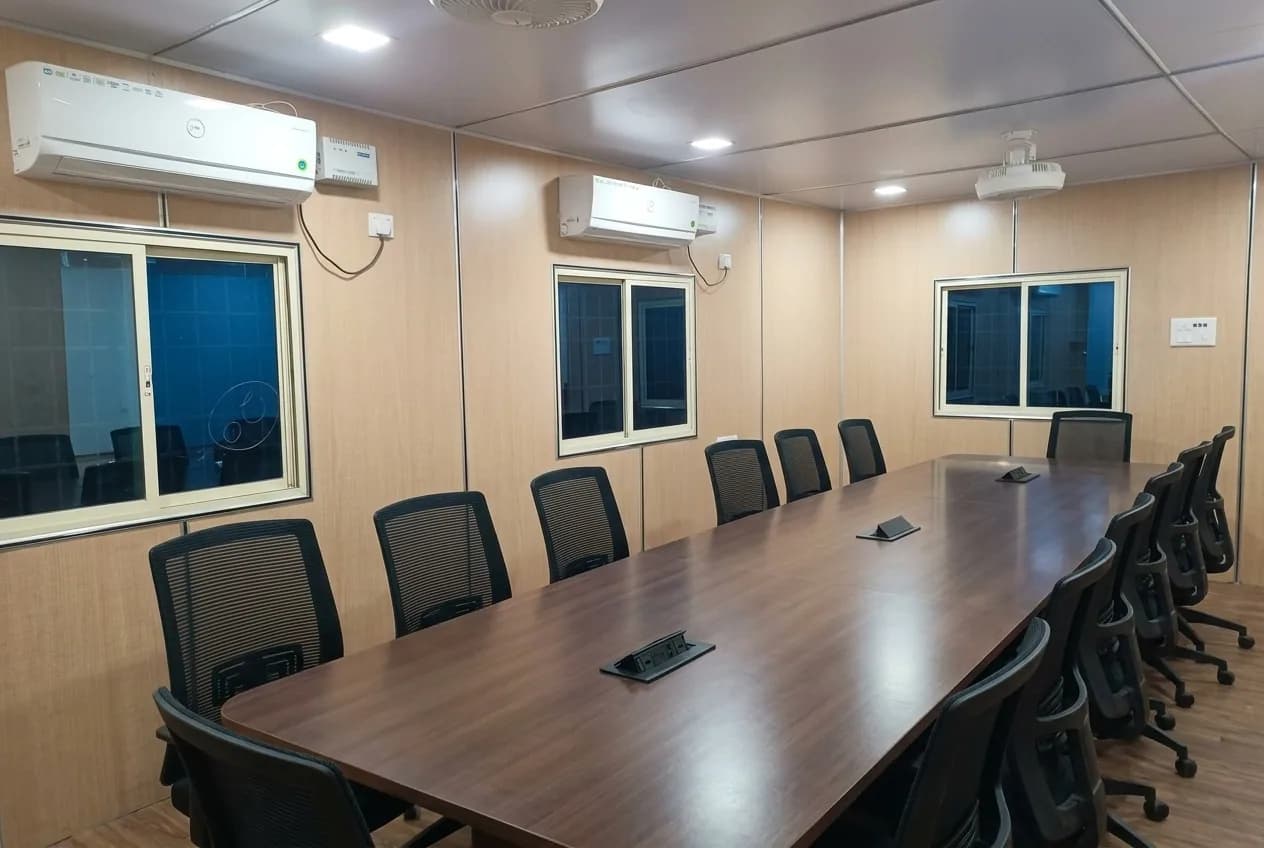
Open engineering halls with workstation rows, manager cabins along one wall, a conference room, record room, pantry, and washrooms — planned on your workflow, not squeezed into a container's width.
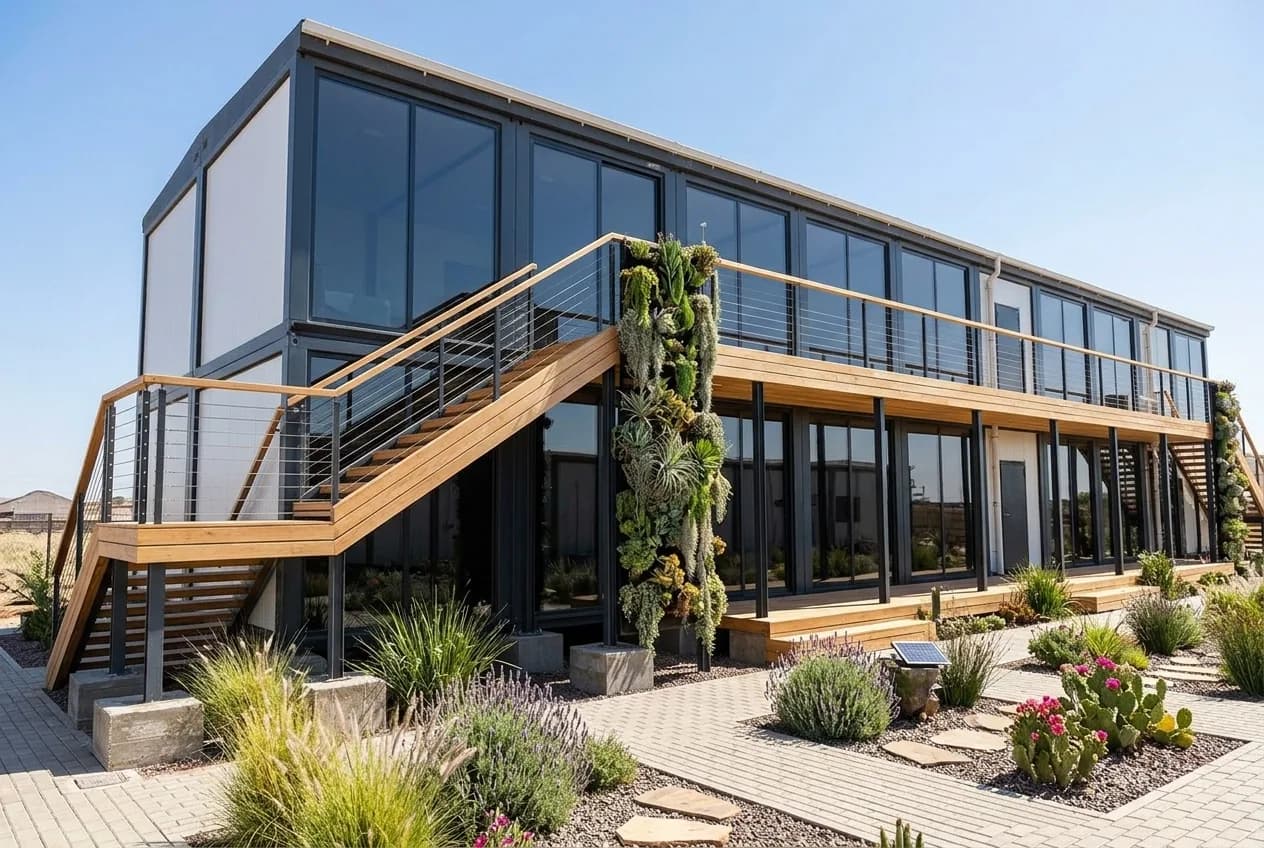
Twice the office on the same plinth: typically engineering and documentation below, management and conference above, with external steel staircase and balcony corridor. The land-saving standard for city projects.
Separate wings for contractor, PMC, and client teams under one roof with a shared conference room — a single coordinated building instead of a scatter of cabins.
Inside operating factories, behind narrow gates, on upper basement slabs, or on hill sites — panels are hand-carried where needed and the office rises where no delivered unit could ever be placed.
Engineered, not improvised
| Component | Specification |
|---|---|
| Structure | Engineered MS columns, beams, and trusses designed for span, wind, and G+1 loads; bolted connections for clean dismantling |
| Walls & roof | 50 – 75 mm PUF/Rockwool sandwich panels; sloped insulated roof with gutters |
| Floors | Ground: plinth or steel-deck floor; upper floors engineered for office live loads |
| Partitions | Panel partitions repositionable as the team changes; glazed fronts for cabins and conference rooms |
| Electricals | Concealed conduit wiring, MCB distribution per zone, AC points, DG changeover and UPS provision |
| Services | Pantry plumbing, attached washrooms, server/record room with lockable access |
| Finishes | Laminated interiors, vinyl flooring, false ceiling options; ACP or painted exterior with branding |
| Site works | Simple plinth or pedestal foundation; erection by our crew with scaffolding — no heavy crane required |
Per-square-foot clarity
| Configuration | Typical Area | Indicative Price Range* |
|---|---|---|
| Single-storey project office | 500 – 1,000 sq ft | ₹ 1,100 – 1,600 / sq ft |
| Large office with conference & services | 1,000 – 2,000 sq ft | ₹ 1,200 – 1,700 / sq ft |
| G+1 double-storey office building | 1,000 – 4,000 sq ft | ₹ 1,400 – 2,000 / sq ft |
| Worked example: 1,000 sq ft office | Complete with services | ₹ 12 – 17 Lakh |
*Indicative erected sample prices excluding GST, transport, and plinth work; final cost depends on span, storey count, finishes, and site location. Dismantling and re-erection at your next project typically runs 20–30% of the original cost. Contact us for an exact quote.
Straight from our price calculator
Base prices for the 11 standard sizes we price online. These are the same figures our price calculator uses.
₹1,10,000 – ₹4,80,000
Base price per cabin, excluding GST · 11 sizes priced
The arithmetic and the asset
A 1,000 sq ft office stands in 1–2 weeks of site work versus 3–4 months of masonry — mobilization never waits.
The building dismantles and moves to your next project; a brick site office is demolished and written off.
Insulated panels beat brick-and-sheet rooms in summer comfort while costing less to air-condition.
Factory-made components mean straight walls, sealed joints, and finishes that impress clients from day one.
Panels arrive on small trucks and assemble by hand where trailers, cranes, and cement mixers can't go.
Simple, transparent process
Share team strength, stakeholder mix, plot dimensions, and access constraints.
Approve a floor plan and elevation with a fixed per-sq-ft quote — revisions until the layout fits your workflow.
Structure and panels fabricate at our facility in 2–4 weeks while your plinth is cast.
Our crew erects frame, panels, services, and finishes in roughly 1–2 weeks depending on size.
Handover with electrical drawings; dismantling and re-erection support when the project completes.
Serving Bangalore
Panels, frames and services are made at our Bangalore-region facility and transported flat to your project, which is what makes a large floor plate practical to build on a working site around the city. Our crew then erects the frame, panels, services and finishes on site.
Where a project genuinely calls for it, the same system builds G+1 and G+2 arrangements — a suitable engineered design, not a default. The fabrication, delivery and on-site erection schedule is confirmed in the project quotation. Transport and placement are itemised in the quotation.
Prefabricated site offices are erected across Karnataka and at projects elsewhere in India.
Good to know
Answers to the questions we hear most often about prefabricated site offices.
Indicatively ₹1,100 – 1,700 per sq ft erected for single-storey offices and ₹1,400 – 2,000 for G+1 buildings — so a complete 1,000 sq ft project office lands around ₹12 – 17 lakh. These figures are indicative sample ranges. Contact Porta Cabin Systems with your layout for a fixed quote.
A portable cabin arrives as a finished unit on a trailer — fastest for standard sizes up to 40ft with good access. A prefabricated site office arrives as flat panels and frame sections and is erected at your site — the route to larger footprints, conference rooms, double storeys, and locations trailers can't reach. We build both.
Typically 1–2 weeks for offices up to 1,500 sq ft once the plinth is ready, with fabrication running in parallel beforehand — total 3–6 weeks from approval to occupancy. G+1 buildings run a little longer.
Yes — G+1 prefabricated office buildings with engineered upper floors, external steel staircases, and balcony corridors are a standard configuration, halving the land your office occupies.
That's this product's specialty. Panels and frame sections pass through standard gates and can be hand-carried the last stretch — we erect offices in basements, behind heritage façades, and inside running plants.
A simple plinth or pedestal foundation — no rafts or deep footings for standard offices. We issue the foundation drawing with the layout so your civil team can cast it while we fabricate.
Yes. Bolted connections dismantle cleanly; panels and frames re-erect at the next site at typically 20–30% of original cost. Many client offices are on their third posting.
Yes. Panel partitions reposition, and the bolted structure accepts extensions — add a wing, stretch the hall, or convert open bay to cabins as the project team evolves.
Prefab as a construction method, across every application? See our prefabricated buildings.
Send your team size, plot dimensions, and access constraints — get a floor plan and per-sq-ft quote within 48 hours. Prefabricated site offices engineered, fabricated, and erected across India by Porta Cabin Systems.
In this range
Every model below is built to order. Sizes and layouts can be customised — final specifications are as per the approved quotation.
Prefabricated Site Offices
₹34,81,000 grand total
incl. GST
Request a quotation through your cart. No online payment or stock reservation.
Available now
Units we can deliver from stock, sold as-is. Subject to inspection and availability.