
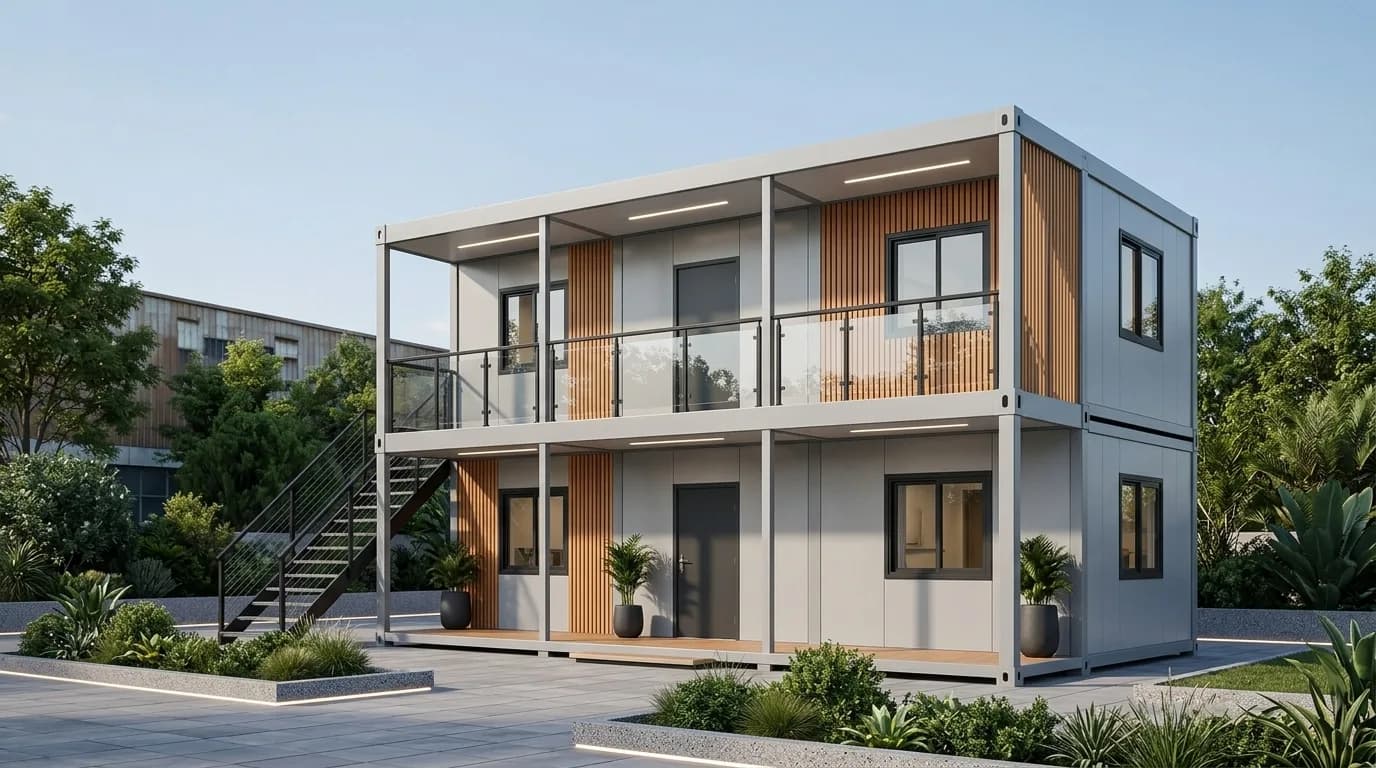
Prefab Building Manufacturers in Nelamangala
PRIMARY PRODUCT IN NELAMANGALA
Prefabricated Building
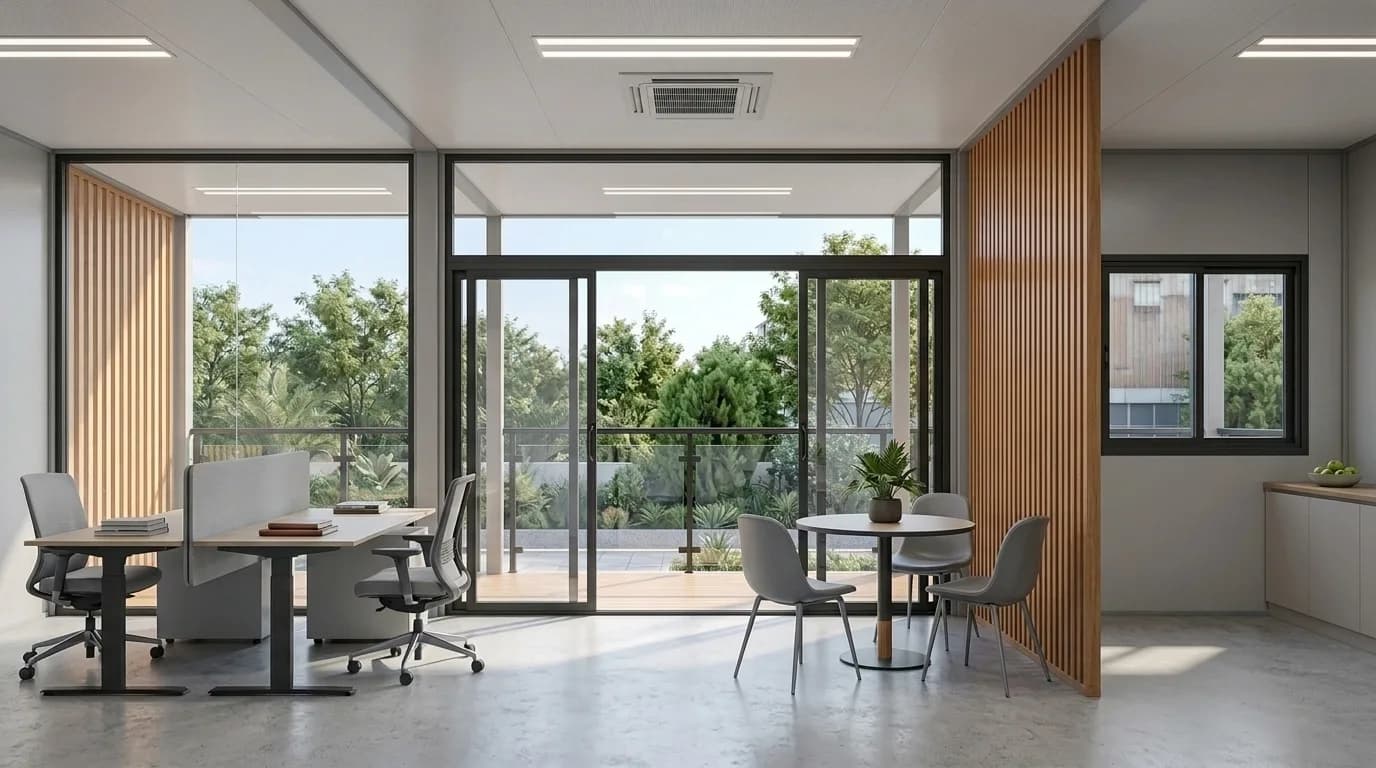
Complete prefabricated buildings, designed around what happens inside them rather than around a standard footprint. Administrative and office blocks, warehouse ancillary buildings such as dispatch, gate and weighbridge blocks, clear-span sheds for light manufacturing and covered storage, staff accommodation, canteens, and single or two-storey structures where the ground floor and upper floor do different jobs. Each is designed to your requirement. Tell us the floor area, what happens inside, and the constraints on your plot, and the building is designed around that rather than picked from a catalogue of fixed sizes.
AVAILABILITY
Available for sale
Available sizes
- Designed to your floor area, span and eave height rather than to a fixed size list. Single or two storey.
Specifications
- Structure, wall and roof build-up, insulation, flooring, electricals, plumbing and internal layout are finalised against the approved quotation and drawing.
Final specifications, sizes and pricing are as per the approved quotation. See the full product page for the complete specification.
Where the Line Sits Between a Cabin and a Building
People use the two words loosely, and it causes confusion at quote stage, so it is worth being clear. A portable cabin is one finished room, made complete in a factory, delivered on a truck and craned into place. It usually needs no foundation. You can lift it and move it whenever you like. A prefabricated building is a structure. The steel frame, wall panels, roofing and components are manufactured in the factory, then transported and assembled on your site. It sits on a proper foundation. It can be far larger than any cabin, span wider, go up two floors, and stay in place for the long term. The practical differences: Arrives as — a cabin comes as a finished room on a truck; a building comes as components, assembled on site. Foundation — a cabin usually needs none, just level ground; a building needs footings and a plinth designed for the structure. Size — a cabin is limited by what a vehicle can carry; a building is built in bays and is not limited the same way. Moving it later — a cabin lifts and goes; a building is a dismantle-and-re-erect job rather than a lift. Time on site — hours for a cabin, weeks for a building. If you need one room and you may move it next year, ask us about a cabin instead. It will cost less and suit you better. This page is for the times you need an actual building.
What We Build on This Corridor
Complete prefabricated buildings, designed around what happens inside them rather than around a standard footprint. Administrative and office blocks, warehouse ancillary buildings such as dispatch, gate and weighbridge blocks, clear-span sheds for light manufacturing and covered storage, staff accommodation, canteens, and single or two-storey structures where the ground floor and upper floor do different jobs. Each is designed to your requirement. Tell us the floor area, what happens inside, and the constraints on your plot, and the building is designed around that rather than picked from a catalogue of fixed sizes.
Prefab Building or Conventional RCC?
This is the real decision, so here it is without spin. Programme — factory work on the building happens while your foundation is being prepared, so the two run in parallel instead of one after the other. Conventional construction is sequential and more exposed to weather. Site labour — a prefabricated building needs a small erection crew rather than a large crew on site for an extended period. Spans — wide, column-free spans are straightforward in steel. In concrete they get expensive quickly. Extending later — bays are added onto the existing structure rather than starting fresh construction. Relocating — the structure is bolted, so it can be dismantled and re-erected. A concrete building has to be demolished. Where conventional construction still wins: when you want a heavy masonry finish for its own sake, when the building must carry loads better suited to concrete, or when a lender or a stakeholder specifically requires conventional construction. That last one is not an engineering reason, but it is a real one, and it is worth checking before you decide.
Foundations: What Your Site Has to Do
This is the part people underestimate, because they are thinking of cabins. A prefabricated building needs a real foundation — column footings, a plinth beam and a floor slab, designed for the structure that sits on them and for the soil on your plot. We provide the foundation drawing and loading details. The civil work itself is usually done by your contractor, before we arrive. That sequencing is the advantage rather than an inconvenience. While your civil team is doing the foundation, we are manufacturing the building. The two happen in parallel, which is where most of the time saving comes from. Get a soil test done early if you have not. On a large plot, ground conditions can vary across the same site. It costs little, it takes days, and it is the one thing that can quietly change your foundation cost after you have committed to everything else.
Approvals, and the Honest Answer About Permanence
People ask two questions here, and they deserve straight answers. Is a prefabricated building permanent? Structurally it is built to be. A steel-framed building on a proper foundation is designed to be maintained like any other building. The word "prefab" describes how it was made, not how long it lasts. It is bolted rather than cast, which means it can be dismantled and re-erected if you ever need to — an option a concrete building does not give you. Do you need plan approval? Very likely, and it depends on your land, its use classification, the authority your plot falls under and what you are building. The answer genuinely differs from one plot to the next. We will not tell you what approvals you need, and you should be wary of any supplier who does. Get that from your architect, your liaison consultant, or the authority your land falls under. What we will do is give you the structural drawings, specifications and load details they need to prepare and submit your application, and build the structure to what gets approved. Deal with this before you order, not after. It is the single most common reason a prefabricated building project loses time, and it is entirely avoidable.
Spans, Heights and Sizes
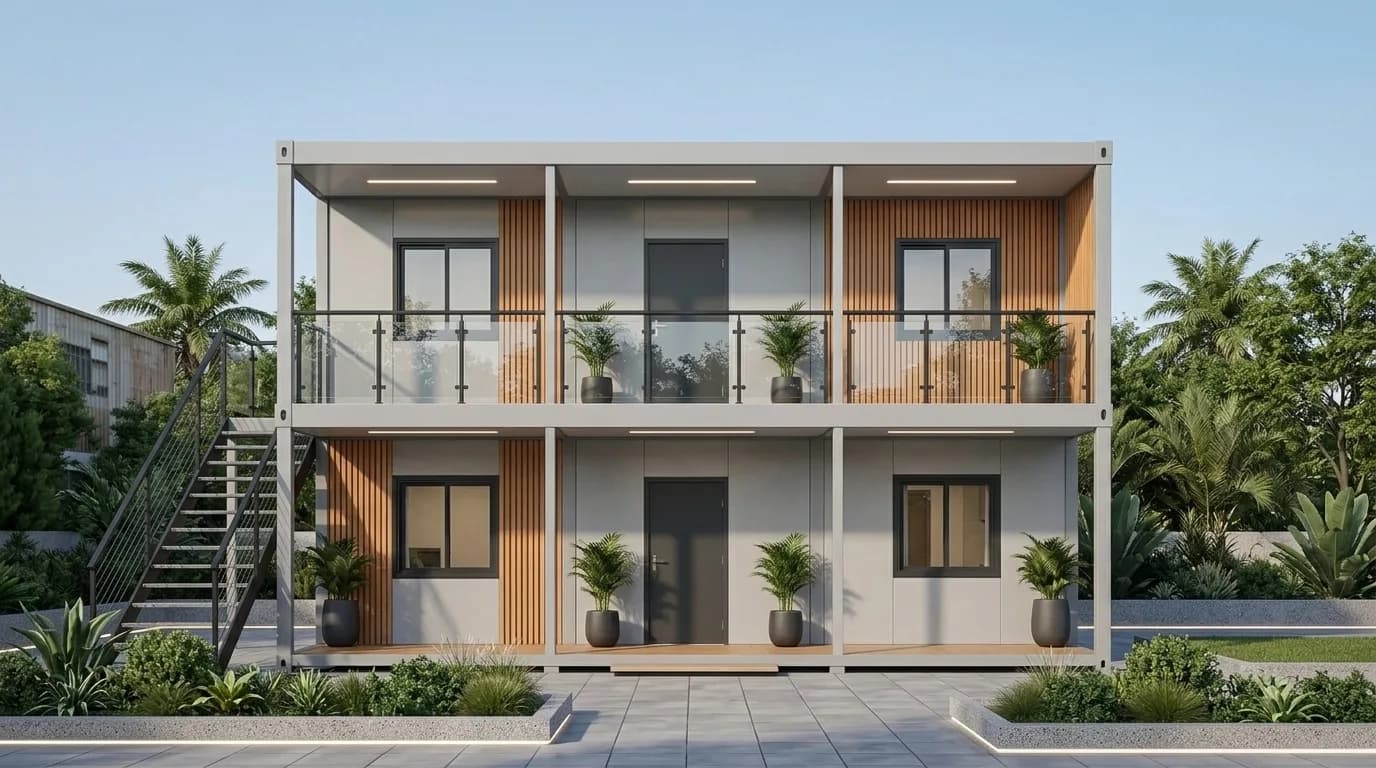
We do not work from a catalogue of fixed sizes. A small office or gate block is typically a single bay. An administrative building is multiple bays with internal partitions. A workshop or storage building is a clear span sized to your equipment and material handling, with the eave height that suits it. A two-storey building is a steel structure with an intermediate floor and a proper staircase, designed for the floor loading you specify. Tell us the floor area you need, what happens inside, and the constraints on your plot, and the building is designed around that.
Who Builds Prefab Around Nelamangala
Warehousing and logistics operators along the Tumkur Road corridor, who need office, security, driver and dispatch buildings alongside the shed itself. Manufacturing and industrial units needing admin blocks, workshops, stores and canteens — often added years after the main plant, when there is no appetite for months of construction inside a working facility. Transport and fleet operators with workshops, driver facilities and covered parking. Agriculture and agri-processing operations across the rural belt, needing farm buildings, processing sheds and storage. Schools, colleges and institutions with facilities that have to be ready by a fixed academic date. Developers and contractors needing project offices and site accommodation.
Erection on Your Site
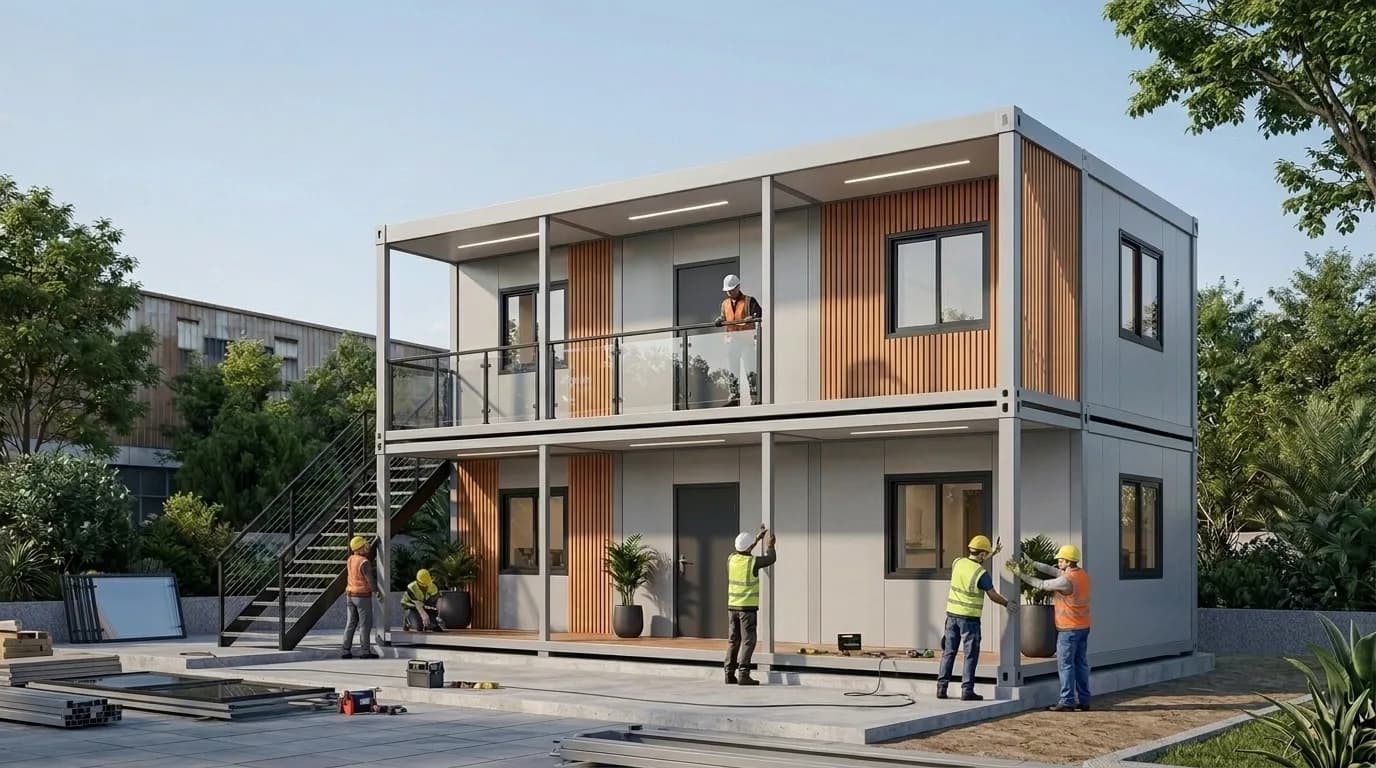
A prefabricated building arrives as components across several vehicles and is assembled by our erection crew on site. What that needs from you is straightforward, but it has to be ready. The foundation complete and cured to the drawing. Access for long vehicles, which should be checked, especially the turn off the highway service road. Space beside the building footprint for unloading and laying out components. Power and water for the erection crew. And a clear understanding of who is doing what — we handle the structure, your contractor handles civil, and the boundary between the two is written into the quote so nobody discovers a gap halfway through. Programme depends on size and complexity, and dates are agreed at order stage once the design is frozen rather than quoted at enquiry and revised later.
Areas We Serve Around Nelamangala
We supply prefabricated buildings for projects in Nelamangala and surrounding areas along the Bangalore–Tumkur Road industrial corridor. We also supply Devanahalli, Hoskote, Budigere, Whitefield, Narasapura and Bangalore city — and deliver to project sites across Karnataka and other states.
Delivery charges
| Delivery to | Charge incl. GST |
|---|---|
| Up to and including 50 km by road from our yard | ₹1,000 |
| Beyond 50 km, in Karnataka and Tamil Nadu | ₹18,000 |
| Andhra Pradesh, Telangana, Kerala and Puducherry | ₹28,000 |
| Elsewhere in India that we serve | ₹45,000 |
Charged at checkout when you buy online. Rates include GST and cover transport with standard loading at our factory. Unloading, positioning and installation at your site are optional, at ₹15,000 including GST, added only if you choose them.
In Karnataka and Tamil Nadu, the first two rates depend on the road distance to your exact address. It is not measured at checkout at present, so delivery to an address in Nelamangala is confirmed in a quotation.
Delivery is confirmed in a quotation instead when a PIN code cannot be verified, and for Lakshadweep and the Andaman and Nicobar Islands. On an order placed through a quotation, transportation is arranged and quoted based on the delivery location and site access. Full terms: Shipping & Delivery Policy.