
Portable Cabin Manufacturers in Peenya
PRIMARY PRODUCT IN PEENYA
Portable Cabin
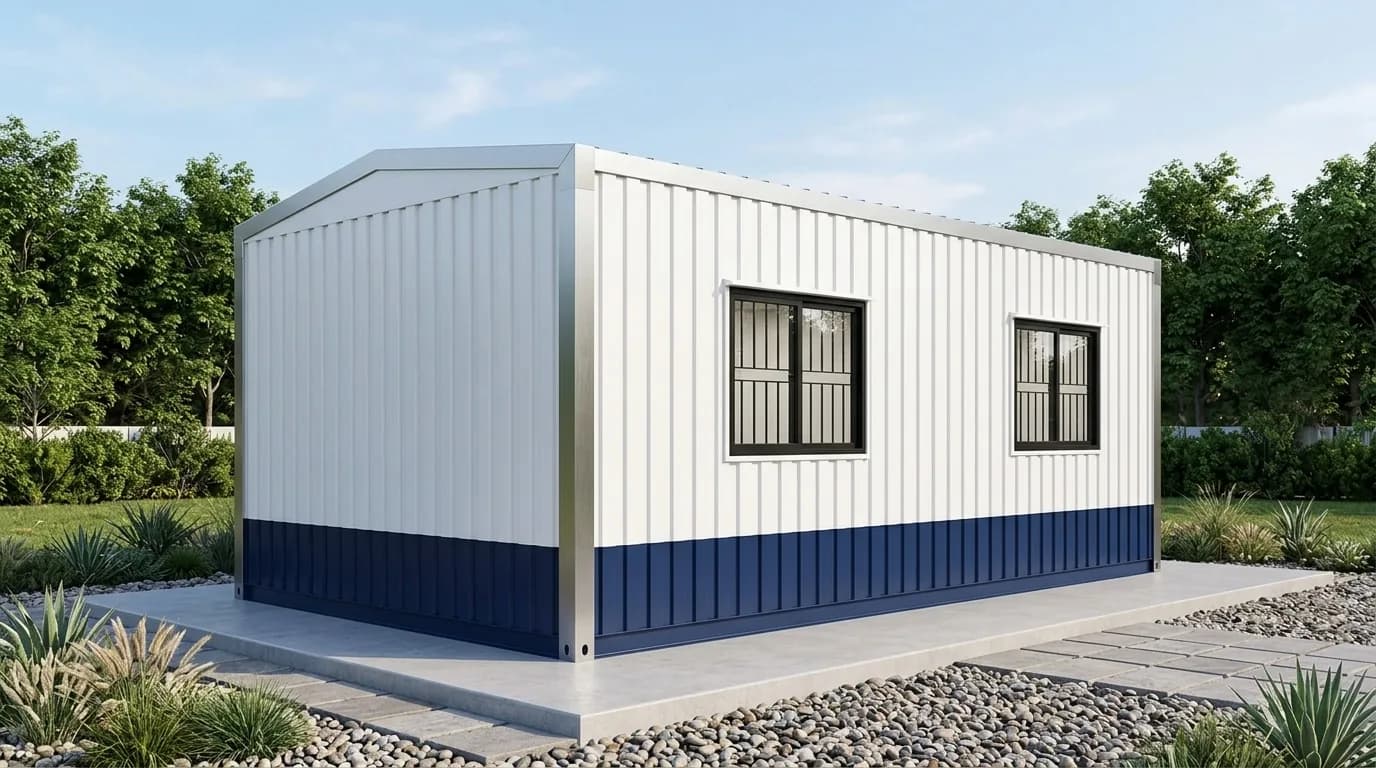
A portable cabin is a room built in our factory, away from your line. Delivery, unloading and placement are arranged as set out in your quotation. For a unit that is already running, that changes the problem in three ways. It does not touch your building. Nothing is broken into an existing wall, nothing is hung off an existing column, and the structure you already have is not altered. Support, foundation, levelling and anchoring requirements depend on the site and are confirmed in the drawing and quotation. It is built away from your shop floor rather than on it. There is no masonry crew crossing your shop floor for weeks, and no cement dust settling on machines that will not thank you for it. It can be planned around change. If you may need it somewhere else later, tell us before you order: whether and how a cabin can be moved depends on its construction, size and lifting arrangement, which are confirmed in the drawing and quotation.
AVAILABILITY
Available for sale and on rent
Available sizes
- Built to the dimension your space and your gate allow, rather than picked from a list.
Specifications
- Base frame, wall and roof panels, flooring, doors, windows and electrical scope are finalised against the approved quotation and drawing.
Final specifications, sizes and pricing are as per the approved quotation. See the full product page for the complete specification.
Adding a Room Without Stopping the Line
A portable cabin is a room built in our factory, away from your line. Delivery, unloading and placement are arranged as set out in your quotation. For a unit that is already running, that changes the problem in three ways. It does not touch your building. Nothing is broken into an existing wall, nothing is hung off an existing column, and the structure you already have is not altered. Support, foundation, levelling and anchoring requirements depend on the site and are confirmed in the drawing and quotation. It is built away from your shop floor rather than on it. There is no masonry crew crossing your shop floor for weeks, and no cement dust settling on machines that will not thank you for it. It can be planned around change. If you may need it somewhere else later, tell us before you order: whether and how a cabin can be moved depends on its construction, size and lifting arrangement, which are confirmed in the drawing and quotation.
Where a Cabin Goes in a Working Unit
These are the placements that come up most often when the plot is already full. **The front setback strip.** The narrow band between the compound wall and the shed. A compact security cabin or a single office fits here without taking any working yard, and it puts the office where visitors actually arrive instead of deep inside the plant. **A corner of the yard.** The piece that is awkward for material or parking anyway. It suits a supervisor's cabin, a store, or a rest room. **Above the parking bay.** A cabin on a raised steel platform with a staircase, so the parking stays underneath and the room is gained above it. On a genuinely full plot this is often the best answer, and it needs a support structure that is designed rather than improvised. **Stacked, two levels.** Two cabins with an external staircase: the same floor area on half the ground. This needs a prepared base, and we specify what that is before delivery rather than after. **Along a blank compound wall.** A long, narrow cabin on the wall line, clear of movement across the yard. Usually the tidiest answer for stores and tool cribs. **On the terrace.** It is done, and sometimes it is the only place left. It is also the one placement we will not quote without your structural engineer confirming in writing that the slab and the columns below can carry it. An existing shed roof was designed to be a roof, not to hold a room full of people and furniture, and that is not a judgement to make by eye. Not sure which of these applies to you? Send us two or three photos of the yard, standing at your gate and looking in. That is usually enough for us to say where a cabin will and will not go, and which size will actually fit through your gate.
Rooms a Running Unit Asks For
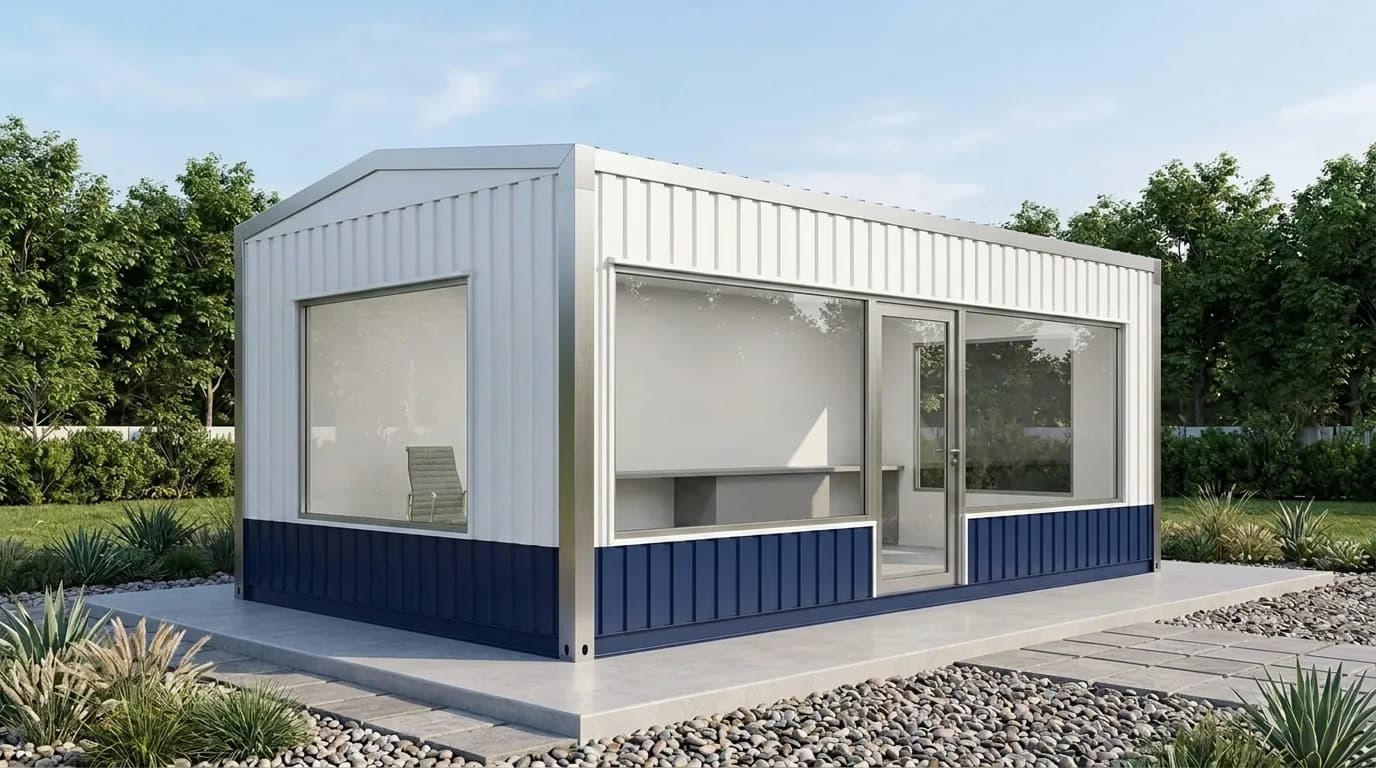
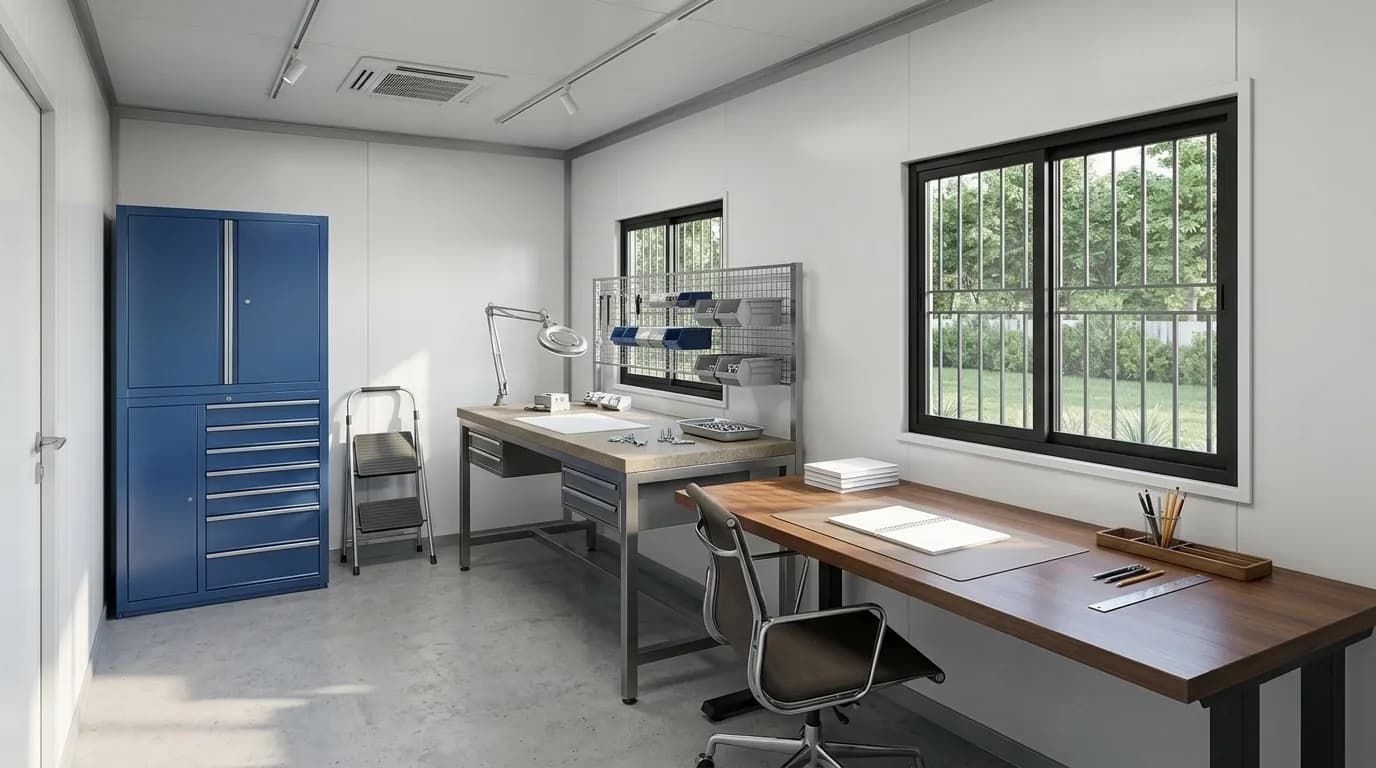
**Maintenance office.** A closed room for the maintenance team, their drawings and their spares, placed near the machines rather than at the far end of the shed. **QC and measuring room.** A quieter, cleaner, closed space for inspection and instruments, away from the dust and vibration of the shop floor. **Dispatch office.** A desk, a window and a door at the point where material actually leaves, instead of paperwork done standing at the shutter. **Security cabin.** A compact gate cabin with wide glazing so the guard sees the road and the gate together. **Stores and tool cribs.** Lockable storage for tooling, spares, consumables and records, kept where the work is. **Workers' rest room.** A clean place to sit and eat that is not a bench beside a machine. **Toilet cabins.** Additional toilet units with fittings and connection points ready — usually needed because headcount has grown past what the original building allowed for. **Temporary expansion.** A contractor on your line for a few months, or extra room while something is being rebuilt. A cabin covers the period and leaves when it ends.
Planning the Lift Into an Estate Road
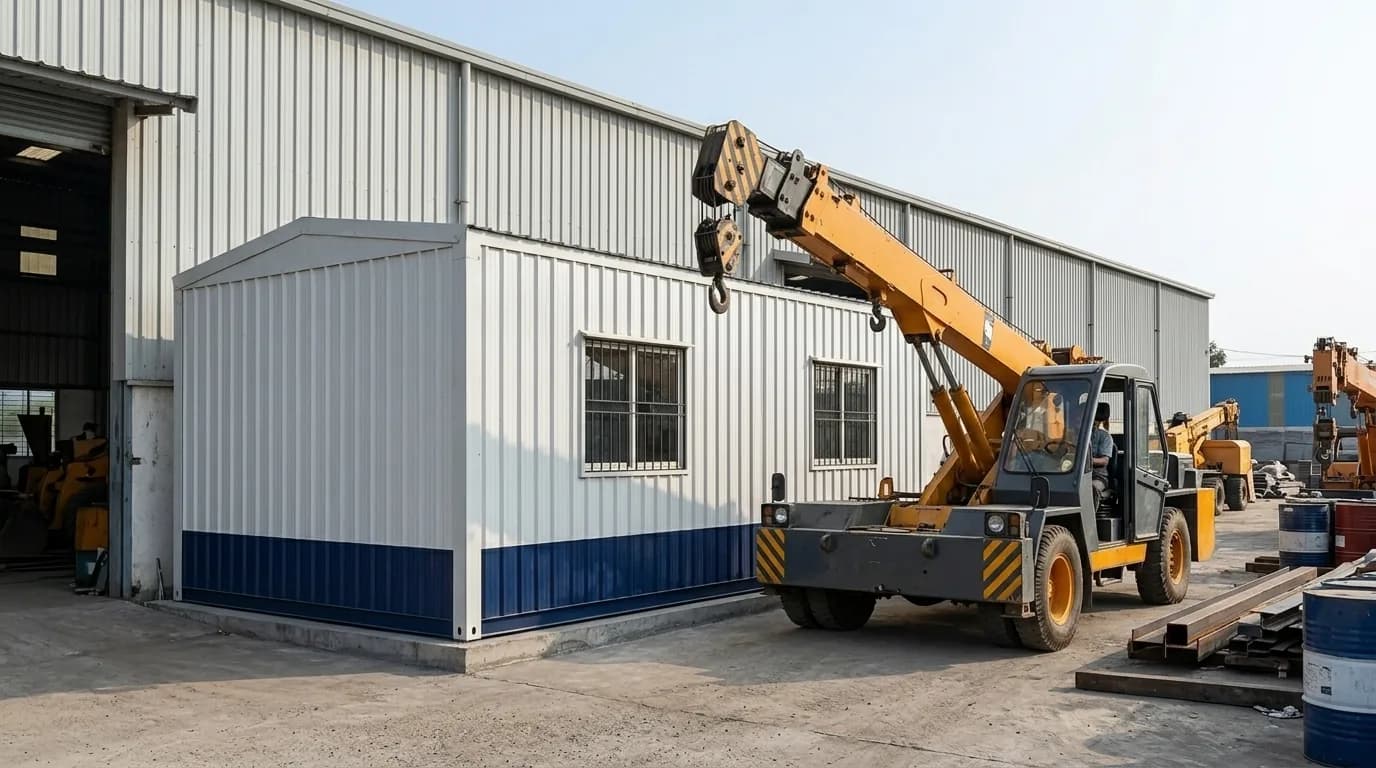
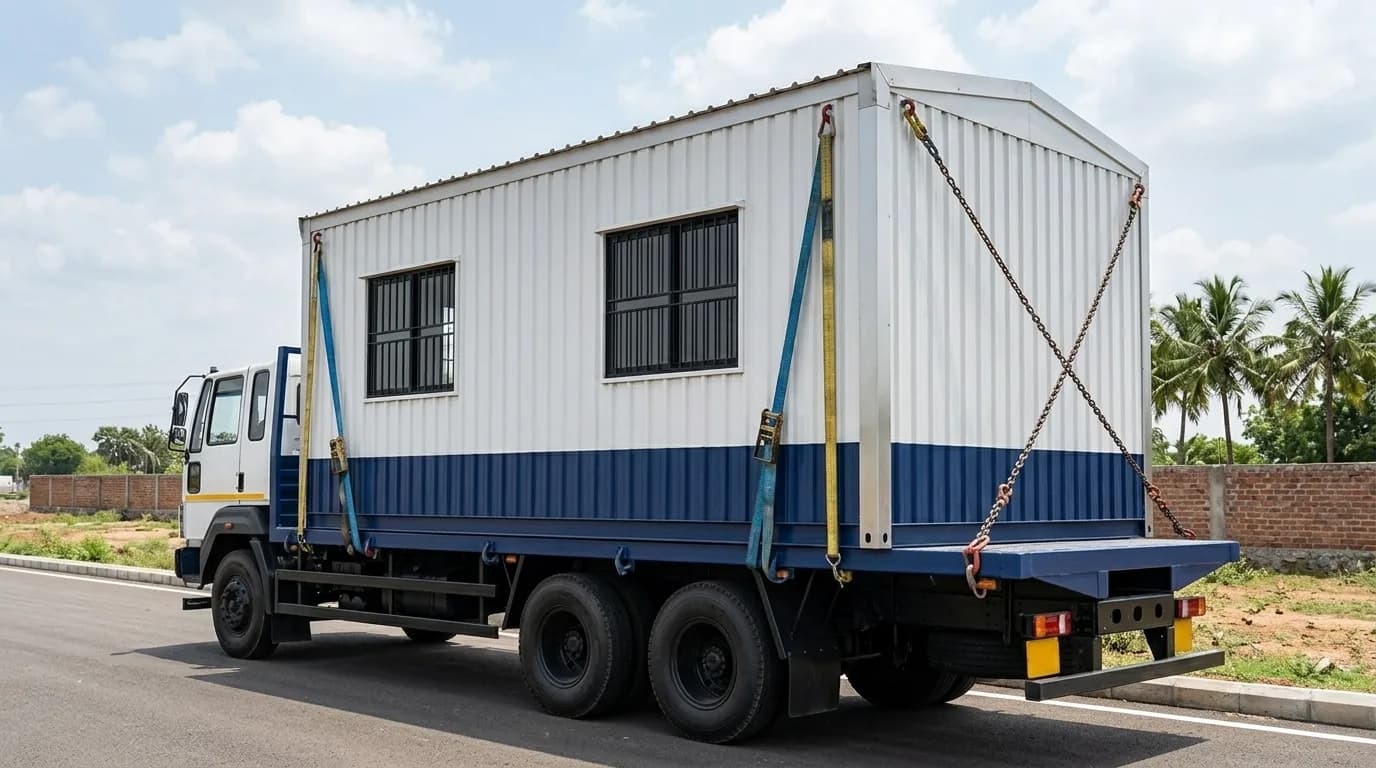
Delivery into a built-out industrial estate is worth ten minutes before you order rather than a surprise on the morning. Four things decide it, and we go through them with you. **Your gate.** The clear opening width and height, and whether the leaves swing inward and eat into that width. This measurement decides the cabin size more often than the floor plan does. **Overhead cables.** Check the height of any power or telephone line crossing your gate or the approach, before the vehicle is booked rather than after it arrives. **Where the hydra stands.** It needs firm ground and room to swing without touching your shed, a neighbour's wall or a parked vehicle. Sometimes it has to lift from the road, which changes the timing. **Timing.** Tell us when your gate and your yard are clearest, and we will work to it. If the lift passes over or beside an adjoining unit, a word with them beforehand costs nothing. If your gate will not take a standard cabin, that is a question to settle in advance, not on the day.
Cabin Sizes for a Full Plot
On a plot with no spare room the useful question is not what size you would like. It is what size will fit the space and clear the gate. So start from those two measurements and we will work back to the room. A cabin can be built to a dimension rather than picked from a list, and on a constrained plot that is usually the difference between a room that works and one that is in the way.
A Fixed-Term Need Against a Permanent One
Rent when there is an end date. A contractor on your line for a few months, temporary space while something is being rebuilt, extra room for an order that finishes this quarter. Buy when the room is going to stay — which, for a gate cabin or the office you have finally moved off the shop floor, it almost certainly will. Tell us the honest duration and we will say which one fits. We would rather rent you a cabin for four months than sell you one you did not need.
Around Peenya
We supply units across Peenya and the industrial belt around it, and deliver across Bangalore, Karnataka and other states. If you are not sure whether your address is covered, ask — it almost certainly is.
Delivery charges
| Delivery to | Charge incl. GST |
|---|---|
| Up to and including 50 km by road from our yard | ₹1,000 |
| Beyond 50 km, in Karnataka and Tamil Nadu | ₹18,000 |
| Andhra Pradesh, Telangana, Kerala and Puducherry | ₹28,000 |
| Elsewhere in India that we serve | ₹45,000 |
Charged at checkout when you buy online. Rates include GST and cover transport with standard loading at our factory. Unloading, positioning and installation at your site are optional, at ₹15,000 including GST, added only if you choose them.
In Karnataka and Tamil Nadu, the first two rates depend on the road distance to your exact address. It is not measured at checkout at present, so delivery to an address in Peenya is confirmed in a quotation.
Delivery is confirmed in a quotation instead when a PIN code cannot be verified, and for Lakshadweep and the Andaman and Nicobar Islands. On an order placed through a quotation, transportation is arranged and quoted based on the delivery location and site access. Full terms: Shipping & Delivery Policy.