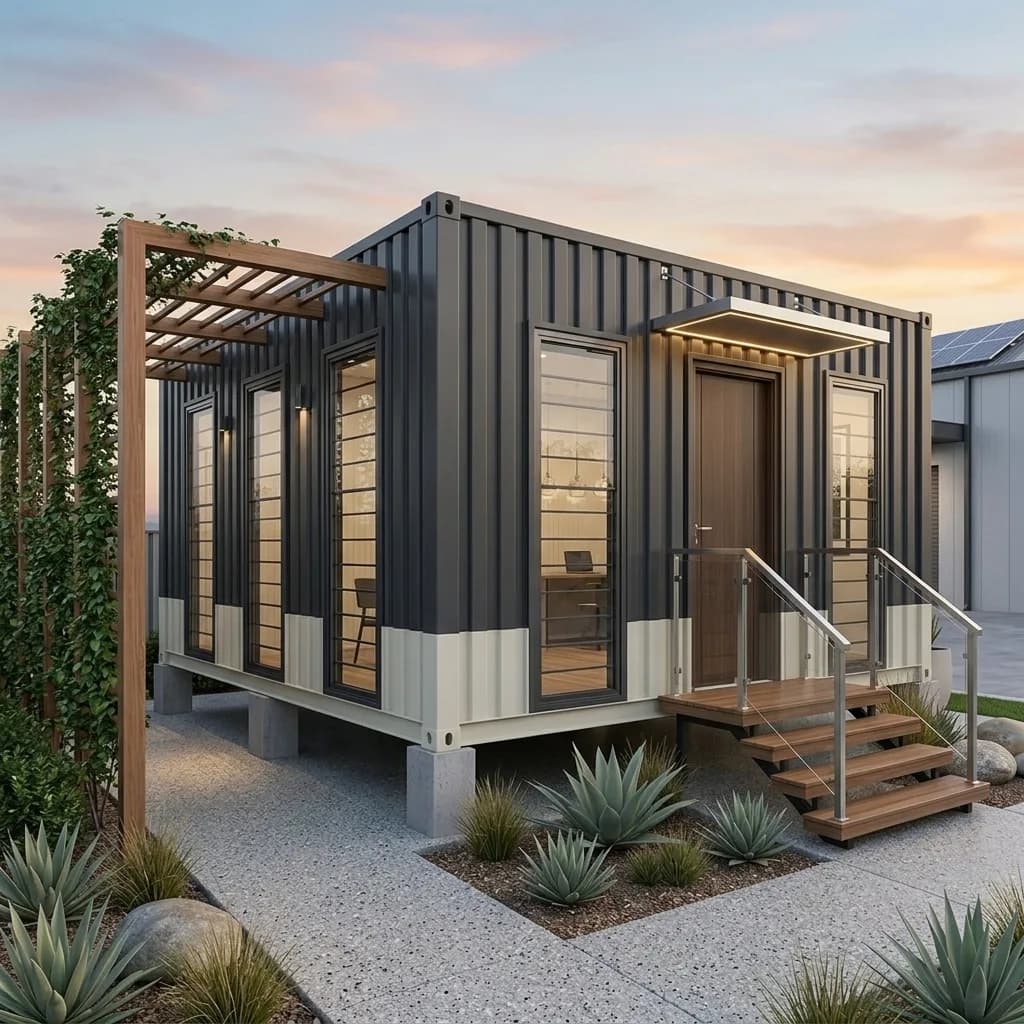
A portable marketing office gives a property project its own sales space while the project is being built: somewhere to welcome buyers, walk them through the layout and hold discussions in comfort, without waiting for a permanent sales gallery.
What it is used for
- Property-project sales: a sales office at the site of a plotted layout, villa or apartment project.
- Customer reception: a front area to receive visitors and record enquiries.
- Layout displays: wall and table space for the master plan, brochures and project models.
- Meetings: a discussion area, or a separate room, for buyer and channel-partner meetings.
Bangalore first, delivery across India
Supplied across Bangalore, with delivery enquiries welcome across India. Delivery is scheduled separately from manufacturing; delivery, unloading and placement are arranged as set out in your quotation.
Purchase enquiries welcome; rental availability and terms subject to confirmation.
Specification and options to discuss
No size, arrangement or construction specification is published as standard for this product yet: each is agreed on the shop drawing and confirmed in your quotation, together with the layout and finish. Discuss the items below before you order. They are options, not standard inclusions, and each is included only if it is listed in your quotation:
- Wall and roof insulation
- Interior lining and ceiling finish
- Flooring finish
- Glass frontage or larger windows
- Internal partitions, such as a separate meeting room
- Lighting, sockets and air-conditioning provision
- Toilet or pantry provision
- Furniture
- Exterior colours and space for your branding
The images on this page are design visualisations, not photographs. The two-storey arrangement, external staircase, canopy and cladding they show are illustrative, not a confirmed configuration, and the glazing, furniture, air-conditioning units and pantry are for illustration only; none of them is a standard inclusion.
How ordering works
- Share your requirement: the site location, team size, preferred layout and launch date.
- Review the drawing and the itemised quotation, including GST and the delivery scope.
- Approve the shop drawing. Manufacturing takes 10–15 working days after shop-drawing approval and advance payment.
- Delivery is scheduled separately, once the site is ready.