Labour Colony in Visakhapatnam — Steel Cabin Labour Camps
A labour colony in Visakhapatnam Industrial Area needs a plan for the whole working day, from rest after a shift to washing, meals and the journey back to the project. Porta Cabin Systems, based in Bangalore, helps project teams plan cabin accommodation for Vizag and surrounding industrial areas, including Parawada, Atchutapuram and the port belt.
Start with the workforce expected at peak activity and how long accommodation will be needed. Then agree on the sleeping layout, supporting facilities, site services and delivery batches. Each selected cabin and its fittings form part of the approved order.
The colony layout should bring together the rooms and facilities your project requires.
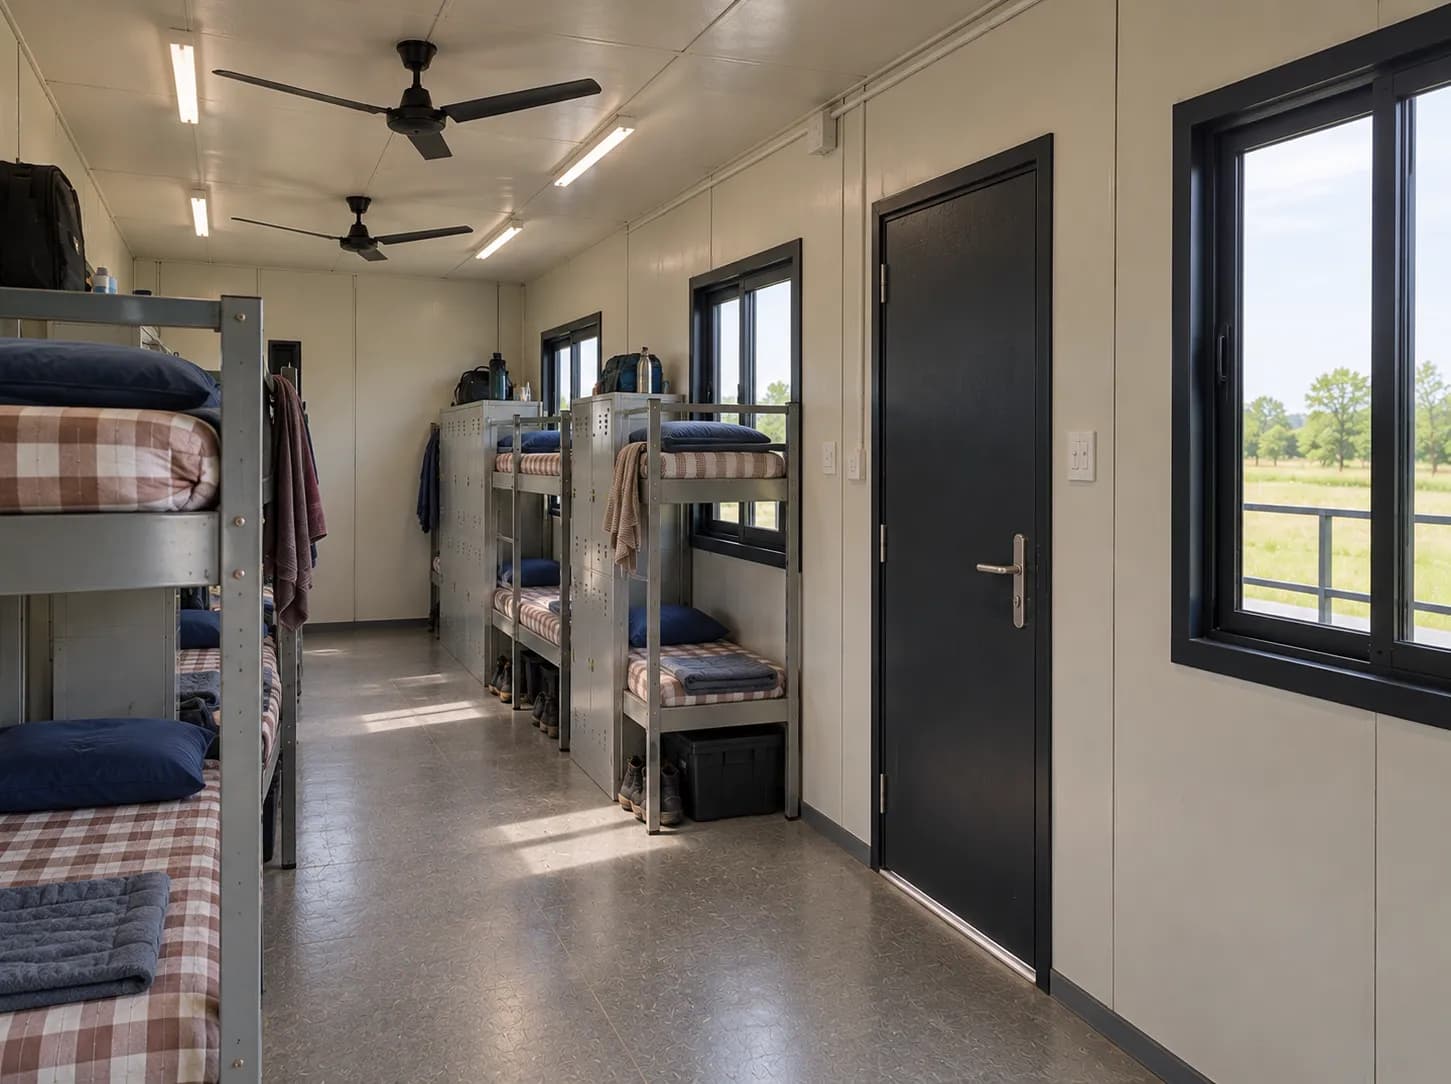
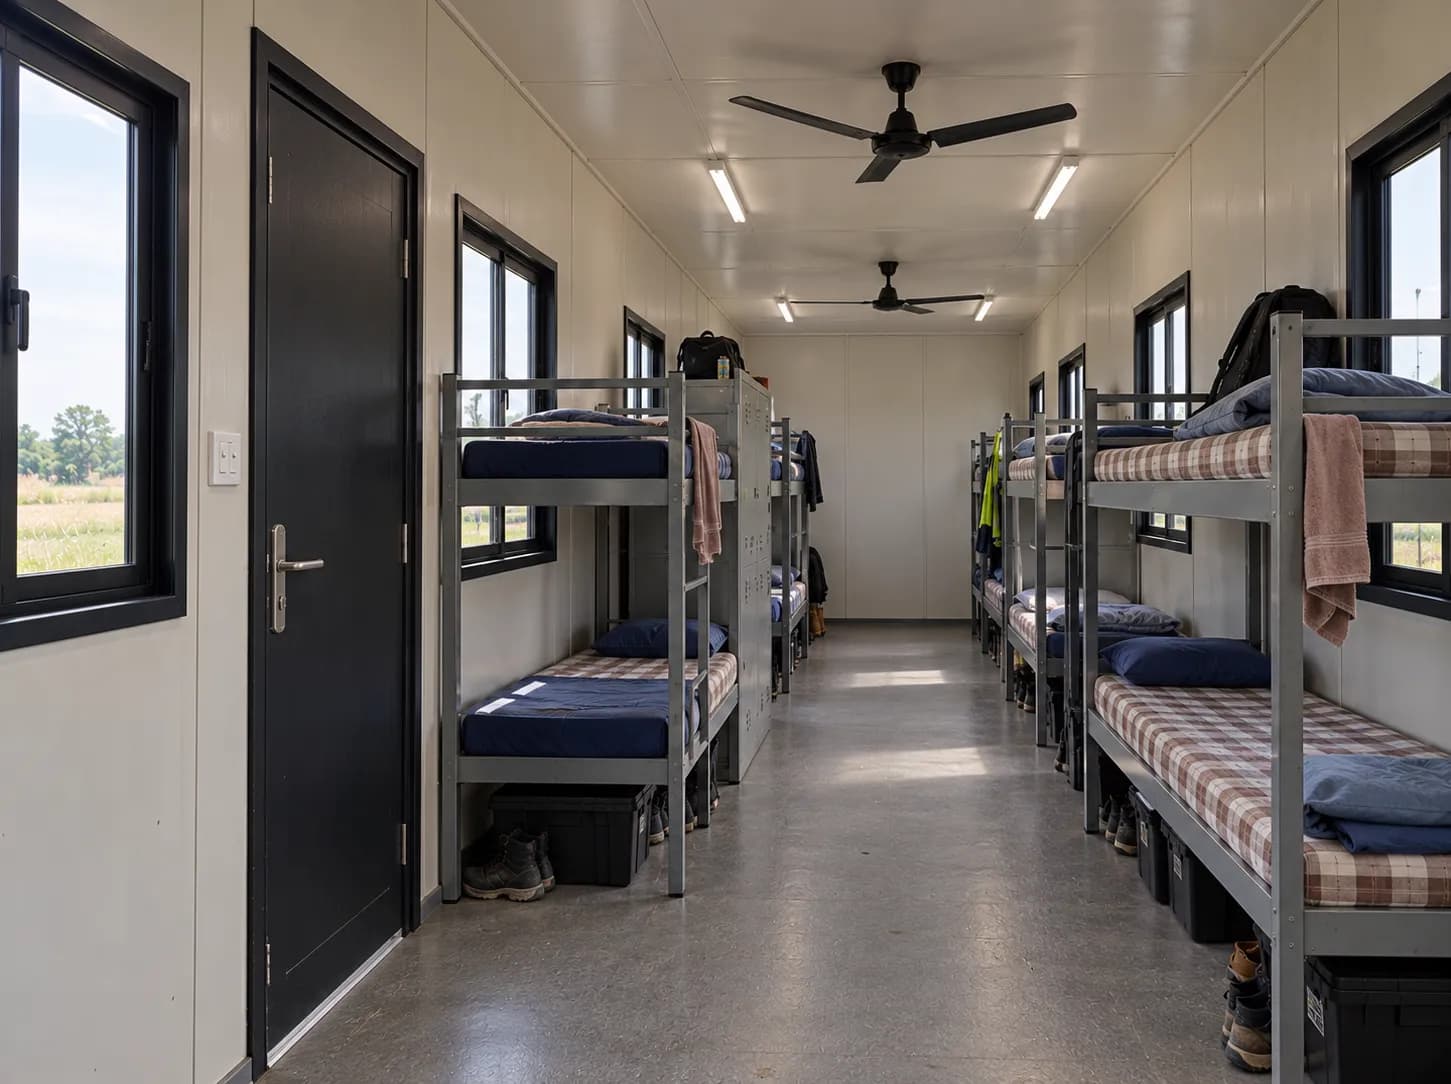
• Sleeping rooms — plan the cabin dimensions, bed arrangement, ventilation and electrical fittings around the approved occupancy.
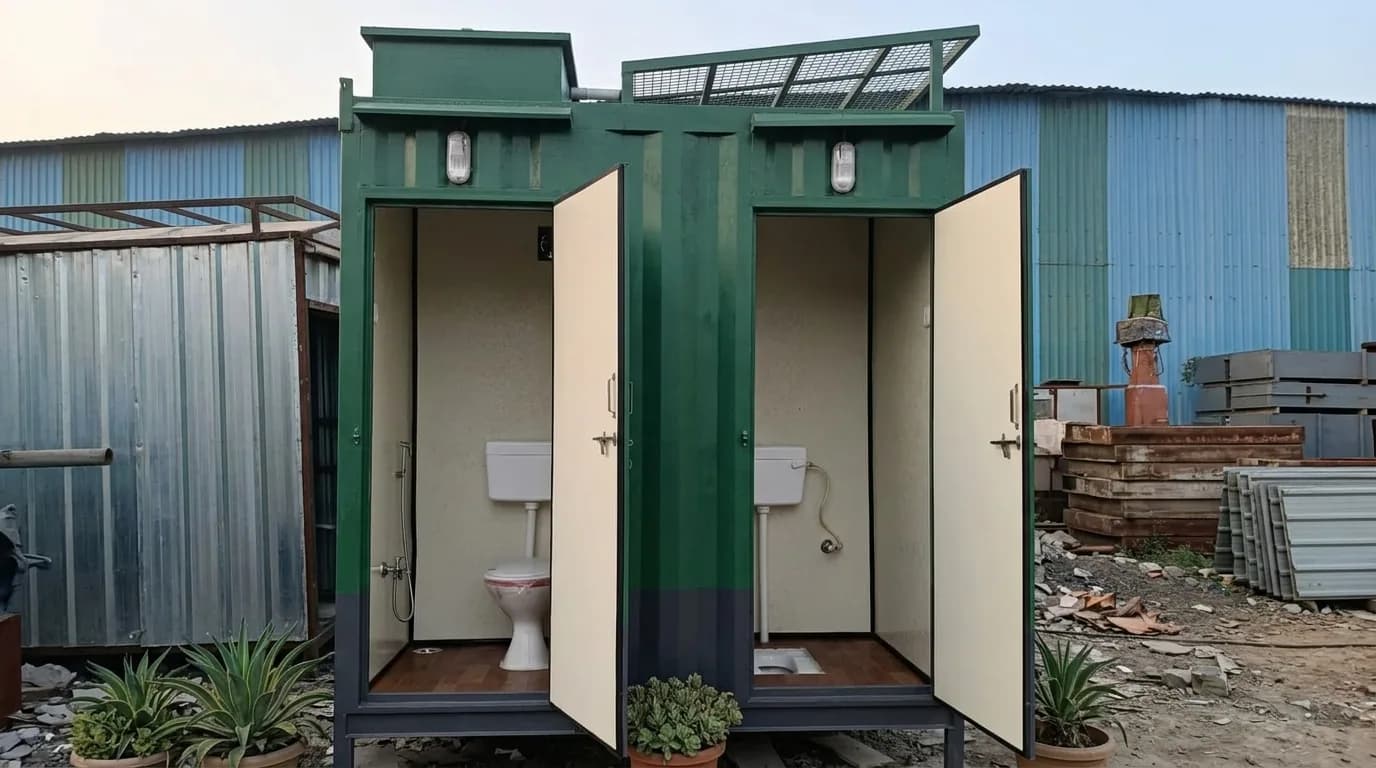
• Toilet and bathing areas — establish the required facilities, water supply and wastewater arrangements with the project team.
• Kitchen and dining areas — identify cooking, storage and eating requirements before selecting the modules and equipment.
• Camp office and store — provide room for camp administration, records and supplies.
• Security cabin — include a gate post where required.
• Separate quarters — identify privacy and access requirements for different groups when preparing the layout.
The order specifies which cabins, furniture, fixtures and installation services PCS will supply. This allows the site team to arrange any remaining equipment and connections before occupancy.
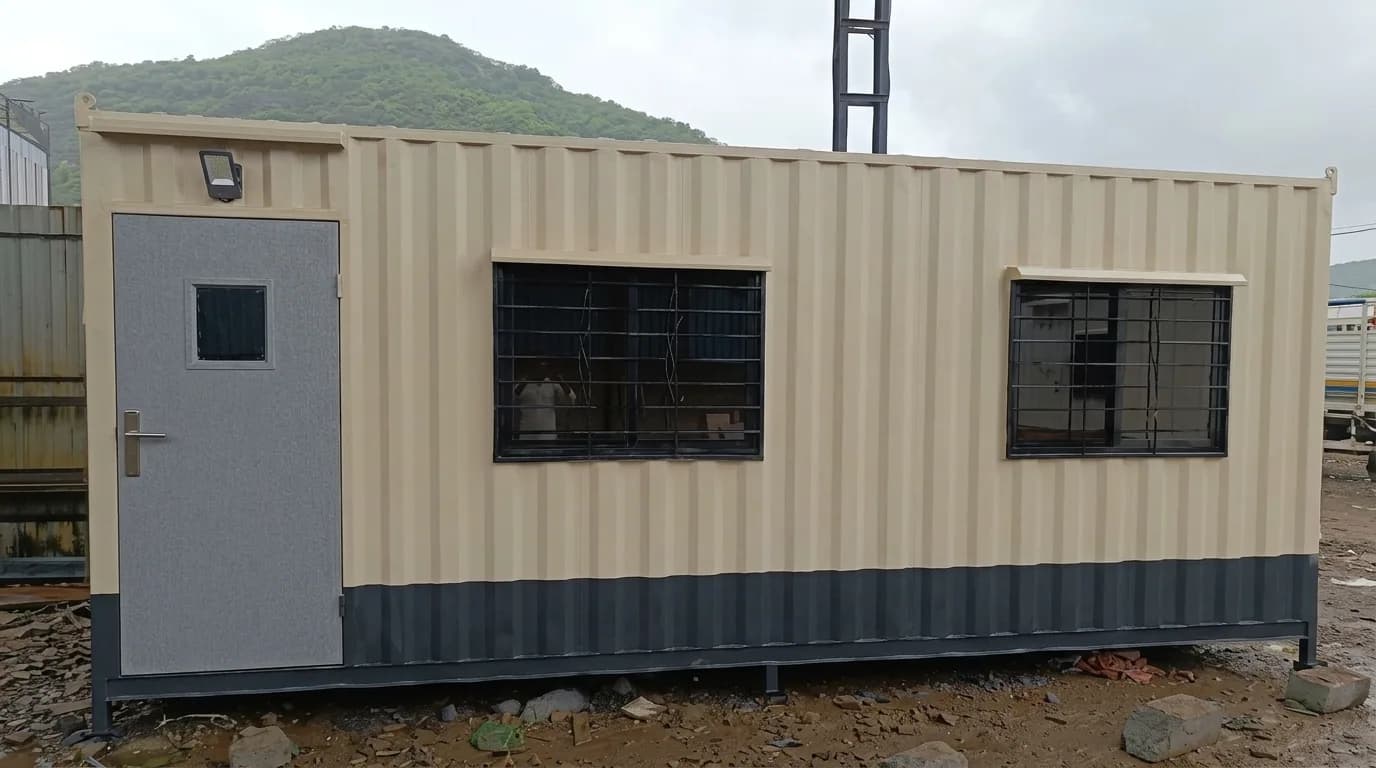
Standard steel Porta Cabin modules use a mild steel frame with corrugated MS sheet walls and roof. Doors, windows, lights, fans, switches and sockets follow the selected model's specification. Primer and paint form part of the finish.
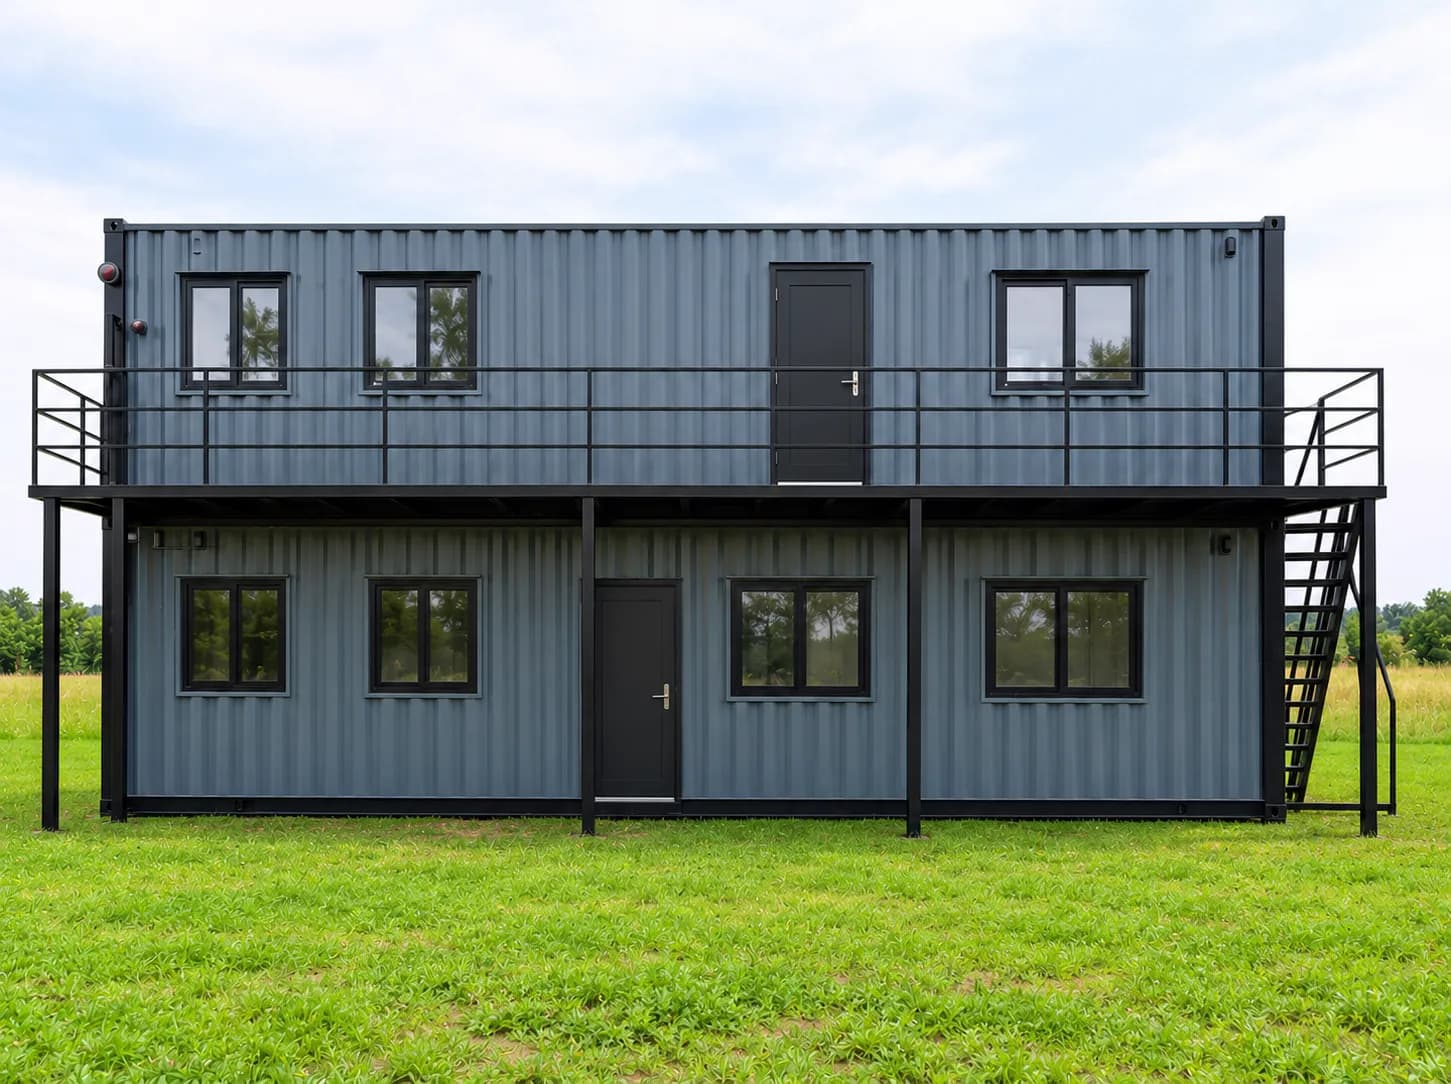
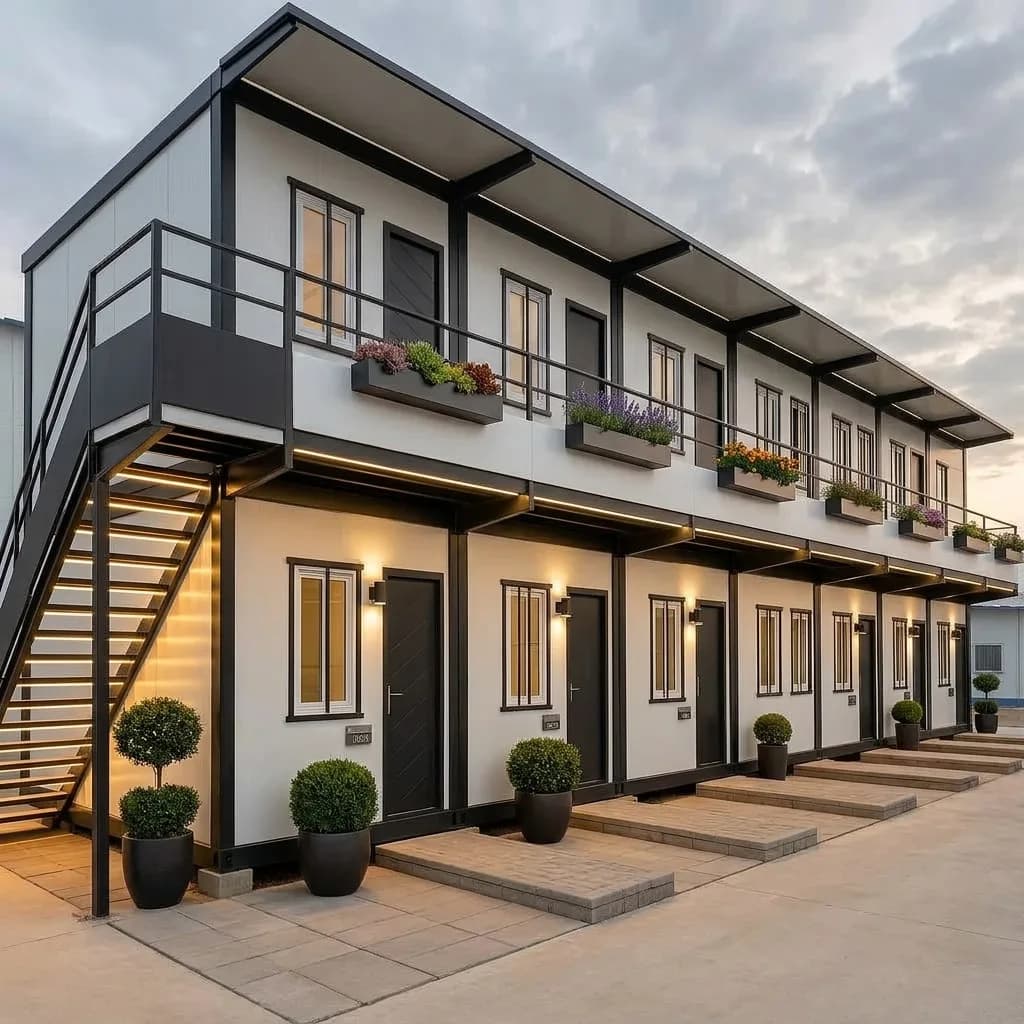
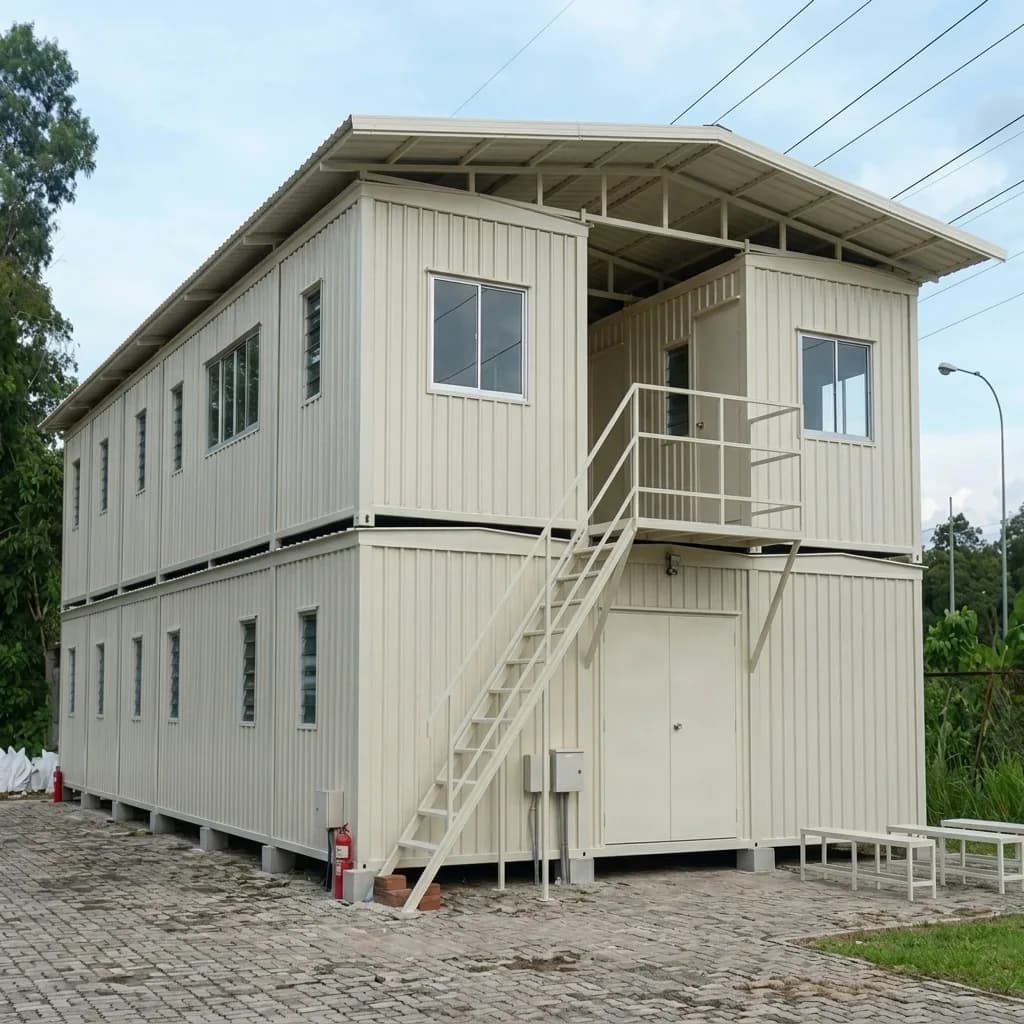
Layouts can use 10 × 10 ft, 20 × 10 ft or 40 × 10 ft modules where supported by the catalogue and project design. Larger modules may suit sleeping or dining layouts, while smaller ones may suit an office, store or security post. G+1 accommodation requires an approved design covering structure, access and the site arrangement.
Insulated prefab configurations have their own material specifications. Select the construction and fit-out for the intended accommodation use and include them in the approved drawing and order.
Capacity is established through the approved sleeping layout and applicable project requirements. Cabin dimensions alone do not provide a workers-per-room figure. Bed or bunk arrangements, circulation and the supporting facilities must be included in the planning.
Send the peak headcount, project duration, proposed site plan and any requirements your project team has already established. These details help determine the cabin mix and delivery sequence.
Planning for the site conditions
Before finalising the order, have the project's responsible designer confirm the base, anchoring, drainage and wind requirements for the actual site. Include ventilation, insulation and other accommodation requirements in the selected specification.
Agree on water, wastewater and power connections, circulation routes, entry arrangements and the handover responsibilities. Where cyclone or other severe-weather requirements apply to the project, have the responsible project team specify them for the design. Product suitability follows that approved design and specification.
Purchase, hire and reuse on later projects
Purchase can suit a contractor who intends to reuse the cabins on later projects. Each cabin can be relocated, with lifting, transport, disconnection and reconnection planned for the move.
Rental availability depends on stock, quantities and duration. For a project in Vizag, compare the rental period together with outward transport, placement and return logistics.
Browse eligible catalogue modules using Buy Now or Add to Cart. For a complete colony layout or rental availability, contact the team with the proposed headcount, duration and site location.
1. Share peak workforce numbers, duration, site location, available space and service connections.
2. Agree on the colony layout, module drawings, supply scope and order details.
3. Confirm the production and dispatch plan. Eligible standard cabin orders normally take 10–15 working days after drawing approval and advance payment. The full colony schedule depends on quantities and planned batches.
4. Prepare the approved bases, utility connections and vehicle access before delivery.
5. Coordinate truck arrival and crane placement in the agreed sequence, then complete the specified connections and handover.
Working days exclude Saturdays, Sundays and Karnataka public holidays. Transit and placement are scheduled separately. Share vehicle entry and contractor documentation requirements before dispatch.
What affects the labour colony cost?
The main factors are the module quantities and sizes, construction type, furniture and fittings included, utilities and installation scope, and transport and crane requirements. Rental duration and return logistics also affect a rental arrangement.
Compare current catalogue prices for individual products. For the overall colony, review an itemised scope showing the selected modules, included fittings, applicable GST and delivery arrangements. Cost per worker depends on the final approved capacity and total project scope.
Structural cover and cabin care
Purchased cabins carry a 5-year structural warranty, subject to routine paint and rust care, and a 1-year warranty on the electrical fittings and hardware we supply. Touch up damaged paint, treat surface rust promptly and maintain drainage around the base.
Sites we supply along the Vizag coast
We arrange supply for Visakhapatnam and nearby project locations, including Gajuwaka, Autonagar, Madhurawada, Pendurthi, Parawada, Atchutapuram, Rambilli, Anakapalli and Nakkapalli. Share the exact site location for delivery planning. For projects further along the coast, including Vizianagaram or Kakinada, contact the team with the required quantities and timeline.
Delivery charges
Delivery charges for online orders, including GST
Delivery to
Charge incl. GST
Up to and including 50 km by road from our yard
₹1,000
Beyond 50 km, in Karnataka and Tamil Nadu
₹18,000
Andhra Pradesh, Telangana, Kerala and Puducherry
₹28,000
Elsewhere in India that we serve
₹45,000
Charged at checkout when you buy online. Rates include GST and cover transport with standard loading at our factory. Unloading, positioning and installation at your site are optional, at ₹15,000 including GST, added only if you choose them.
For an address in Andhra Pradesh, the rate is ₹28,000, set by the state once the PIN code is verified at checkout.
Delivery is confirmed in a quotation instead when a PIN code cannot be verified, and for Lakshadweep and the Andaman and Nicobar Islands. On an order placed through a quotation, transportation is arranged and quoted based on the delivery location and site access. Full terms: Shipping & Delivery Policy.
FAQs
It is accommodation arranged for a project workforce, combining sleeping rooms and the supporting facilities required for the camp.
The selected product and approved order state the inclusions. Confirm the supply scope for each module before ordering.
Yes. Cabins can be relocated. Plan lifting access, transport and the service connections at both sites.
Include that requirement in the site brief so it can be addressed in the proposed layout.
The support and anchoring requirements depend on the project design and site conditions. Confirm them before preparing the ground.
Availability depends on stock, the number of modules and rental duration, together with the delivery and return arrangements.