Technical Material Specifications
Standard construction specification for this cabin range. Materials and specifications vary according to cabin type, size, approved design and customer requirements. Final construction details will be confirmed in the official quotation.
- Bottom Frame
- 100 × 50 mm formed MS C-channel, 5 mm thick
- Bottom Stiffeners
- 100 × 50 mm, 80 × 40 mm and 50 × 50 mm square pipes
- Top Frame
- Frame made from 50 × 50 mm square pipe, 2 mm thick
- Top Stiffeners
- 50 × 25 × 1.4 mm square pipe
- Side Posts
- 50 × 50 × 1.6 mm square pipe
- Side-Wall Stiffeners
- 50 × 25 × 1.4 mm square pipe
- External Wall Panelling
- Specially corrugated Corten steel sheet, 1.2 mm thick
- Internal Wall Panelling
- 7.3 mm pre-laminated MDF board
- External Roof
- 1.2 mm-thick MS steel sheet, properly sloped and made watertight to form the roof
- Bottom Flooring
- 18 mm cement-bonded fibre sheet, resistant to water, termites and dimensional changes, finished with LG-make vinyl carpet
- MS Door
- 25 × 25 mm MS frame with 1.2 mm corrugated sheet
- Insulation
- Roof: 50 mm glass wool; Walls: 12 mm Armaflex
- Wiring
- Concealed wiring using FR-grade insulated copper wire of ISI-approved Polycab or Finolex make
- Electrical Fittings
- 220–240 V AC, 50 Hz electrical fittings, including Wipro LED lights and Rally exhaust fan
- External Painting
- Phosphating treatment, one coat of primer and two coats of corrosion-resistant synthetic Nerolac paint
- Lifting Hooks
- Specially formed hooks for convenient lifting and shifting
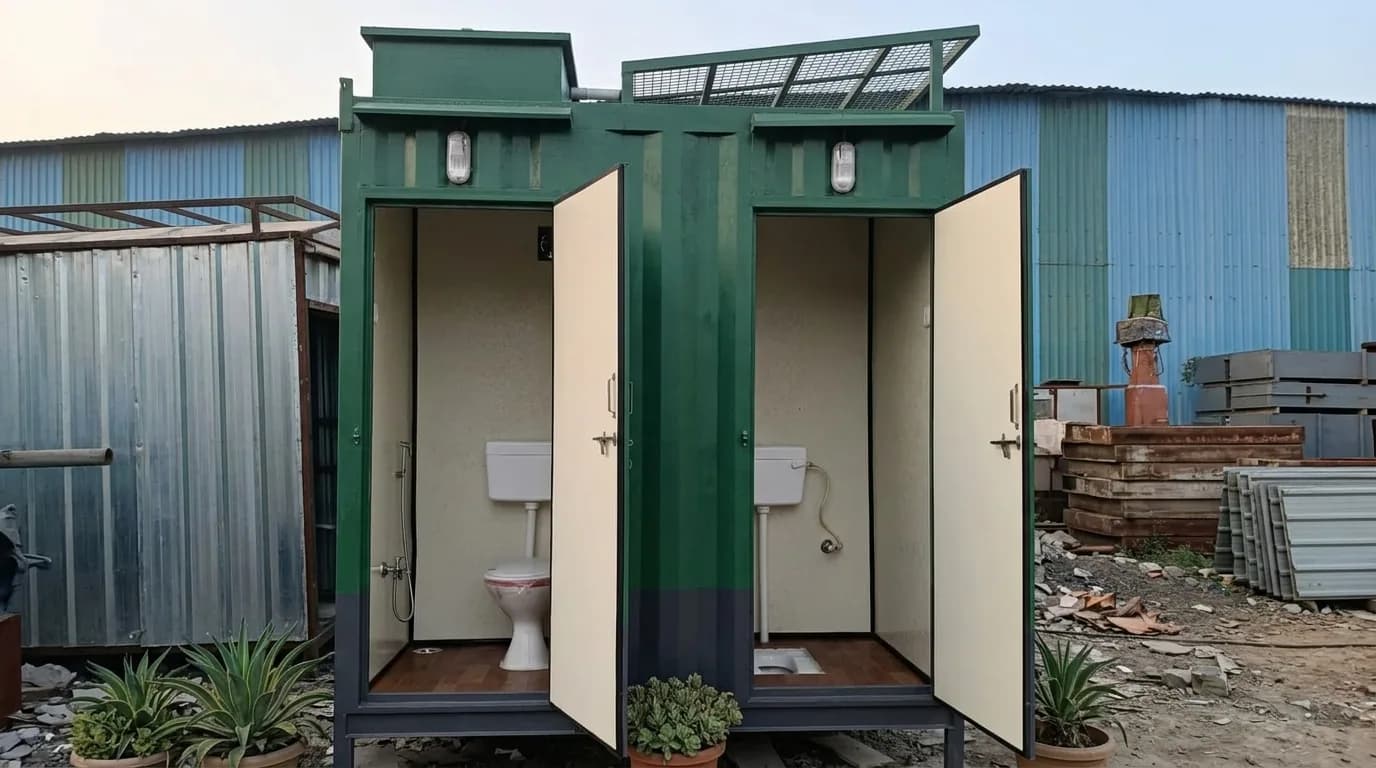
- Sanitary Fittings
- Cera sanitary fittings
Sanitary fittings: Cera, where included in the approved specification.