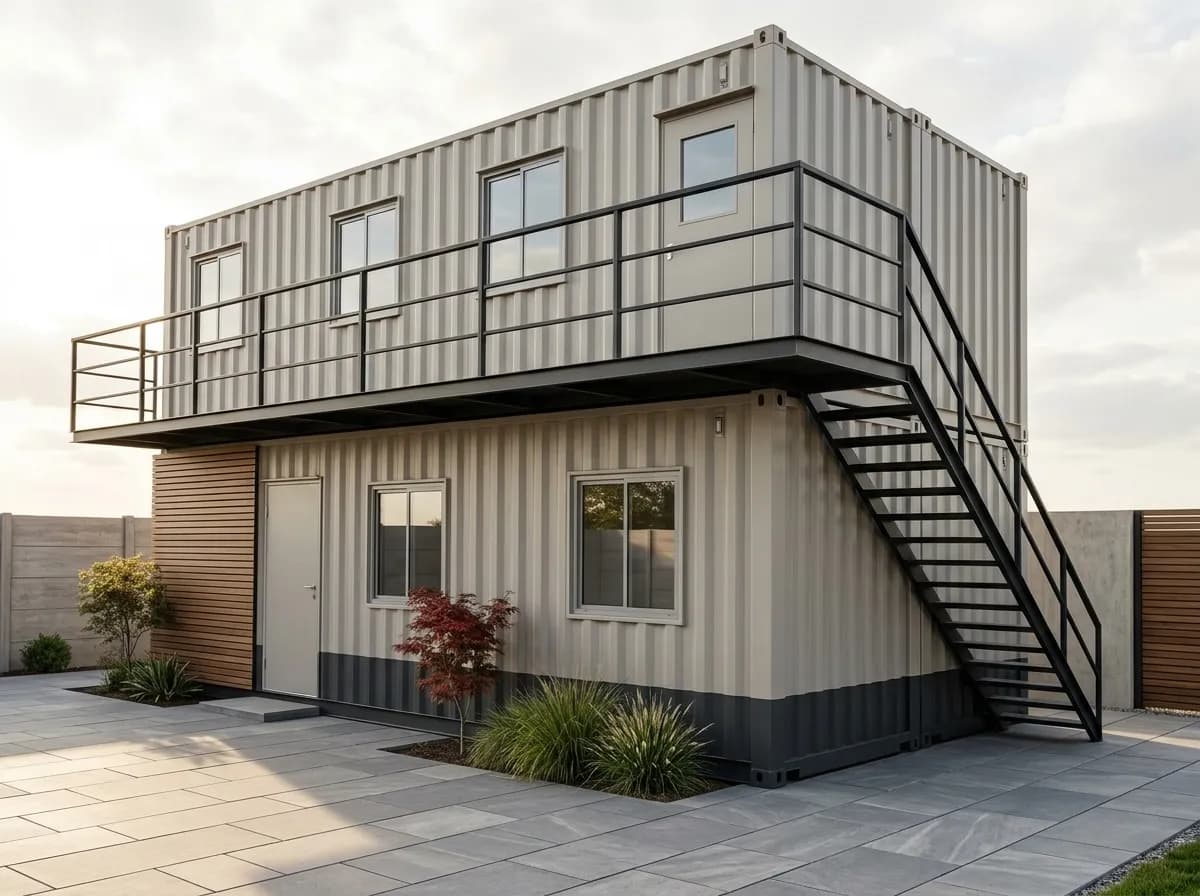
Portable Marketing Office on Bannerghatta Road — Bangalore
Real PCS photograph of a portable marketing office. The configuration shown is an example.
Inner Bannerghatta Road vs Outer Bannerghatta Road
The requirements of a marketing office can vary depending on the project's location, available space and customer visiting patterns. Requirement — inner corridor — outer corridor: • Typical developments — apartment projects and urban residential developments — villas, plotted layouts and larger projects • Site space — often compact — may offer larger open areas • Preferred layout — compact reception and meeting spaces — larger lounge and display areas • Design possibilities — single-storey or engineered G+1 layout — larger single-storey layout or combined units • Customer visits — weekday evenings and weekends — weekend and scheduled site visits • Planning priorities — vehicle access, placement and parking — site access, ground preparation and local permissions Every installation requires assessment of the actual site conditions. For projects towards Bannerghatta National Park, developers should verify applicable land-use, environmental and construction restrictions before proceeding.
More Than a Sales Office — A Compact Experience Centre
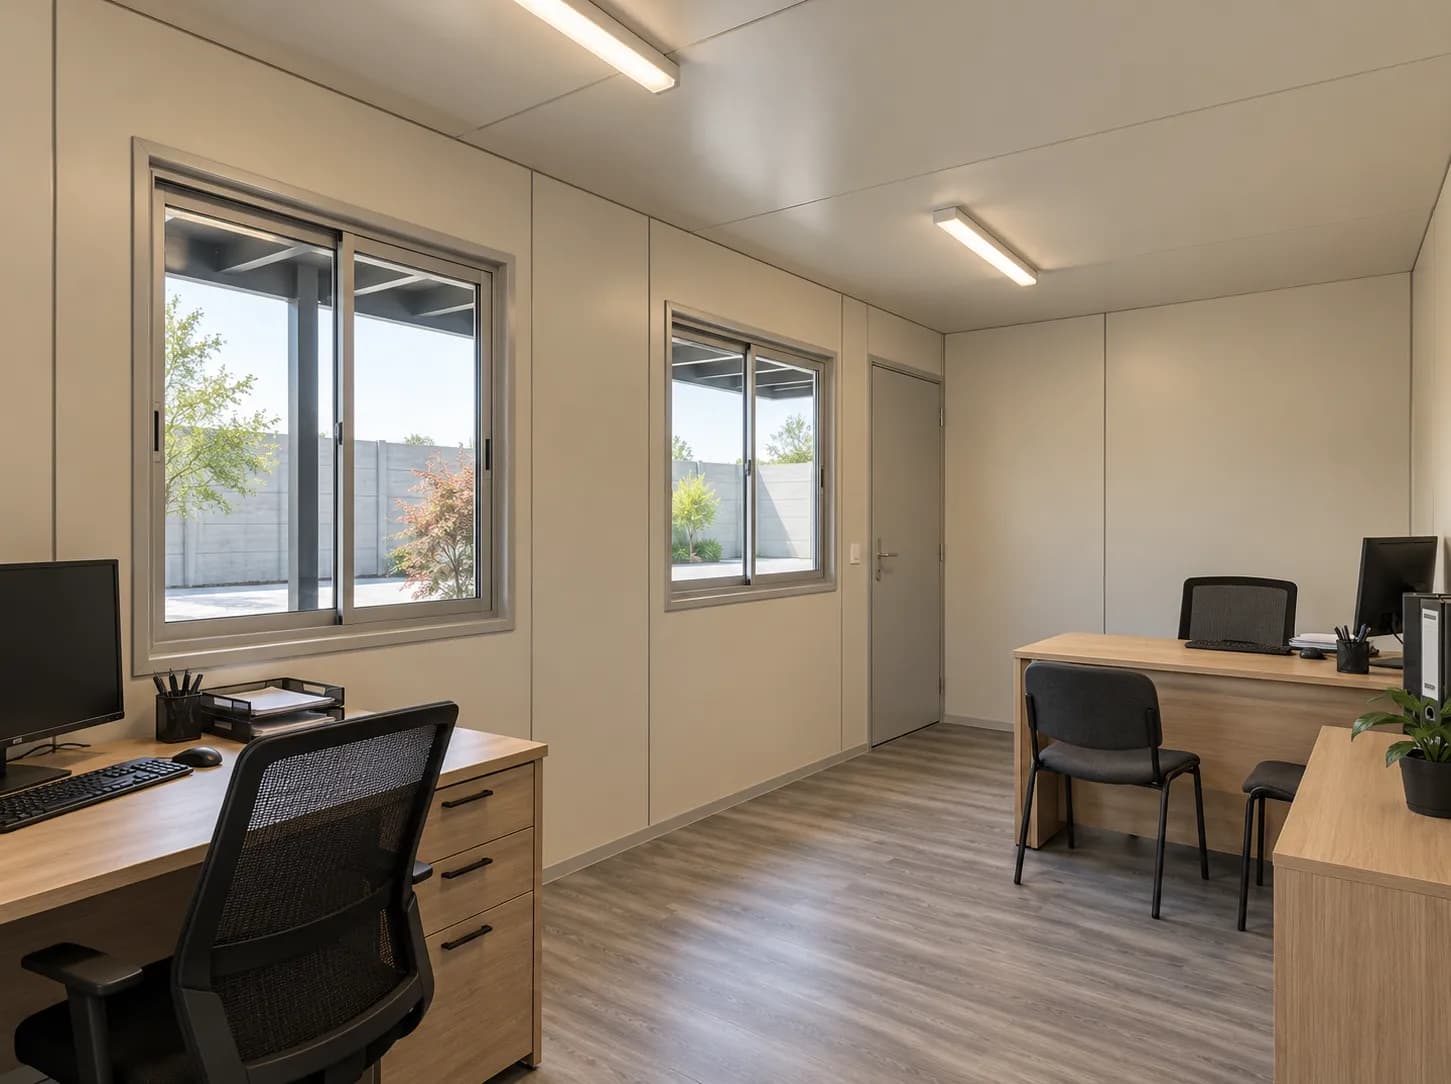
A portable marketing office can be planned to function as a compact property experience centre. • Material Display Area: Dedicated wall space can display flooring, tiles, laminates, fittings and finish samples, helping visitors understand the specifications proposed for their apartments or villas. • Sample Kitchen or Bathroom Corner: The office layout can accommodate a mock-up kitchen, bathroom display or selected interior sample. Required space, electrical points and plumbing provisions can be planned in advance. Installation of the actual mock-up should be assigned to PCS or the developer's interior contractor as agreed. • Digital Walkthrough Display: A screen can be incorporated for architectural presentations, project walkthroughs, floor plans and development videos. • Project Master Plan: A master-plan table or display panel can present the overall project layout, building positions, amenities and access routes. • Customer Lounge: Comfortable seating, suitable lighting, air-conditioning provision and a reception counter can create a welcoming environment for visitors. • Private Discussion Room: A partitioned meeting area can provide privacy for sales conversations, booking discussions and documentation. The complete interior arrangement should be finalized through an approved layout drawing.
Planned for After-Work and Weekend Visitors
Marketing offices on Bannerghatta Road may need to accommodate visitors arriving after work as well as families visiting during weekends. The layout can be planned with: • Exterior entrance lighting and an illuminated signage provision. • A convenient reception counter. • Clear visitor circulation and suitable seating. • Air-conditioning and electrical provisions. • A pantry or beverage counter, where required. • Washroom provisions, subject to approved services. • Space for presentations and customer discussions. Parking, external lighting, site safety and operating hours remain subject to the developer's site arrangements.
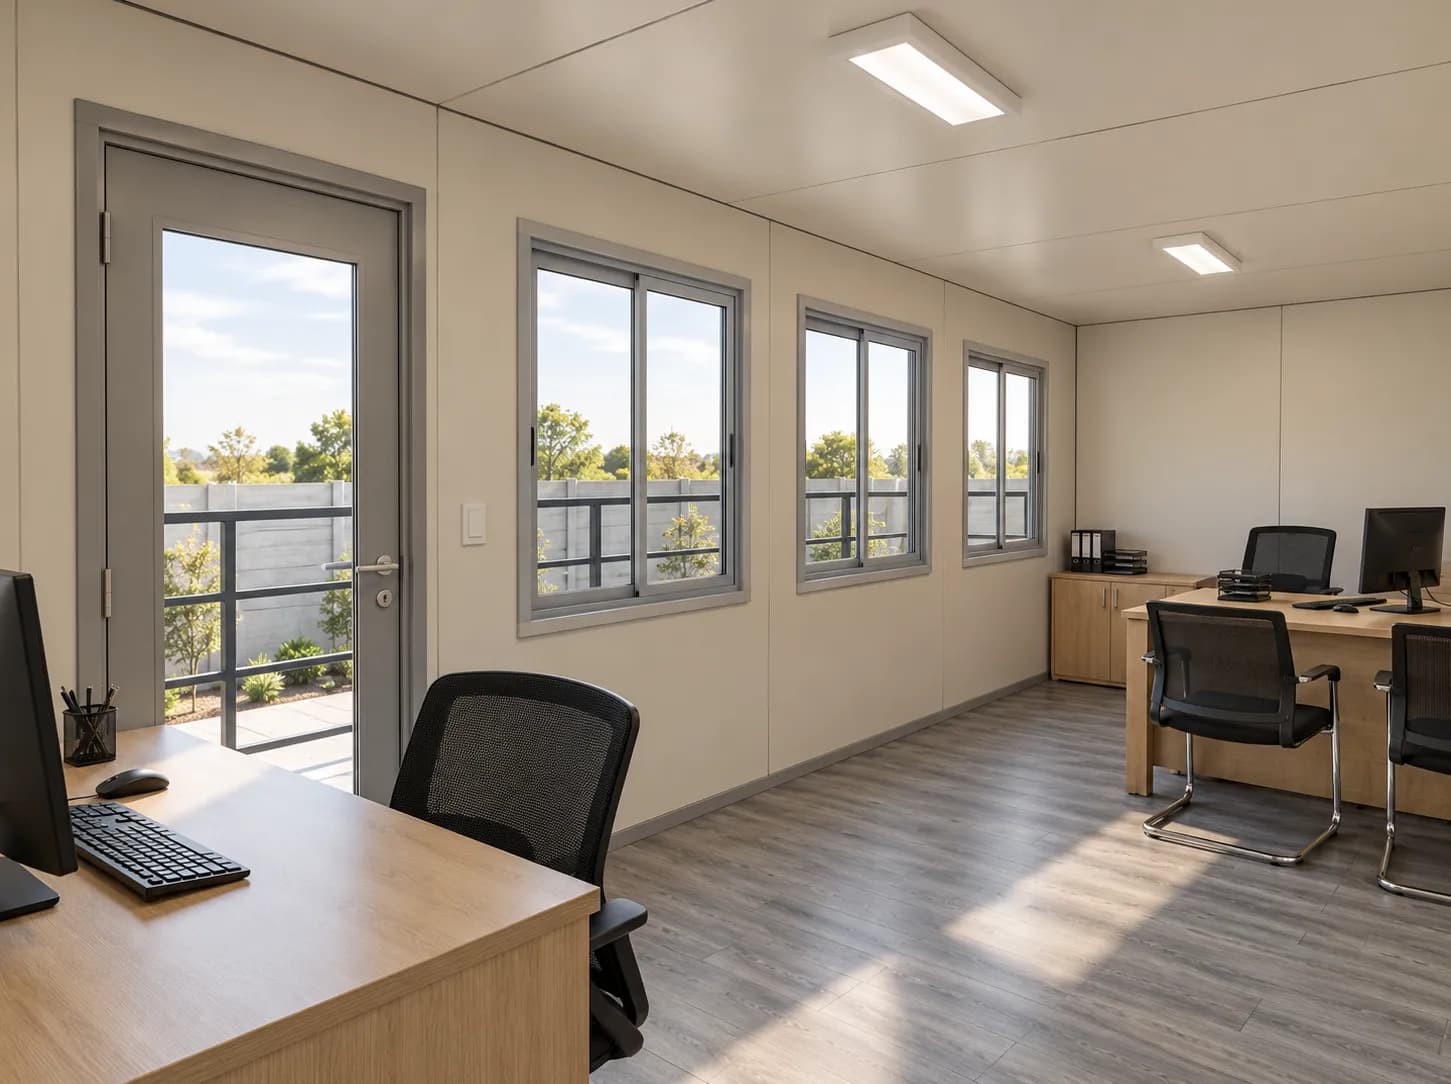
Office Footprints and Combined Layouts
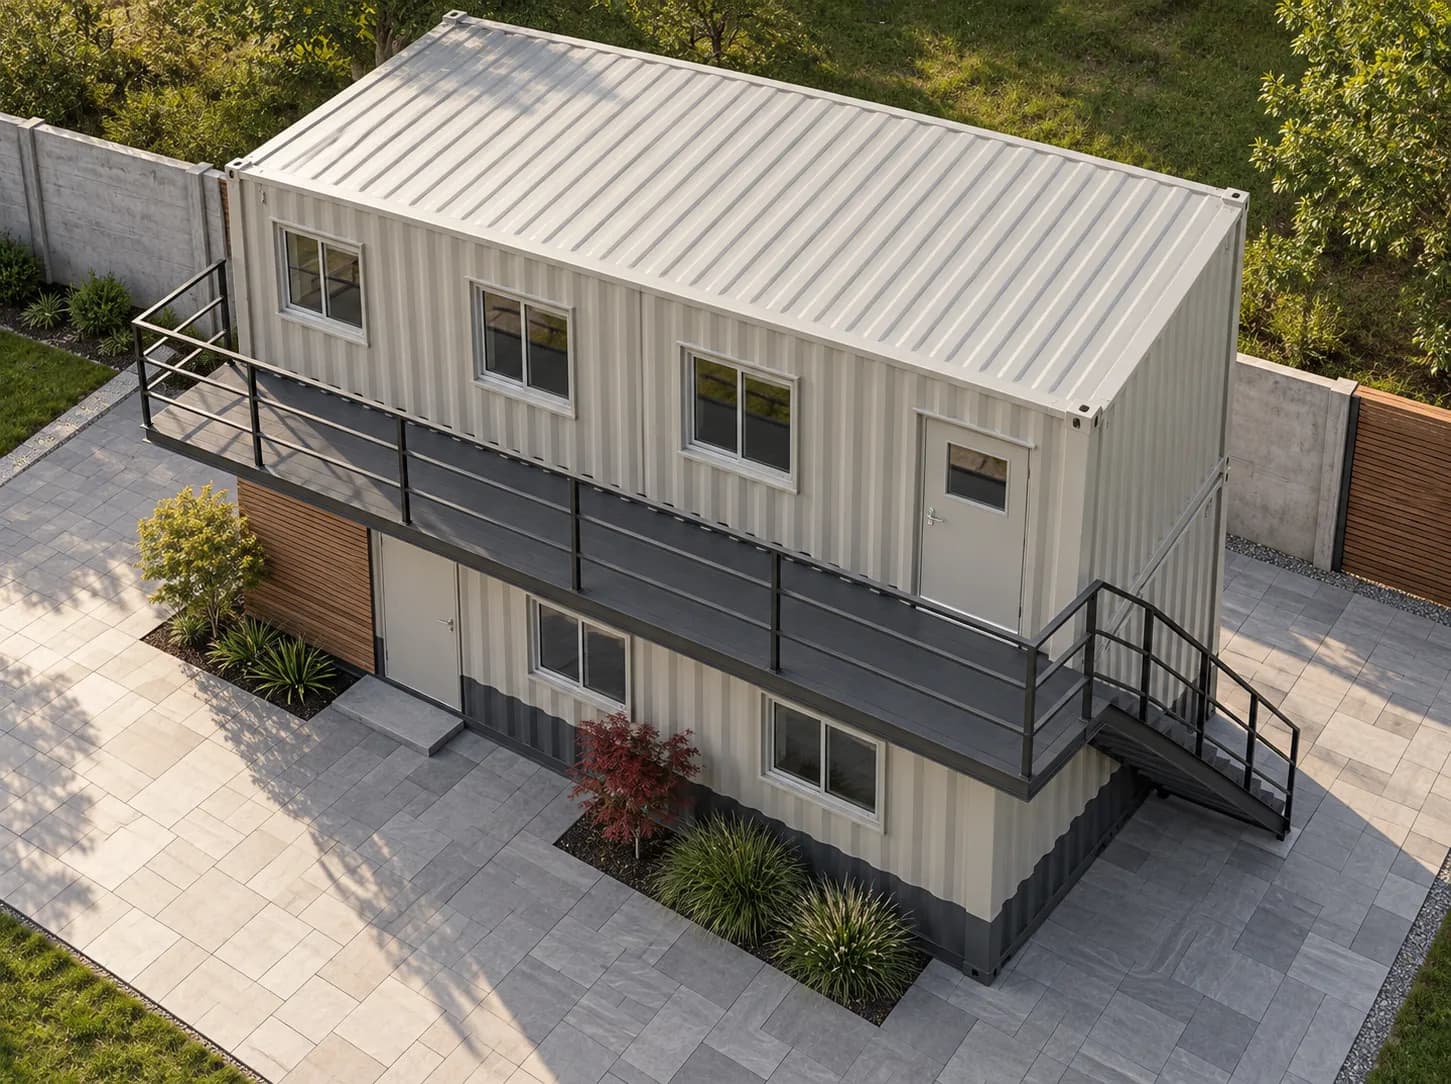
Size/configuration — suggested layout: • 20 × 10 ft — reception, customer seating and material display wall • 30 × 10 ft — reception, lounge, display and private discussion area • 40 × 10 ft — reception, master-plan display, mock-up corner and meeting area • Two combined units — larger customer experience lounge • G+1 configuration — potential separation of display and meeting areas across two levels These layouts are illustrative and depend on the project design, structural requirements and site feasibility. G+1 configurations require additional assessment for access, structural safety, transportation, placement and applicable approvals. No size here carries a set price; each layout is quoted for the project once its drawing is agreed.
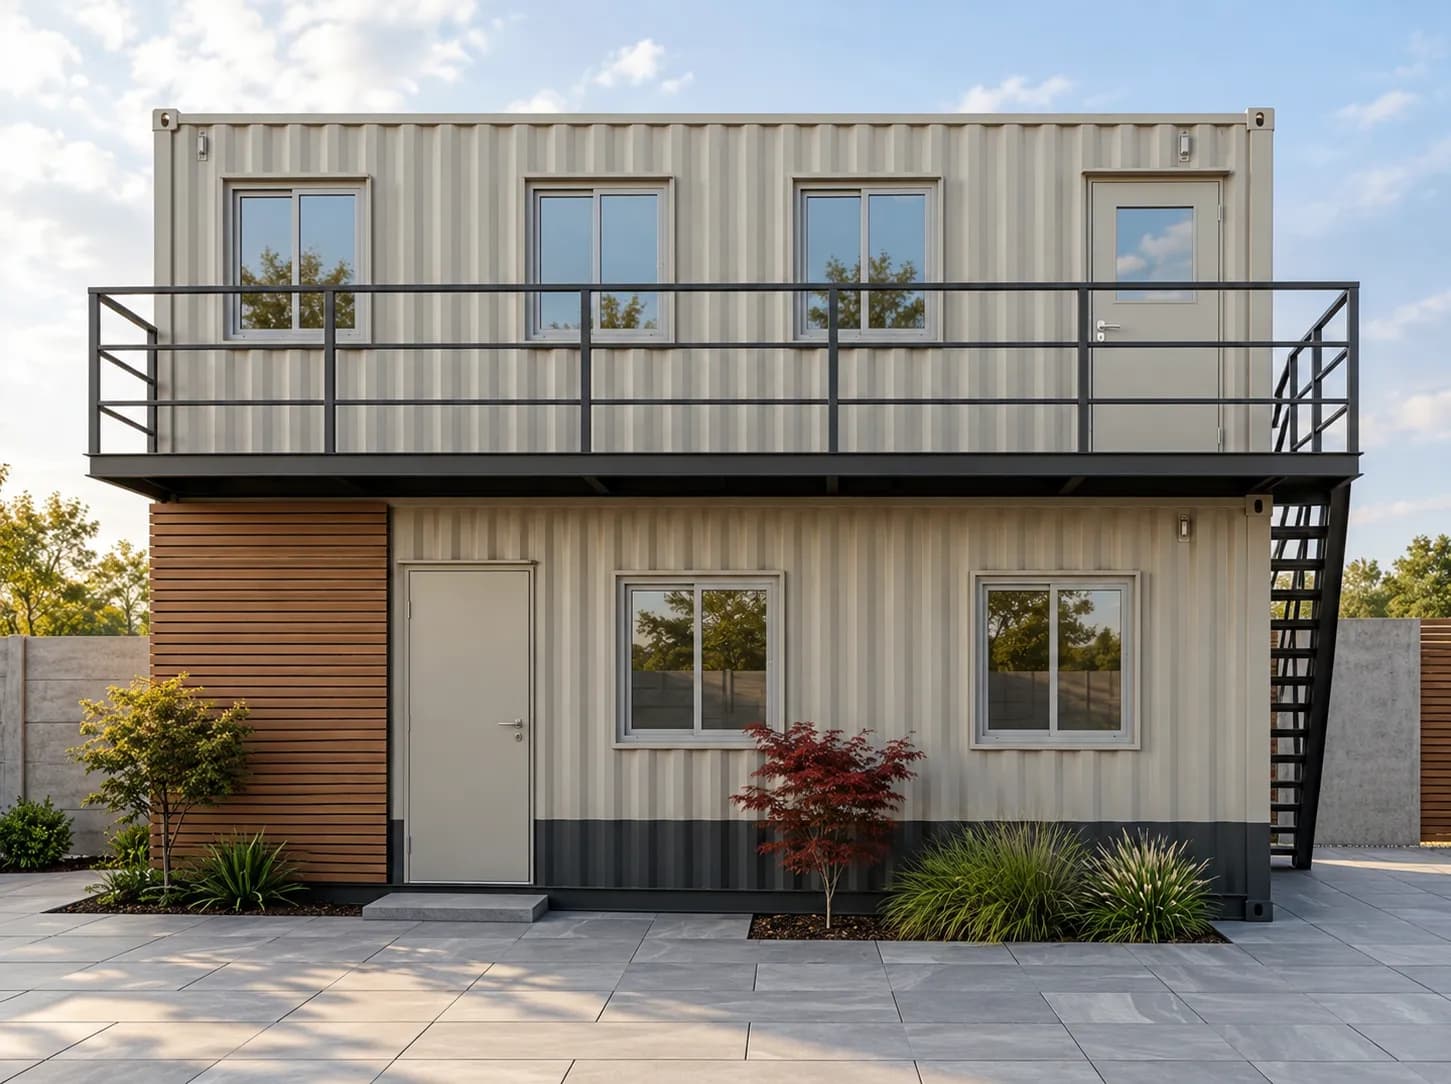
Premium Finishes Inside and Out
Porta Cabin Systems can discuss customizable marketing-office designs with finishes selected according to project requirements and confirmed fabrication capabilities. Exterior design options: • Glass-front entrances and glazed elevations. • ACP or decorative exterior cladding. • Wood-look architectural finishes. • Branded fascia and signage provisions. Interior design options: • Decorative interior wall finishing. • Wood-look flooring finish. • False ceiling and feature lighting. • Reception and meeting-room partitions. • Electrical and data provisions. • Air-conditioning provision and suitable insulation. Additional facilities: • Pantry or coffee counter. • Washroom module. • Material sample display. • Digital presentation screen provisions. • Customer seating and meeting spaces. Insulation is not part of the standard build. Our standard porta cabin pairs an MS frame with corrugated MS sheet walls; where you want an insulated wall and roof, that is specified as its own configuration on the quotation, with the material and thickness set there rather than assumed here. Each item above is an option rather than a standard inclusion. All materials and fittings will be finalized in the approved specifications and finish schedule.
Manufacturing, Ordering and Installation
1. Share Project Requirements: Provide the site location, preferred size, project type, required facilities and proposed opening date. 2. Finalize Design and Specifications: The layout, exterior appearance, selected finishes, electrical requirements and additional facilities are reviewed and finalized. 3. Confirm Pricing and Production: The applicable price, GST, payment terms and production schedule are confirmed through the existing approved sales process. Where the standard lead-time policy applies, manufacturing takes 10–15 working days after shop-drawing approval and advance payment. Working days are counted Monday to Friday, excluding Karnataka public holidays. A premium customized design is scheduled separately, once its drawings, scope and finishes are finalized; not every customization fits the standard period. 4. Arrange Transport and Delivery: Delivery arrangements depend on dimensions, access roads, vehicle requirements and local restrictions. The actual transport slot should be confirmed with the transporter and relevant site representatives. 5. Placement and Site Connections: Delivery, unloading and placement are arranged as set out in your quotation, using lifting equipment suited to the site. Support, foundation, levelling and anchoring requirements depend on the site and are confirmed in the drawing and quotation. The customer must coordinate required site facilities such as power, water, drainage and access, where applicable.
Important Site Preparation
Before dispatch, confirm: • Available road width and turning space. • Overhead electrical cables and tree clearance. • Crane access and lifting position. • Support, foundation and levelling needs, as confirmed in the drawing and quotation. • Required electrical and plumbing connections. • Local site permissions and delivery restrictions. Glass panels and finished surfaces should receive appropriate transport protection.
Five-Year Structural Cover, Coatings and Registrations
Two warranties apply, each under the applicable warranty terms: five years on the office's structure, and one year on the electrical fittings and hardware Porta Cabin Systems supplies with it. Customers should maintain paint and protective coatings, address rust promptly, inspect sealant joints and service air-conditioning equipment as required. Business information: Porta Cabin Systems GSTIN: 29BHNPA6577M1ZK Udyam: UDYAM-KR-02-0053512
Delivery charges
| Delivery to | Charge incl. GST |
|---|---|
| Up to and including 50 km by road from our yard | ₹1,000 |
| Beyond 50 km, in Karnataka and Tamil Nadu | ₹18,000 |
| Andhra Pradesh, Telangana, Kerala and Puducherry | ₹28,000 |
| Elsewhere in India that we serve | ₹45,000 |
Charged at checkout when you buy online. Rates include GST and cover transport with standard loading at our factory. Unloading, positioning and installation at your site are optional, at ₹15,000 including GST, added only if you choose them.
In Karnataka and Tamil Nadu, the first two rates depend on the road distance to your exact address. It is not measured at checkout at present, so delivery to an address in Bannerghatta Road is confirmed in a quotation.
Delivery is confirmed in a quotation instead when a PIN code cannot be verified, and for Lakshadweep and the Andaman and Nicobar Islands. On an order placed through a quotation, transportation is arranged and quoted based on the delivery location and site access. Full terms: Shipping & Delivery Policy.