Portable Marketing Office in Dabaspet — Tumkur Road NH 48
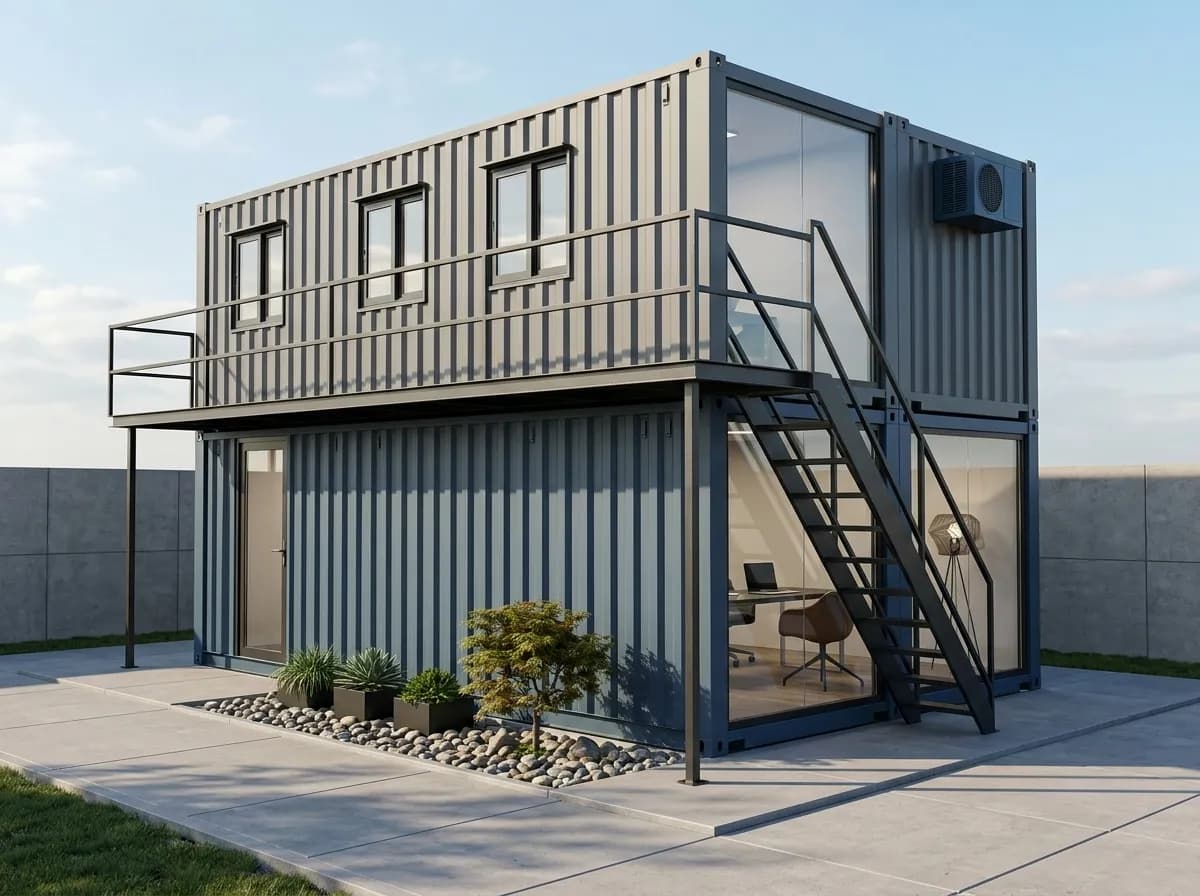
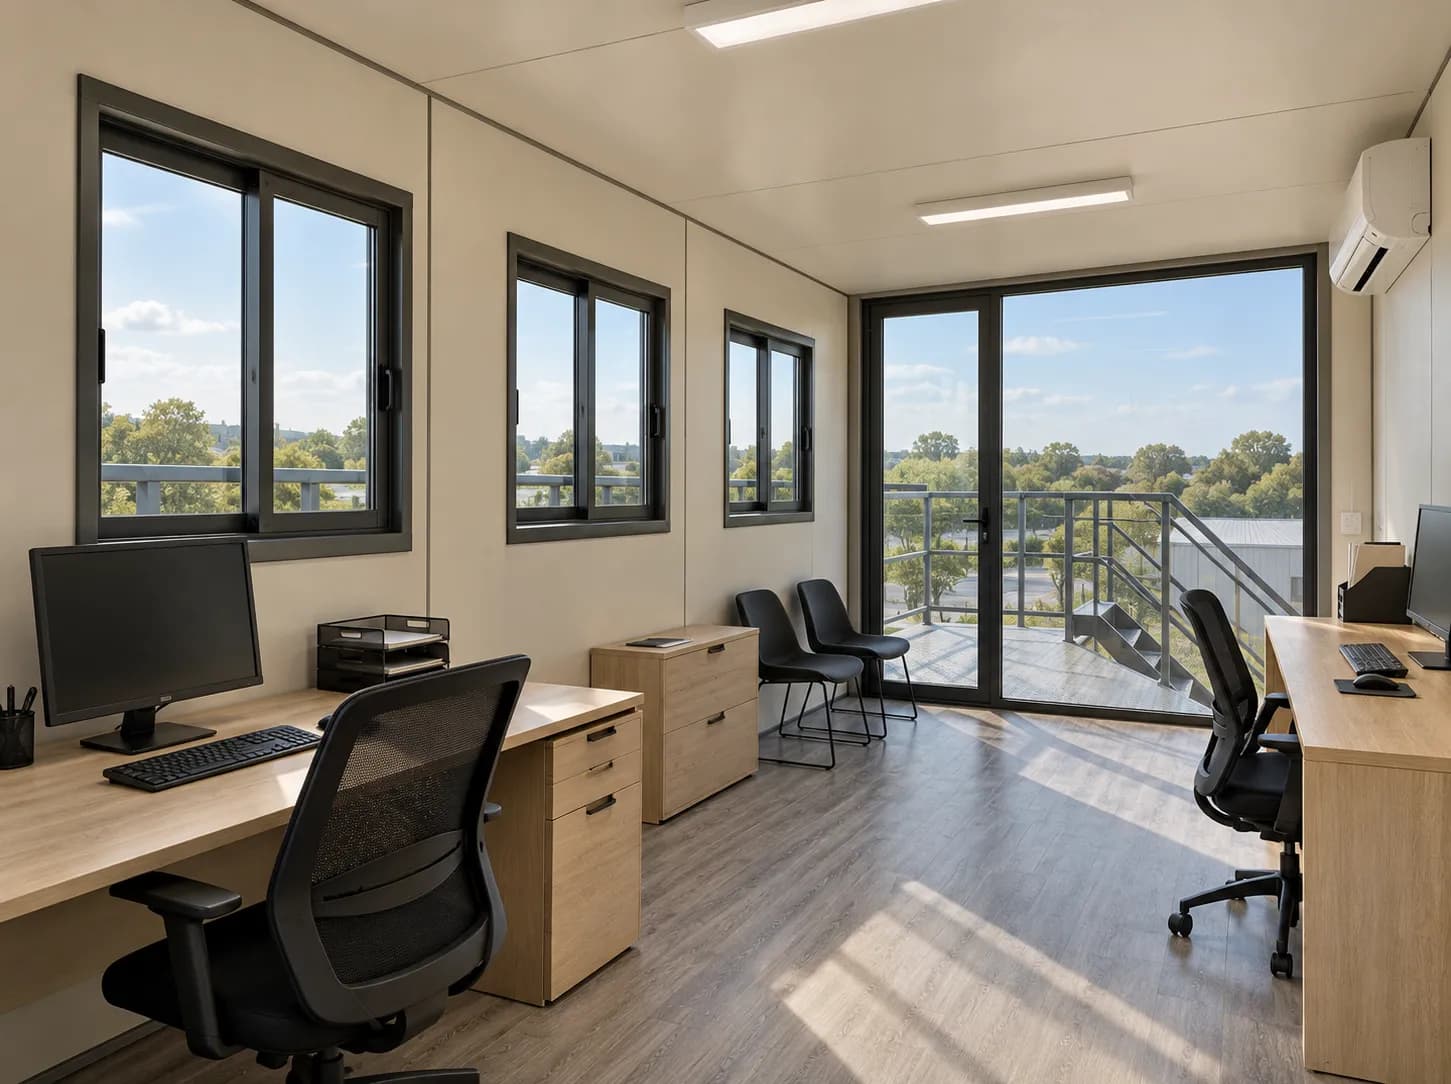
Real PCS photograph of a portable marketing office. The configuration shown is an example.
What's Being Sold Around Dabaspet?
Land and property projects around Dabaspet, including the Sompura industrial area beside NH 48, are not all sold the same way. The project types below are typical examples, not a list of current launches. Project type — customer audience — office requirements: • Large plotted layouts — families and property investors — reception, master-plan displays and multiple sales desks • Farm plots and managed farmland — weekend-home buyers and land investors — comfortable seating and discussion area • Warehouse and logistics parks — logistics businesses and industrial tenants — professional leasing office and meeting room • Industrial land projects — manufacturers and industrial businesses — plot layouts, infrastructure information and discussion space • Residential developments for industrial workers — employees and local buyers — accessible reception and enquiry area Each type brings its own number of visitors and its own conversations, so the office is planned around the expected visitor numbers and the way the sales team works, rather than from one standard plan.
Turning Your Marketing Office Into a Highway Landmark
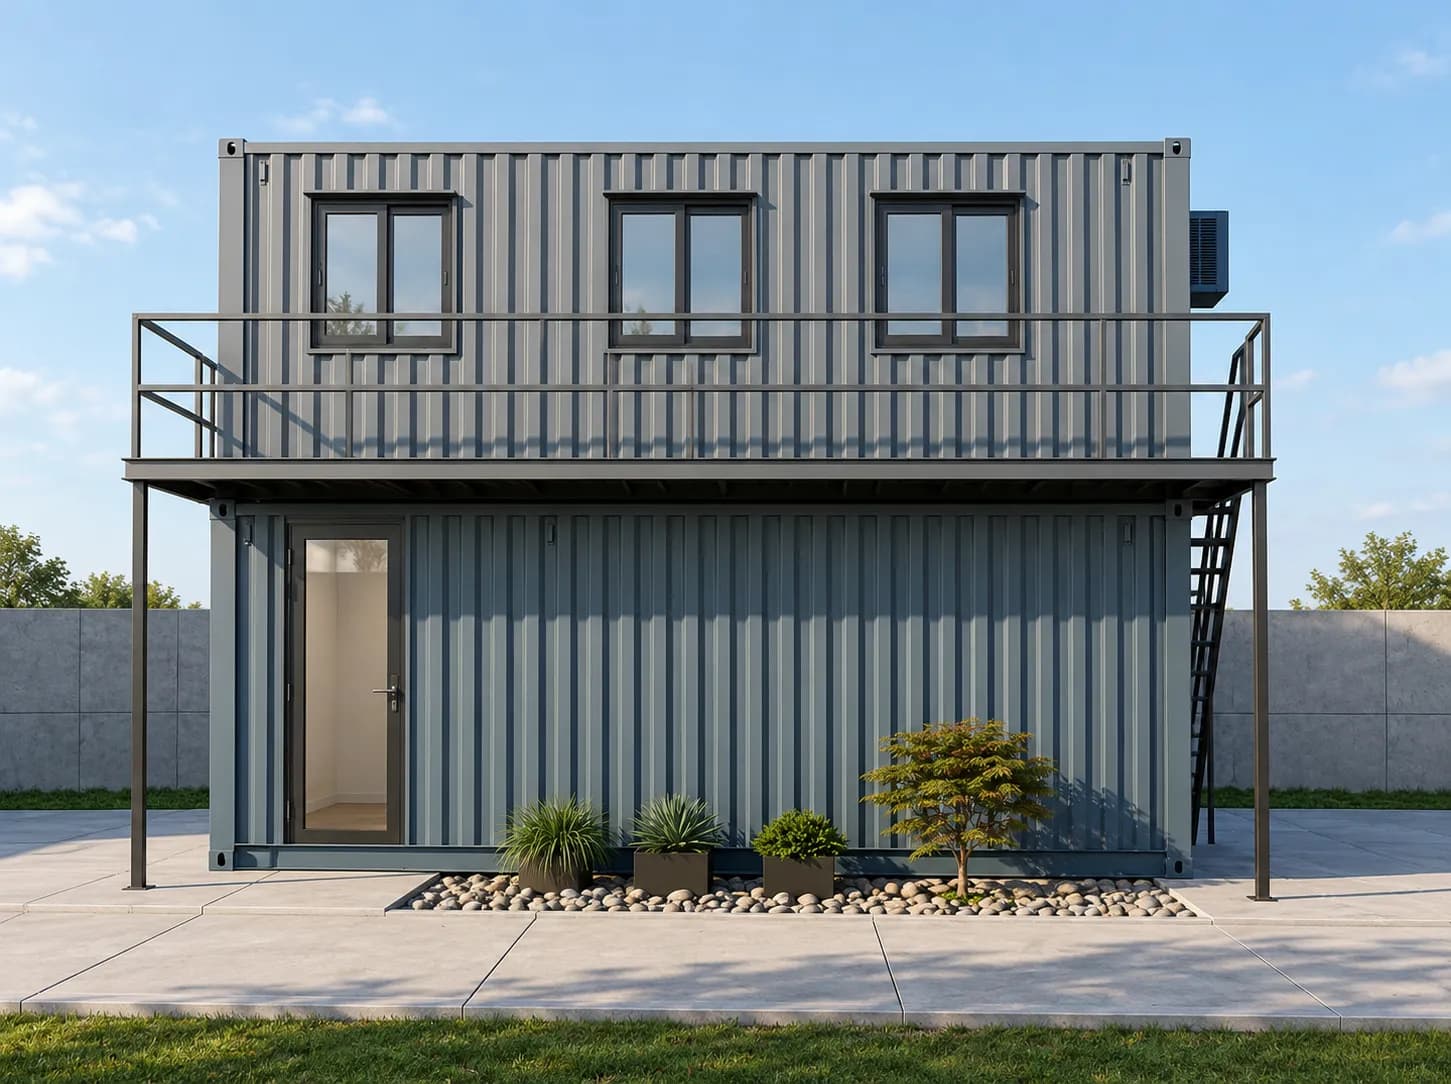
For projects near NH 48 or other high-traffic roads, visibility can influence how easily visitors identify the sales office. • Highway-facing layout: Where the site permits, orient the office frontage and approved branding towards approaching visitors. • Project signage: Allow for a suitable project-name fascia or an independently supported signage structure where approved. • Exterior lighting: Provide an appropriate design for evening visibility, subject to customer requirements and applicable permissions. • Brand colours: Offer approved exterior finishes that complement the customer's project branding. • Entrance planning: Plan clear visitor access and entrance directions, with parking arranged on the customer's site. • Two-storey options: The Portable Marketing Office's proposed configuration has a ground and a first floor, so a G+1 marketing office can be considered; it is built only to an approved structural design. Road-facing signage, lighting, heights and placement must comply with the applicable local rules. Branding and signage stay within the customer's own site; nothing is placed within the highway's right of way.
Weekend Site Visits — What the Office Needs
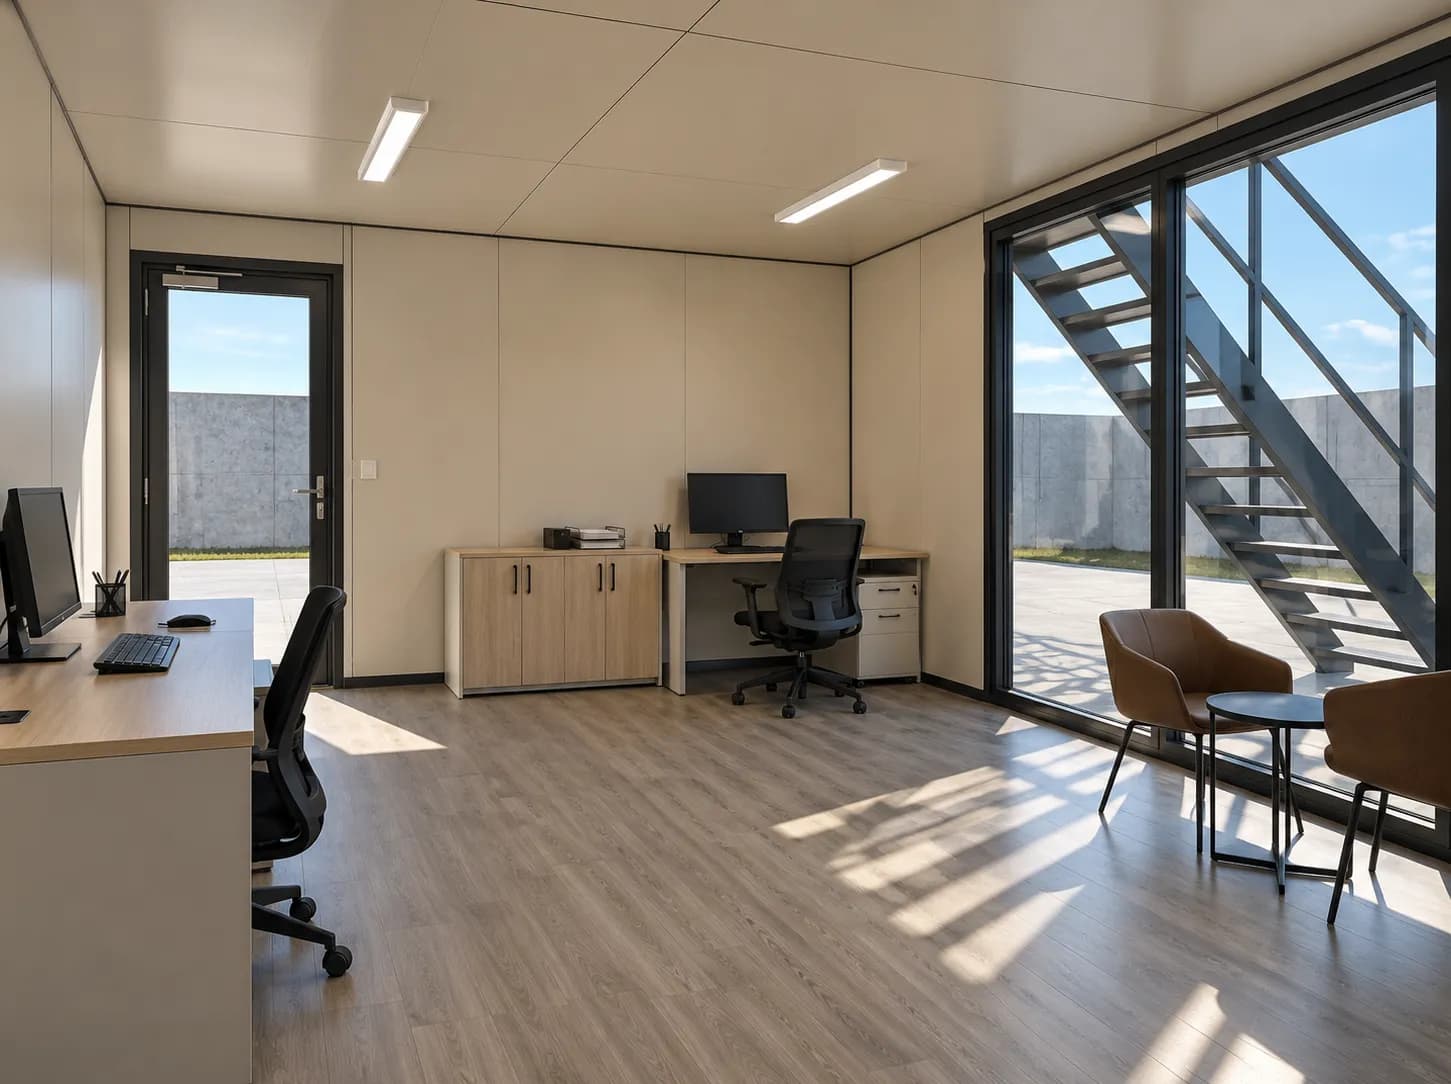
Plotted layouts and land projects may attract several visitor groups during weekends. The office can be laid out so that several groups are received and helped at the same time. Items marked optional are included only when they are listed in your quotation; items marked for the site team are arranged by the customer. 1. Multiple sales tables for simultaneous customer meetings (furniture is optional). 2. Reception and comfortable waiting space. 3. A separate meeting or closing room (an optional internal partition). 4. Display space for master plans and plot specifications. 5. Electrical provisions for screens and presentation equipment, as listed in the agreed electrical layout. 6. Drinking water and visitor comforts, arranged by the site team. 7. Optional toilet provision, included only when it is listed in your quotation. 8. Provision for a suitable customer-supplied generator or inverter arrangement, where the agreed electrical scope includes it. 9. Connectivity provisions for a router and office equipment. 10. Shaded outdoor waiting or parking areas where separately arranged by the site owner. None of these comes as standard with every marketing office.
Indicative Portable Marketing Office Configurations in Dabaspet
The configurations below are indicative designs, not guaranteed standard catalogue products. Each is a starting point for the drawing, and none carries a set price. Configuration — suggested layout — suitable application: • 30 × 10 ft — reception, sales desks and meeting space — small and medium plotted layouts • 40 × 10 ft — reception, display area, multiple sales tables and private discussion room — larger layout launches • G+1 configuration — separate sales and management areas, subject to approved structural design — projects requiring additional usable floor area • Separate toilet module — customer toilet facilities with appropriate service connections — locations with higher visitor numbers Room counts, visitor capacity and the final size are agreed on the 2D drawing and confirmed in your quotation; a size on this page does not change a product's price or how it is ordered.
Marketing Office Exterior and Interior Finishes
Exterior options: • Glass frontage • Exterior colours that complement your project branding • Space for a branding fascia • Exterior lighting provision Interior options: • Interior wall lining • Finished ceiling • Lighting • Flooring finish • Reception counter • Visitor seating • Sales tables • Private meeting room • Project display wall Comfort and utility: • Insulated wall and roof construction, as a separate configuration • AC provision (an AC point does not include the air conditioner) • Electrical sockets • Router and display-screen provisions • Optional toilet module A standard porta cabin is built with an MS frame and corrugated MS sheet cladding. Insulated wall and roof construction is a separate configuration: no insulation material or thickness is assumed, and it is included only when it is listed in your quotation. Each item above is an option, not a standard inclusion. The customer must approve the final drawing and specifications before manufacturing.
Ordering Steps, Transport and Placement for Dabaspet Projects
1. Share project details: The customer provides project location, plot dimensions, project type, expected visitor capacity and proposed launch date. 2. Finalize design: Confirm cabin size, frontage, visitor seating, meeting spaces, signage provisions and electrical layout. 3. Drawing and approval: Finalize a 2D drawing and commercial details, including applicable GST and transport charges. 4. Manufacturing: Applicable standard configurations are manufactured in 10–15 working days after shop-drawing approval and advance payment. Working days are counted Monday to Friday, excluding Karnataka public holidays. For a customised marketing office, the manufacturing period is confirmed for the actual design and specification. 5. Transport: Review the approved transport route, vehicle access, loading dimensions and unloading requirements. Dabaspet deliveries may use the NH 48 corridor where appropriate. Transport is charged under the published delivery policy or the project-specific terms in your quotation. 6. Placement: Delivery, unloading and placement are arranged as set out in your quotation. Support, foundation, levelling and anchoring requirements depend on the site and are confirmed in the drawing and quotation. Confirm the required electrical and other service connections. Site preparation requirements: check unpaved roads, rain-affected access, crane positioning, overhead obstacles and ground stability before delivery. A delivery date is confirmed only for a site that has been assessed for vehicle and crane access.
Warranty, Open-Site Maintenance and GST
Warranty: the office's structure carries a 5-year structural warranty, subject to customer maintenance against rust and paint deterioration and the written warranty terms, and there is 1 year on supplied electrical fittings and hardware under the applicable terms. Open-site maintenance: • Clean glass and exterior cladding regularly. • Maintain protective paint and treat rust promptly. • Check approved signage fixings periodically. • Keep surrounding site drainage clear. • Service electrical equipment and AC systems as recommended. The itemised quotation adds GST at the applicable rate to the office and its delivery scope before the drawing is approved. Registrations for your purchase records: GSTIN 29BHNPA6577M1ZK; Udyam UDYAM-KR-02-0053512.
Delivery charges
| Delivery to | Charge incl. GST |
|---|---|
| Up to and including 50 km by road from our yard | ₹1,000 |
| Beyond 50 km, in Karnataka and Tamil Nadu | ₹18,000 |
| Andhra Pradesh, Telangana, Kerala and Puducherry | ₹28,000 |
| Elsewhere in India that we serve | ₹45,000 |
Charged at checkout when you buy online. Rates include GST and cover transport with standard loading at our factory. Unloading, positioning and installation at your site are optional, at ₹15,000 including GST, added only if you choose them.
In Karnataka and Tamil Nadu, the first two rates depend on the road distance to your exact address. It is not measured at checkout at present, so delivery to an address in Dabaspet is confirmed in a quotation.
Delivery is confirmed in a quotation instead when a PIN code cannot be verified, and for Lakshadweep and the Andaman and Nicobar Islands. On an order placed through a quotation, transportation is arranged and quoted based on the delivery location and site access. Full terms: Shipping & Delivery Policy.