
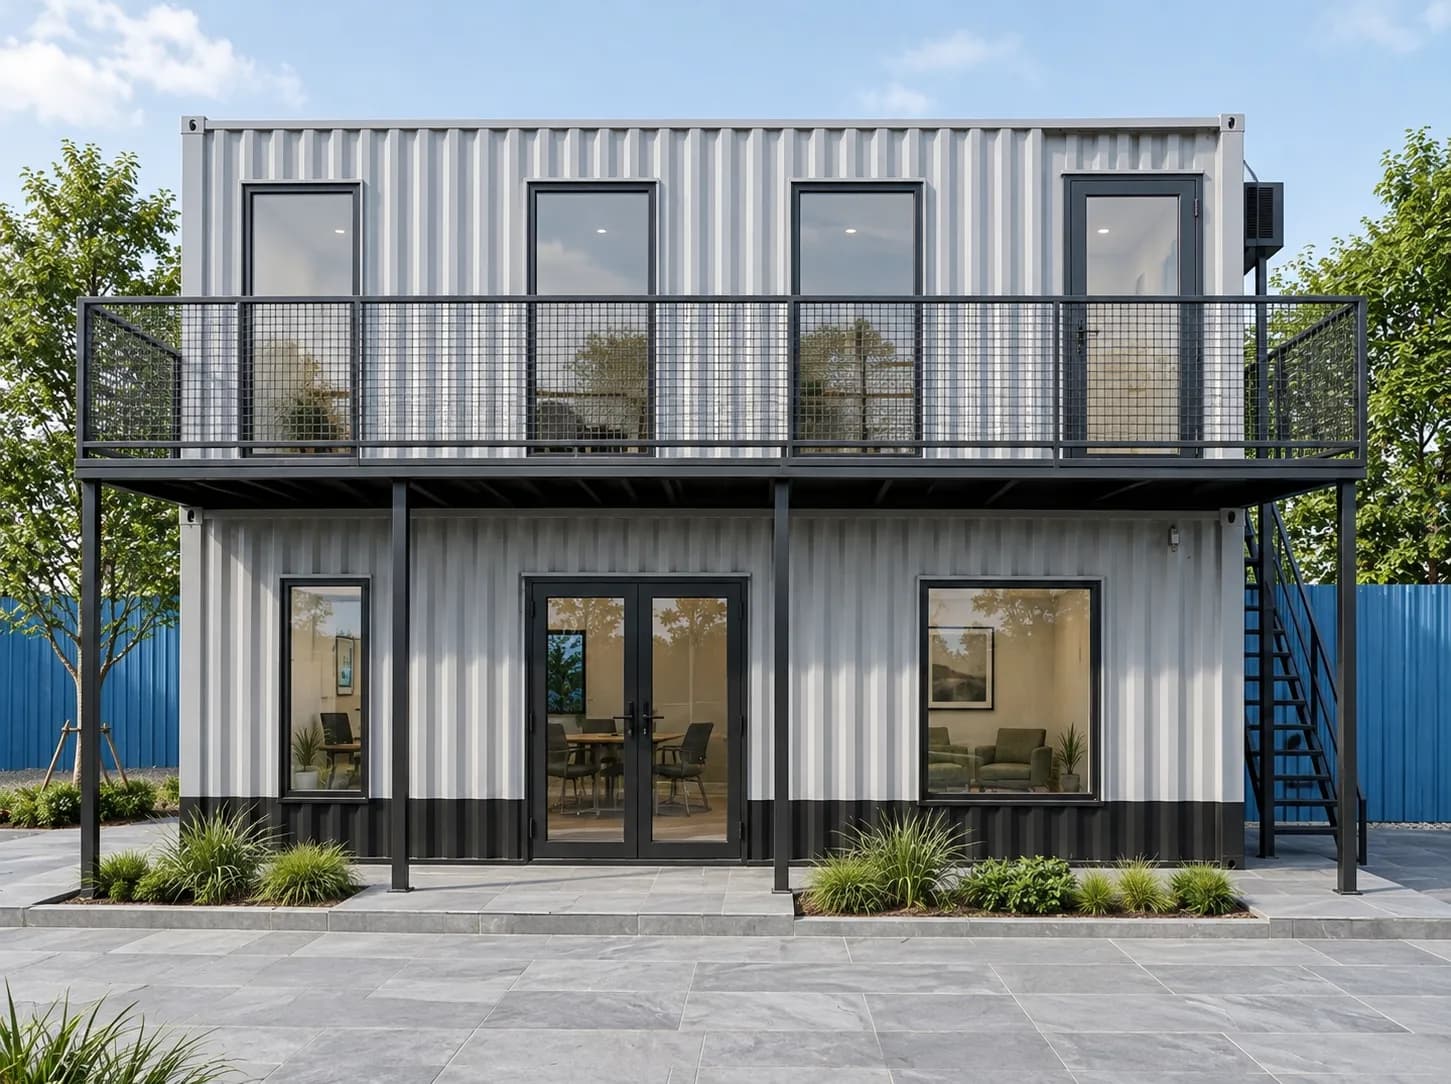
Portable Marketing Office in Vellore — Site Sales Office
Real PCS marketing-office photograph. Configuration shown is an example.
Make project information easy to review
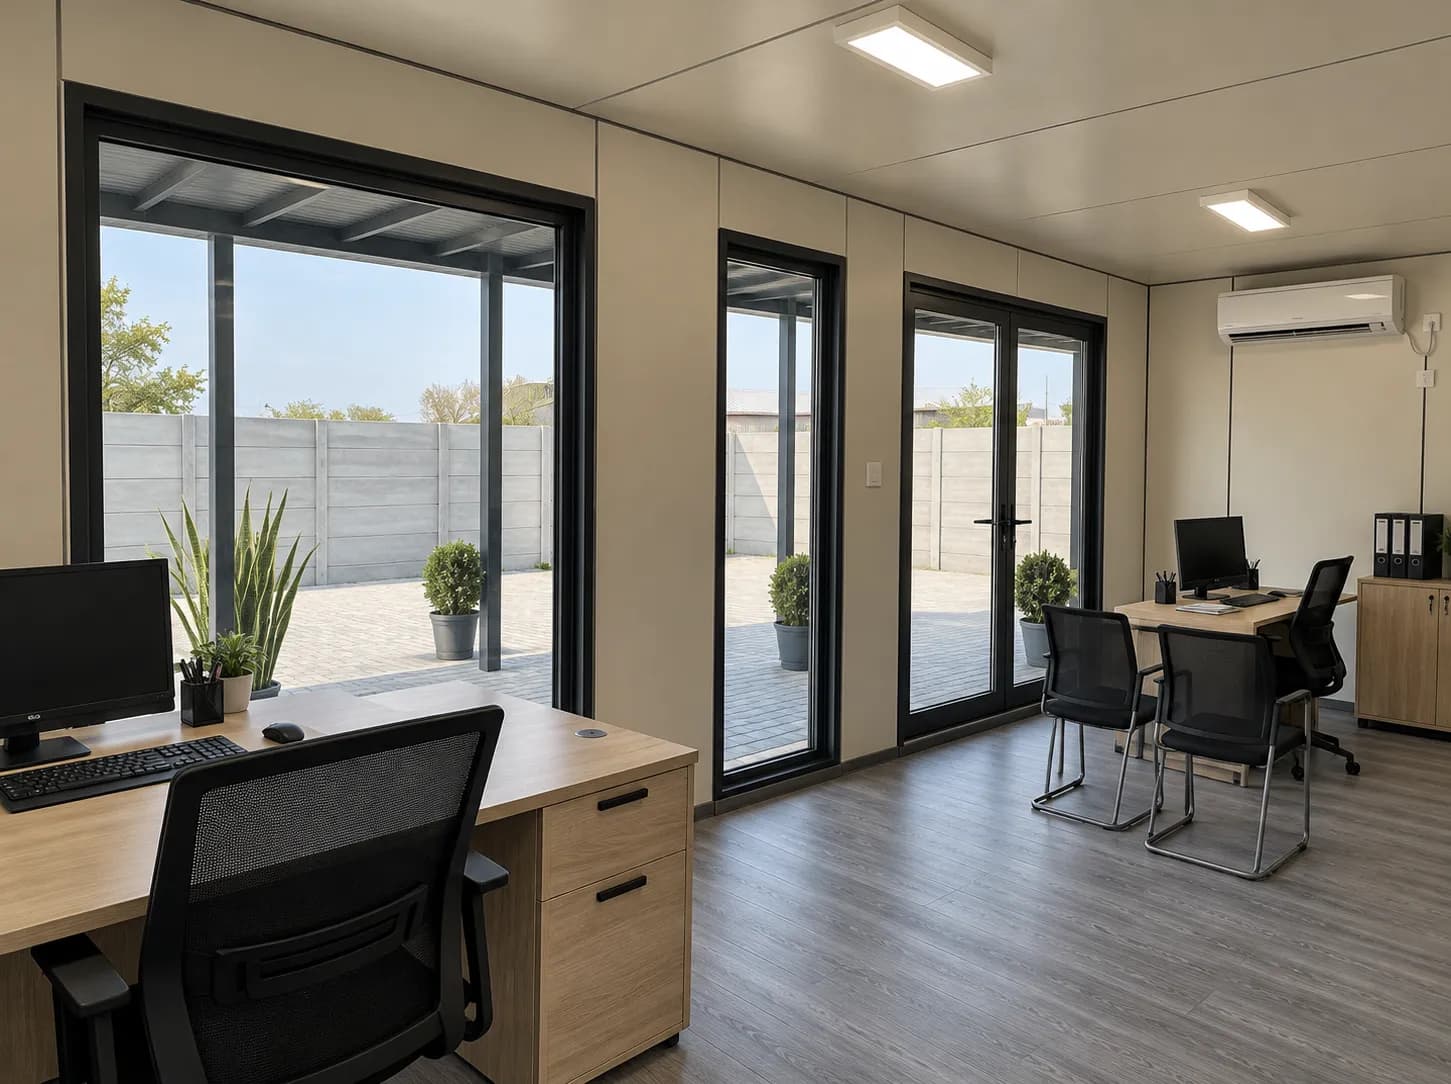
Think about what a visitor will do during an appointment rather than assuming every sales office needs the same furniture or room arrangement. Visitor activities and the space to plan for each: • Arriving and identifying the project — a clear entrance, reception point and project signage • Understanding the layout — readable plans and information at a suitable display height • Discussing options — seating and a table with enough working space • Reviewing paperwork — a well-lit document desk and appropriate storage • Speaking with family remotely — a quieter position with suitable power and lighting, if needed These are layout examples. Furniture, screens, printers, internet and specialist equipment are included only where the selected product and order specify them.
Project displays and Tamil–English signage
Plan wall space or display positions for the documents and project information you intend to show. The customer supplies and approves the content, including any approvals or registration details applicable to the project. The office itself does not establish that a project is approved. For Tamil–English branding, agree the project name, wording, artwork dimensions and placement before production. Check the final artwork in both languages. Space for signage and responsibility for translating, printing, making or fitting the signs are separate parts of the scope. A document desk can provide room for papers and any selected printer or scanner. If video calls form part of the sales process, include the intended equipment and connectivity arrangements in the layout planning.
Choosing a portable marketing office in Vellore
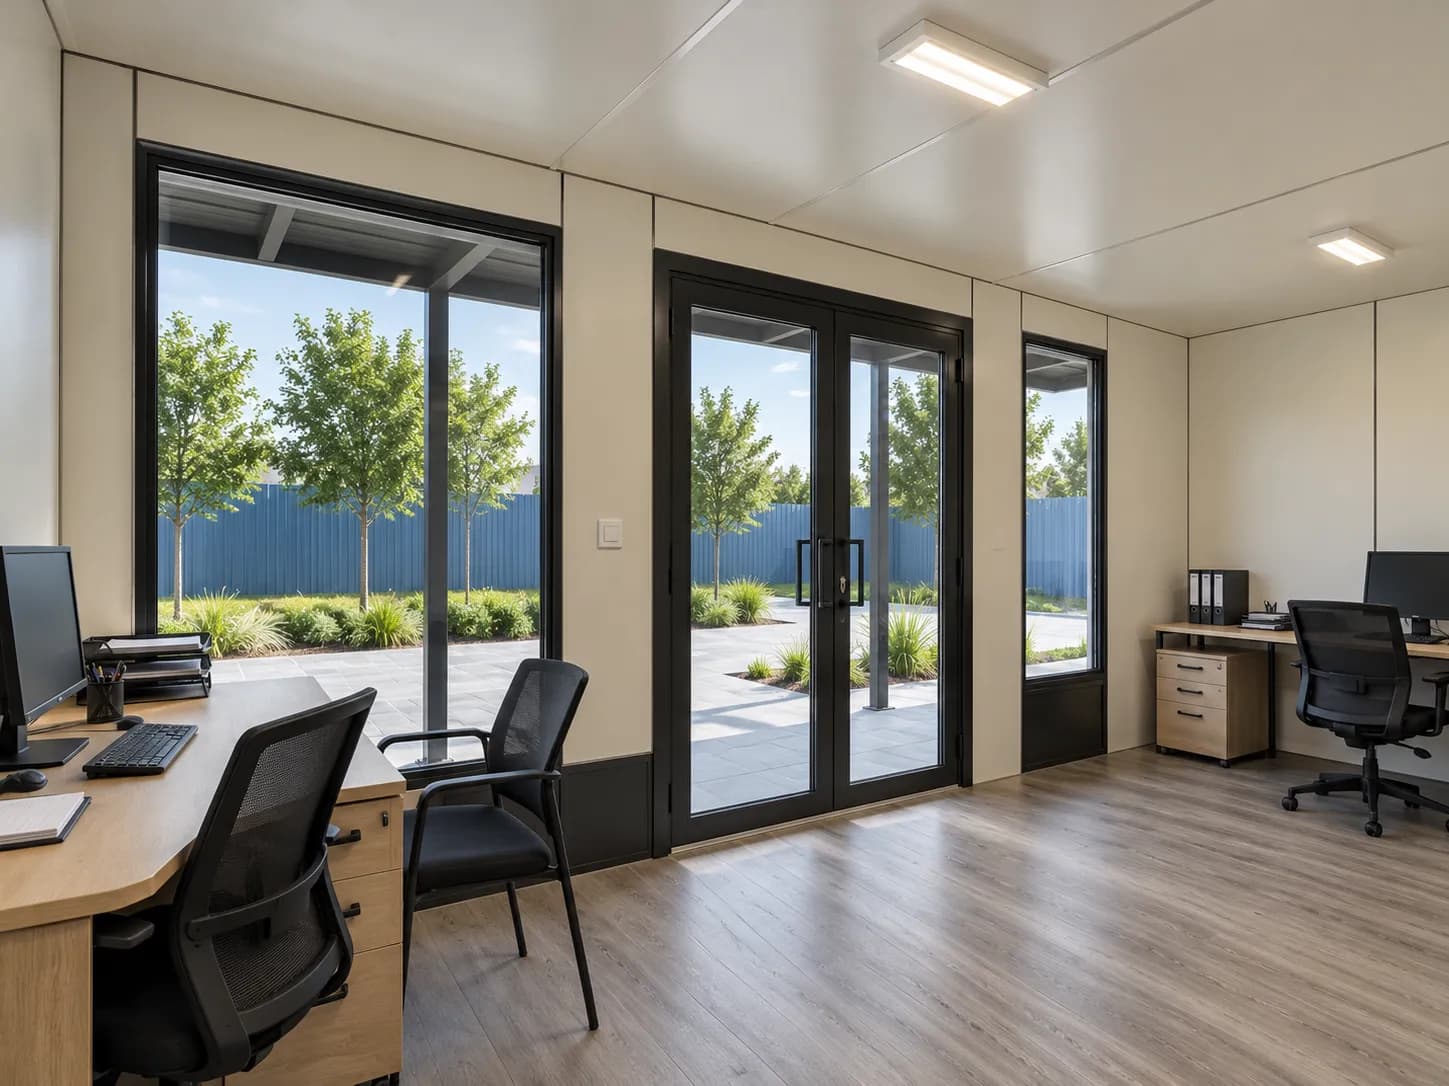
Start with the number of staff, the visitor groups you expect and the information or equipment the team uses. Compare the layout with actual furniture dimensions before choosing a size. Size examples and arrangements to explore: • 20 × 10 ft — reception, seating and a compact document-review desk • 30 × 10 ft — reception, project displays and a separate discussion area where the drawing allows • 40 × 10 ft — additional display and discussion space, with a quieter corner or storage as agreed These are planning examples, not guaranteed room counts or capacities. Review the 2D drawing for doors, furniture, circulation, display space and power points before fabrication.
Finishes matched to the selected configuration
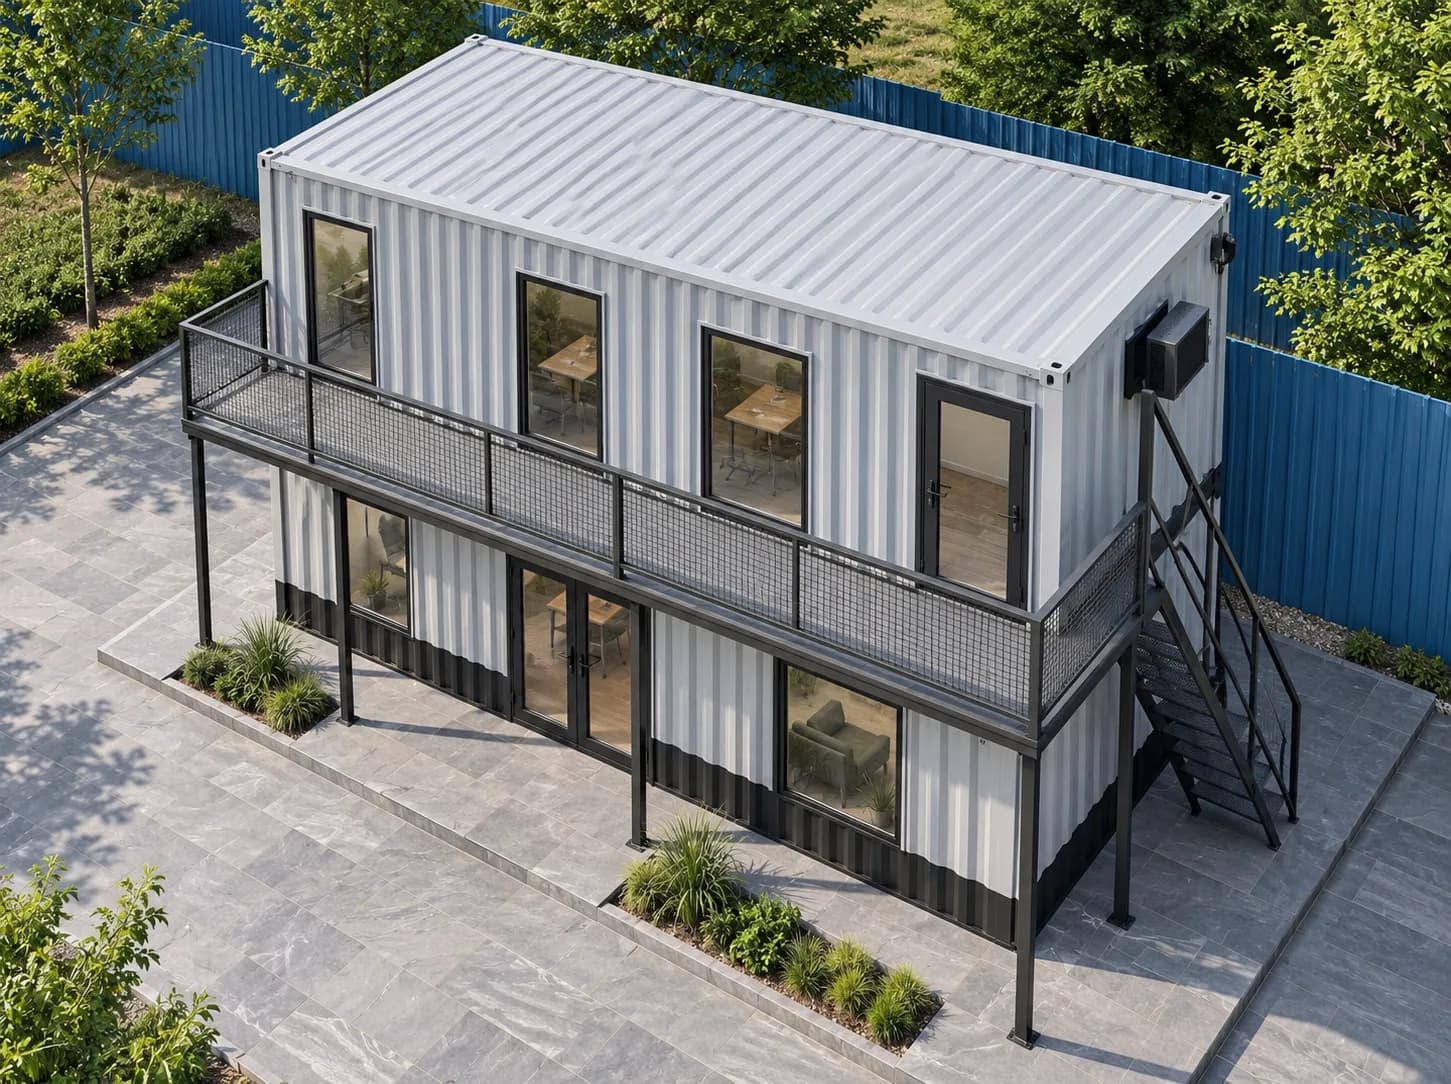
Review the available front treatment, exterior finish, ceiling, wall lining and flooring against the actual product specification. Agree what is standard, optional or customer-supplied before ordering. Where glass fronts, insulation or AC provisions are selected, include their details in the approved design. Cooling performance depends on the completed design, equipment and conditions; an AC point alone does not include an air conditioner. Plan lighting so visitors can read documents and view screens comfortably. Include the power needs of the sales equipment before the electrical layout is finalized.
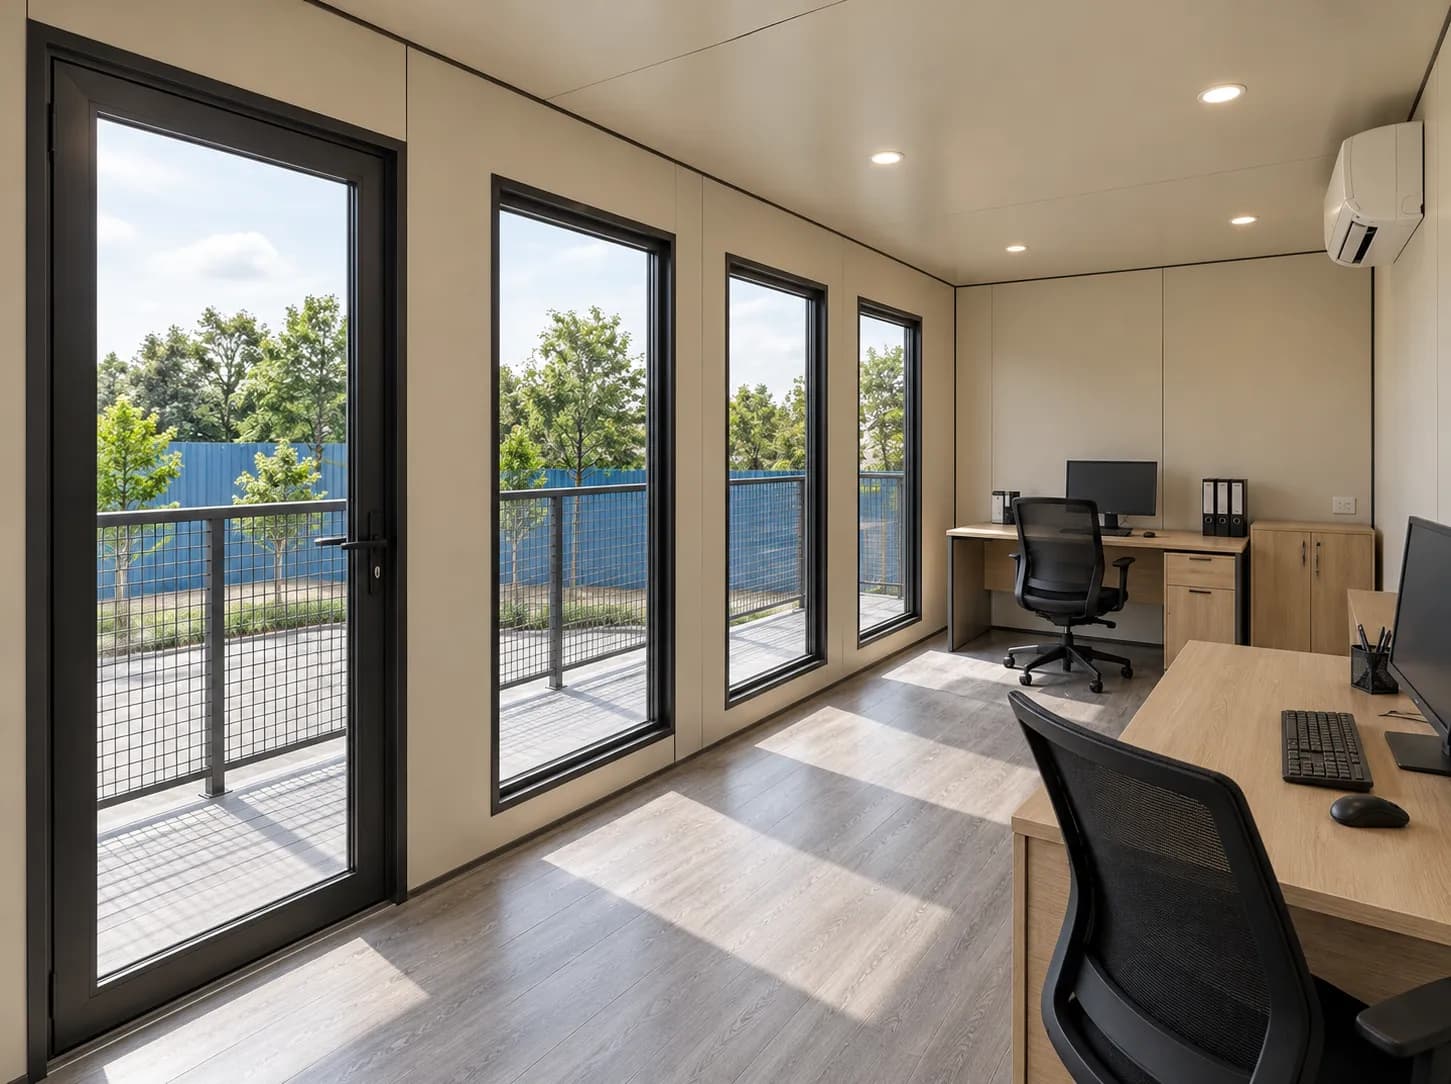
A suitable position for visitor access
A layout entrance or another authorized sales location may suit the office, provided the site has appropriate access and services. Review visitor arrival, any parking arrangements, changes in level and the route into the office. Keep the proposed office and visitor area within the authorized site and maintain necessary access. Assess drainage, ground conditions and the support arrangement before delivery. A portable structure does not automatically remove placement or site-use requirements. Nearby locations such as Katpadi, Sathuvachari or Bagayam should be assessed for their actual site conditions and confirmed service coverage. Road frontage alone does not guarantee walk-in enquiries or advertising permission.
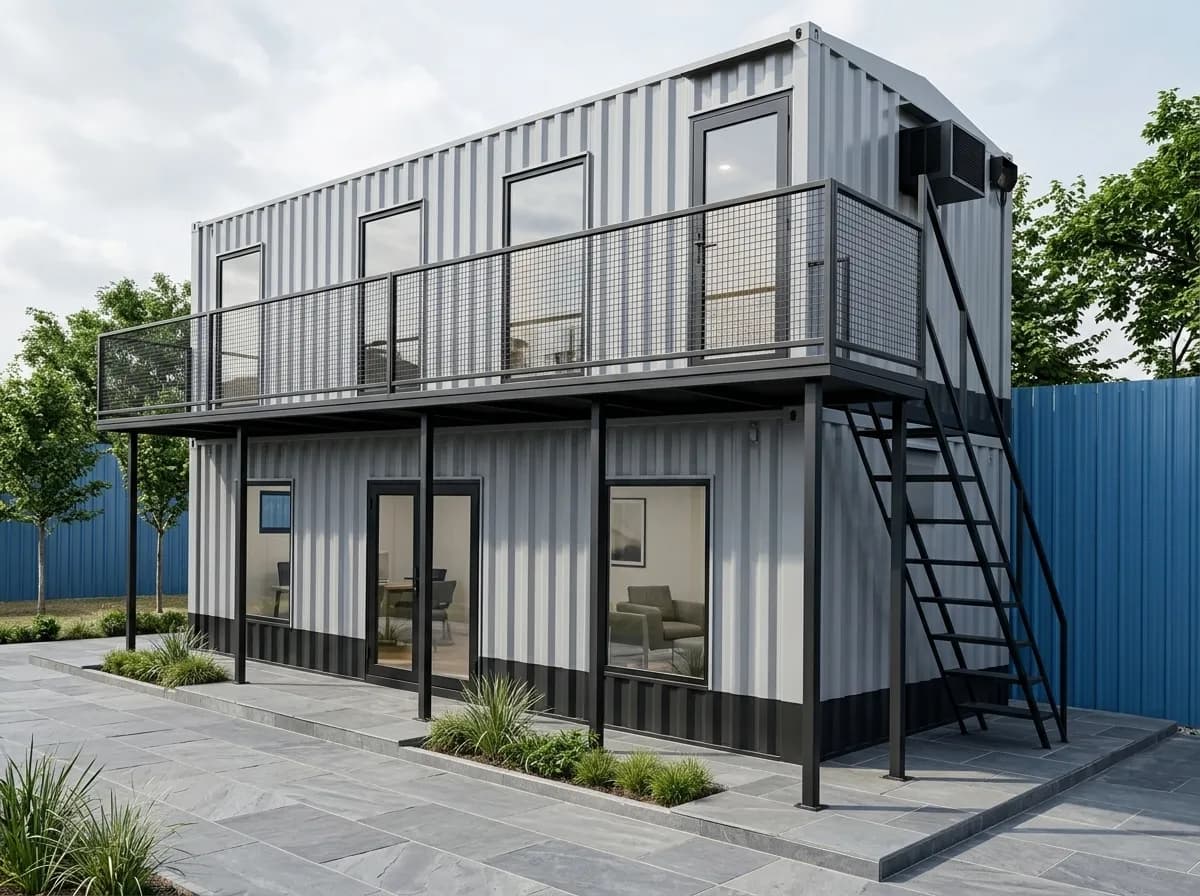
Other customer-facing uses
A similar layout can be planned for an admissions enquiry point, dealership booking office, promotional campaign or event registration desk. Each use has its own equipment, privacy, visitor-flow and operational requirements. These examples do not establish institutional approval or include specialist fittings. Confirm the intended use and supplied configuration in the order.
Schedule the office around the launch plan
Share the exact location and target launch date at the start. The completion schedule is confirmed with the approved drawing, selected finishes and order; delivery is then coordinated for the actual route and site. 1. Define the layout: staff, visitors, document displays, signage and equipment. 2. Review the drawing and specification: dimensions, finishes, inclusions and electrical requirements. 3. Confirm the commercial scope: price, GST treatment, payment terms, schedule, transport and unloading. 4. Prepare the site: support arrangement, access, incoming power and other agreed services. 5. Inspect at handover: check the supplied configuration and complete the agreed connections and launch preparations. Provide photographs showing the approach road, turns, gate, overhead obstructions and intended placement area. Confirm who arranges unloading and external connections before dispatch. Do not assume the travel distance alone makes a fixed launch date achievable.
After the launch: structure warranty, paintwork and the next site
The office's structure is warranted for five years, and the electrical fittings and hardware supplied with it for one year. Both depend on the written warranty terms and on the maintenance those terms require. Look after the finish: touch up worn paint and deal with rust as soon as it appears. Wash the glass and outside surfaces as advised, and keep to the supplied guidance on roof and sealant joints. An installed air conditioner should be serviced as its maker requires. If the office seems to settle or its supports shift, have them assessed rather than adjusting them yourself. The office can be relocated to another suitable site, subject to its design, condition and the access and handling arrangements. Confirm transport, lifting, service disconnection and reinstallation separately; the ability to move the office does not include those services automatically in the purchase price.
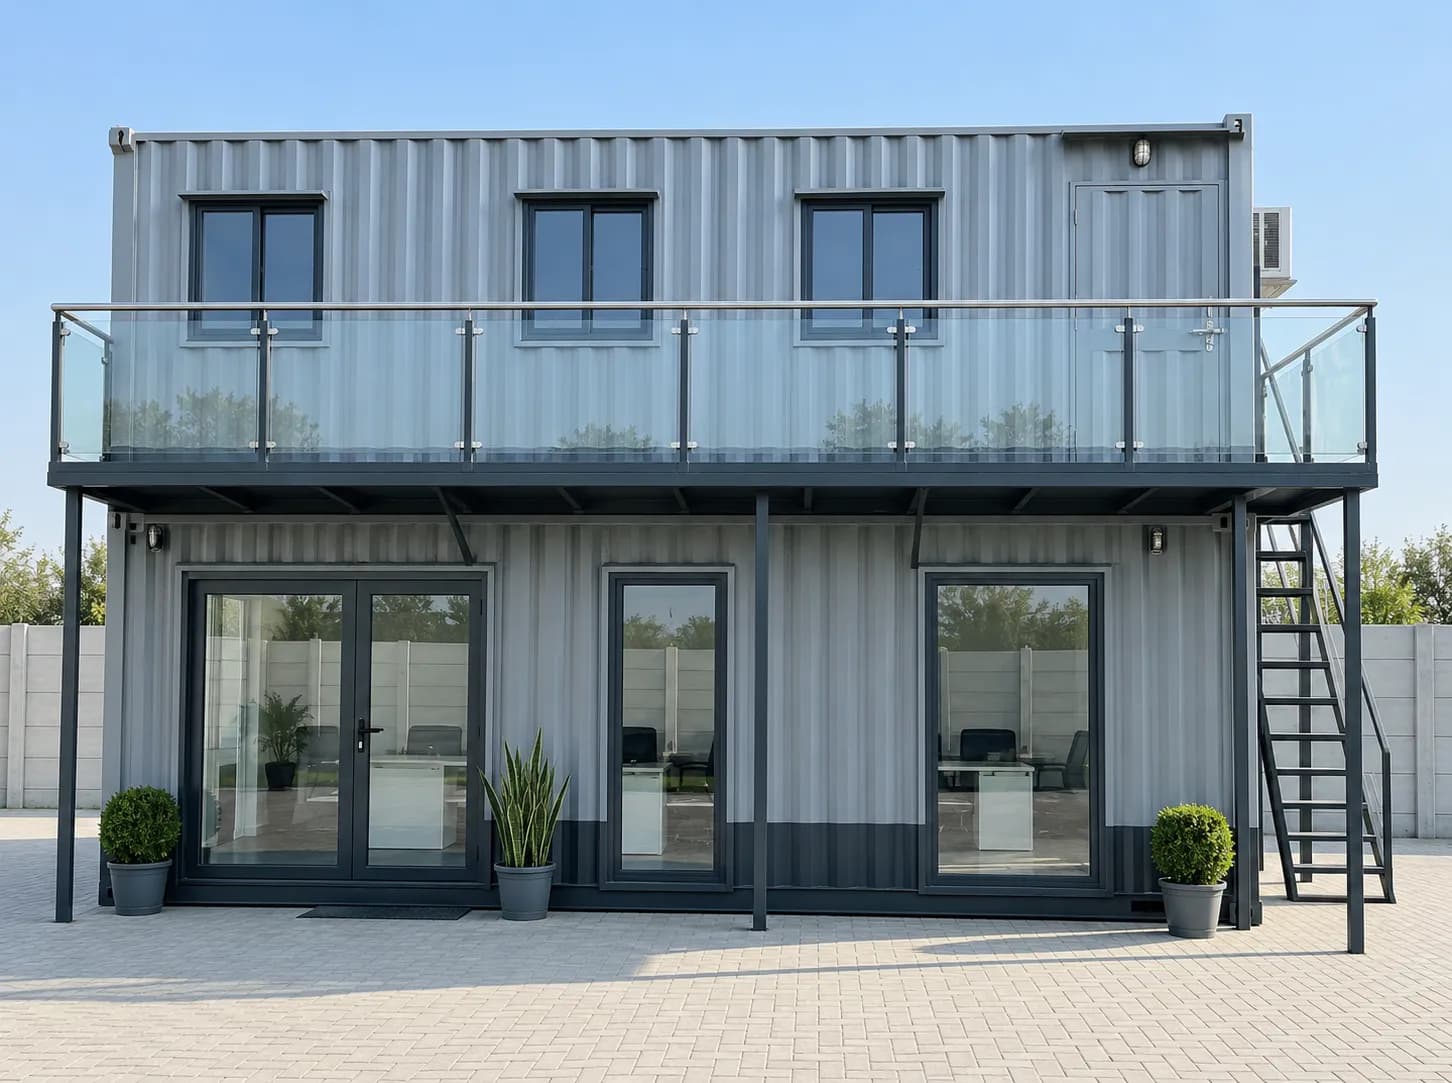
When the site needs a working office too
If the project also needs a site office or more floor area on a small plot, a separate page covers two-storey cabins for sites in and around Vellore.
Delivery charges
| Delivery to | Charge incl. GST |
|---|---|
| Up to and including 50 km by road from our yard | ₹1,000 |
| Beyond 50 km, in Karnataka and Tamil Nadu | ₹18,000 |
| Andhra Pradesh, Telangana, Kerala and Puducherry | ₹28,000 |
| Elsewhere in India that we serve | ₹45,000 |
Charged at checkout when you buy online. Rates include GST and cover transport with standard loading at our factory. Unloading, positioning and installation at your site are optional, at ₹15,000 including GST, added only if you choose them.
In Karnataka and Tamil Nadu, the first two rates depend on the road distance to your exact address. It is not measured at checkout at present, so delivery to an address in Vellore is confirmed in a quotation.
Delivery is confirmed in a quotation instead when a PIN code cannot be verified, and for Lakshadweep and the Andaman and Nicobar Islands. On an order placed through a quotation, transportation is arranged and quoted based on the delivery location and site access. Full terms: Shipping & Delivery Policy.