
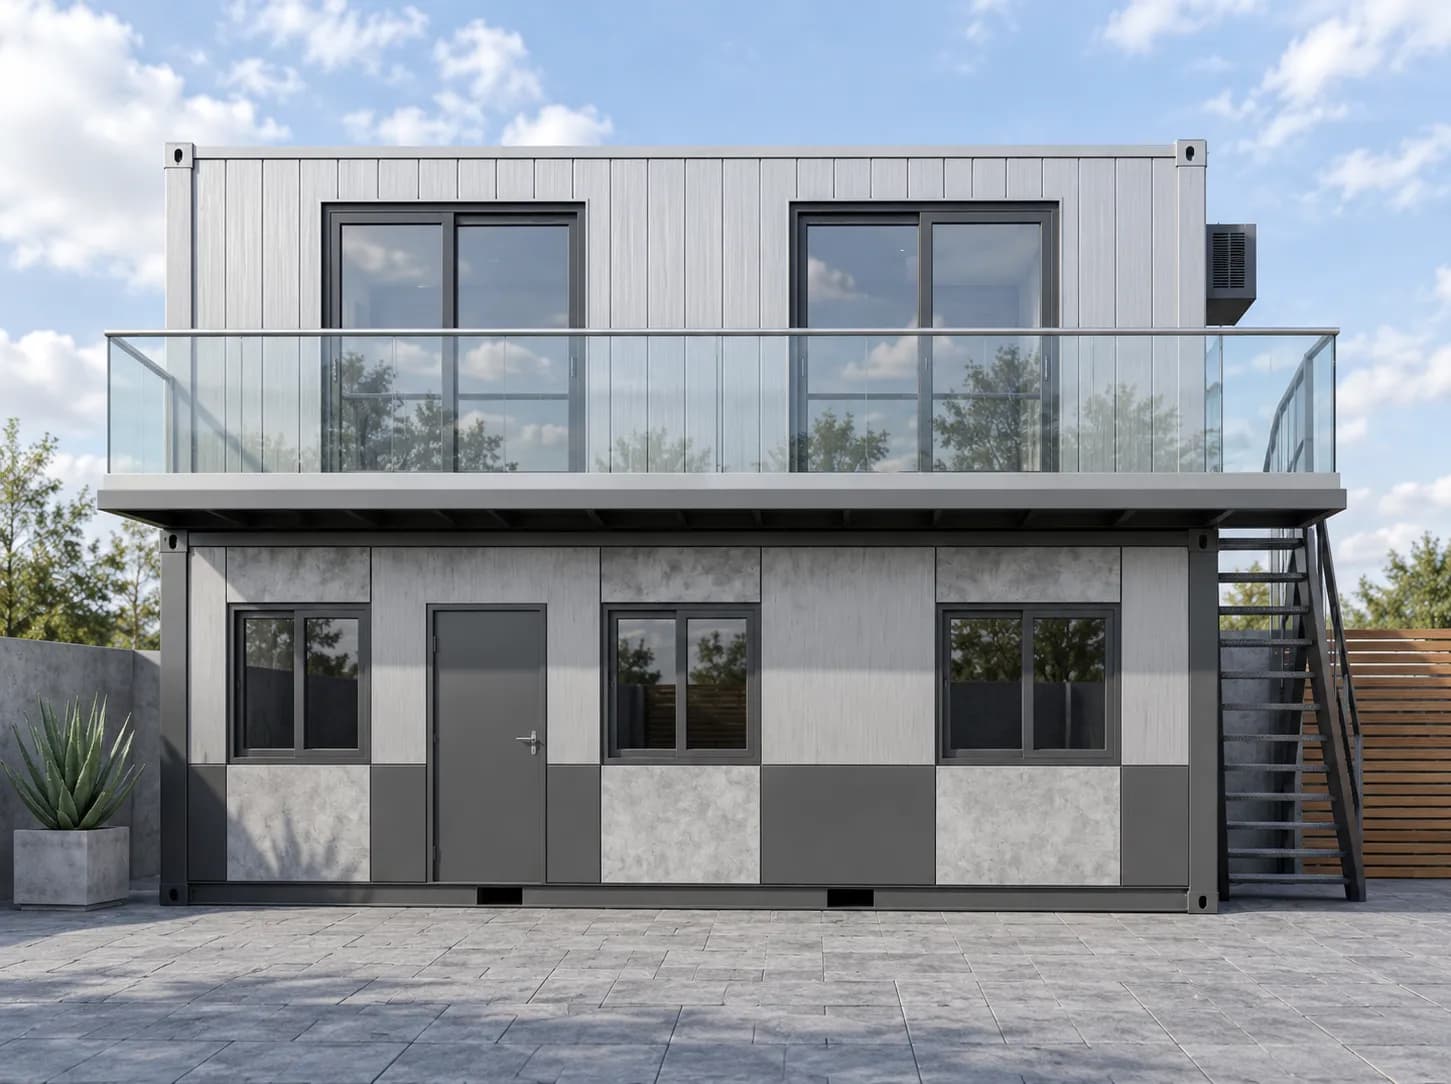
Portable Marketing Office in North Karnataka — Site Sales
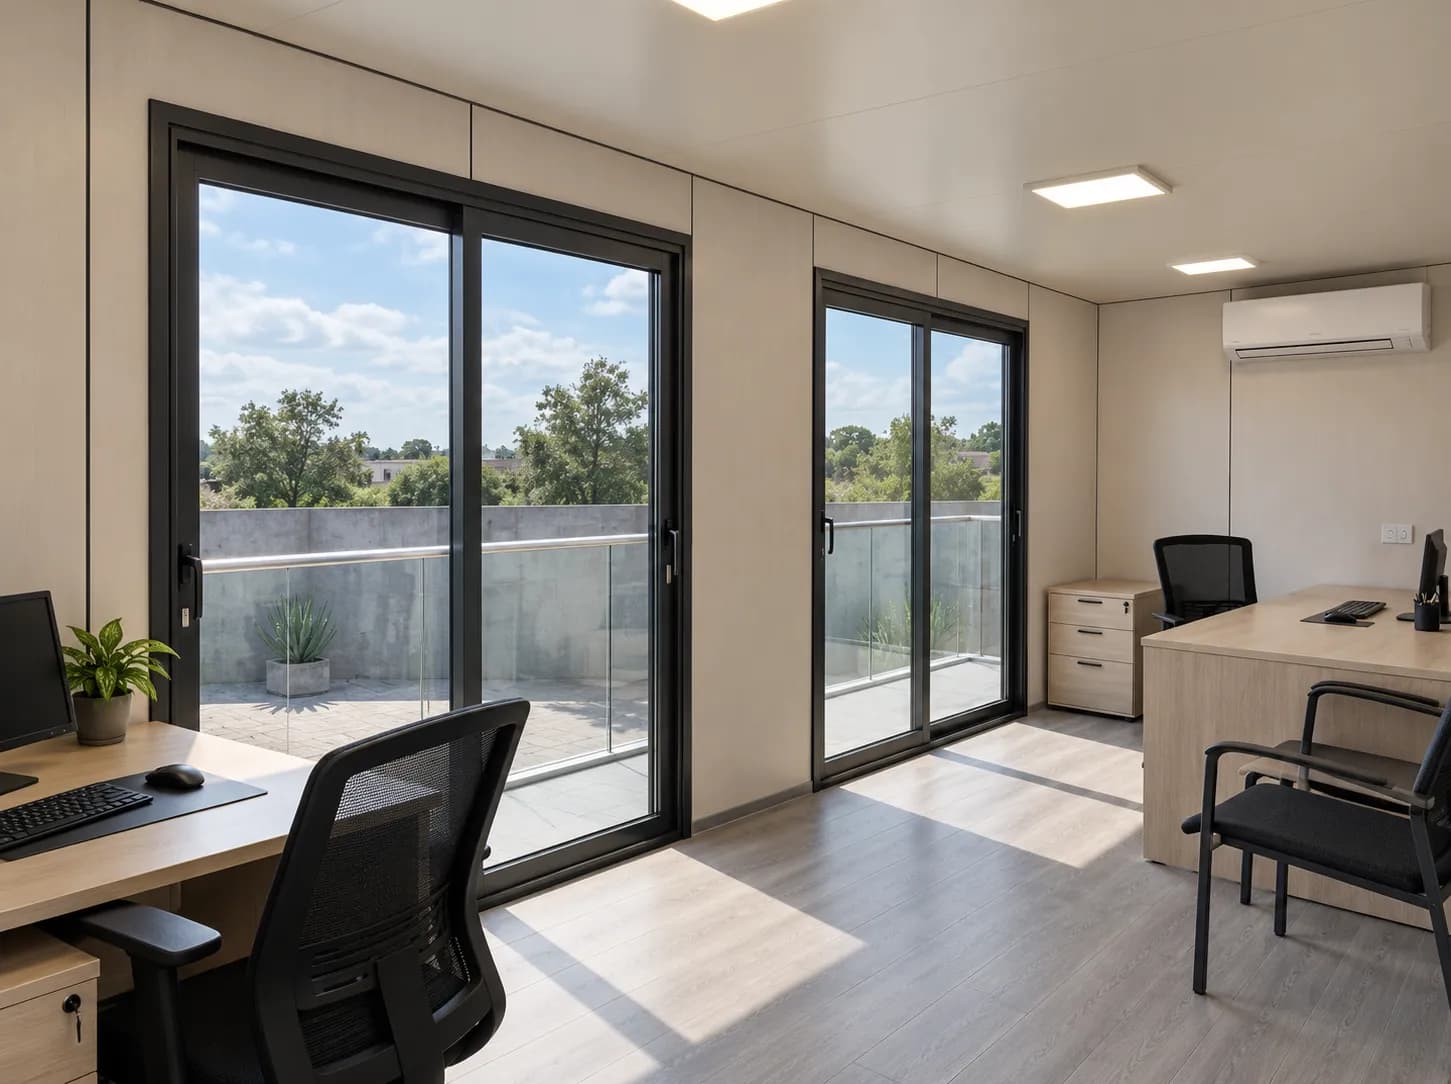
Real PCS marketing-office photograph. Configuration shown is an example.
PRIMARY PRODUCT IN UTTARA KARNATAKA
Portable Marketing Office
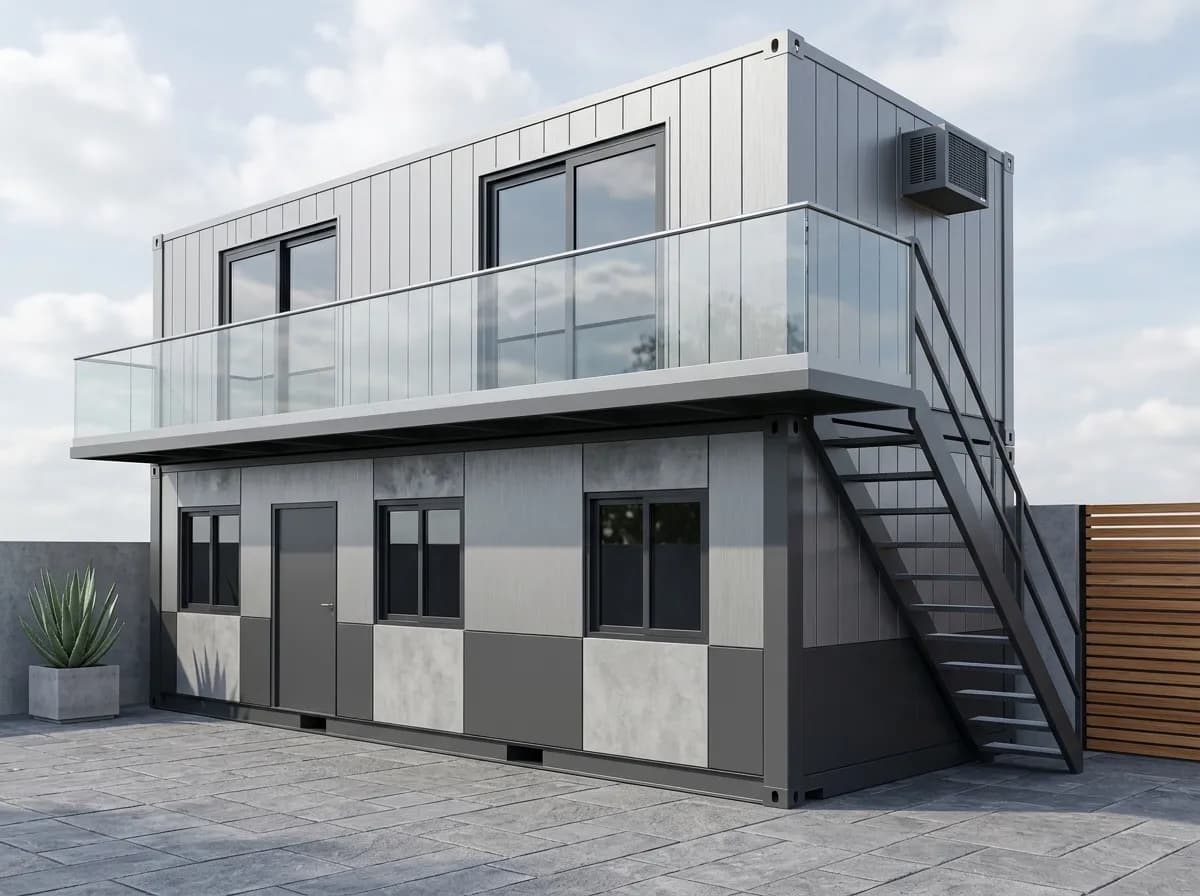
AVAILABILITY
Available for sale
Uses for a buyer-facing marketing office
The layout can be planned around a property launch, an on-site sales lounge or another customer-facing activity. Examples include: • Plotted-layout developers: project-plan display, buyer discussions and document review. • Apartment and villa projects: a sales meeting space while other project facilities are being prepared. • Rural property projects: a meeting point on a suitable site, subject to the intended use and site requirements. • Dealership campaigns: an enquiry or booking office, with any display equipment assessed separately. • Promotional or admissions campaigns: reception and discussion space for visitors and staff. These are layout examples, not evidence of local demand, institutional approvals or included specialist fittings. For construction-team workspaces, see the relevant site office cabins.
A sales space organized around the buyer visit
Start with the sequence of a typical appointment: arrival, introduction, viewing the project information, a discussion and any document review. Plan the office around those activities rather than filling the floor area with furniture first. Areas to plan, and what each is for: • Entrance and reception — a clear arrival point and an accessible route into the office • Project display — space for approved plans, brochures or presentation equipment • Discussion area — seating and a working surface for buyer conversations • Document storage — organized space for the team's paperwork and supplies • Staff working area — room for day-to-day sales coordination without obstructing visitors These are layout considerations, not a statement that furniture, screens or storage units are included as standard. Confirm the items supplied with the chosen configuration in the order.
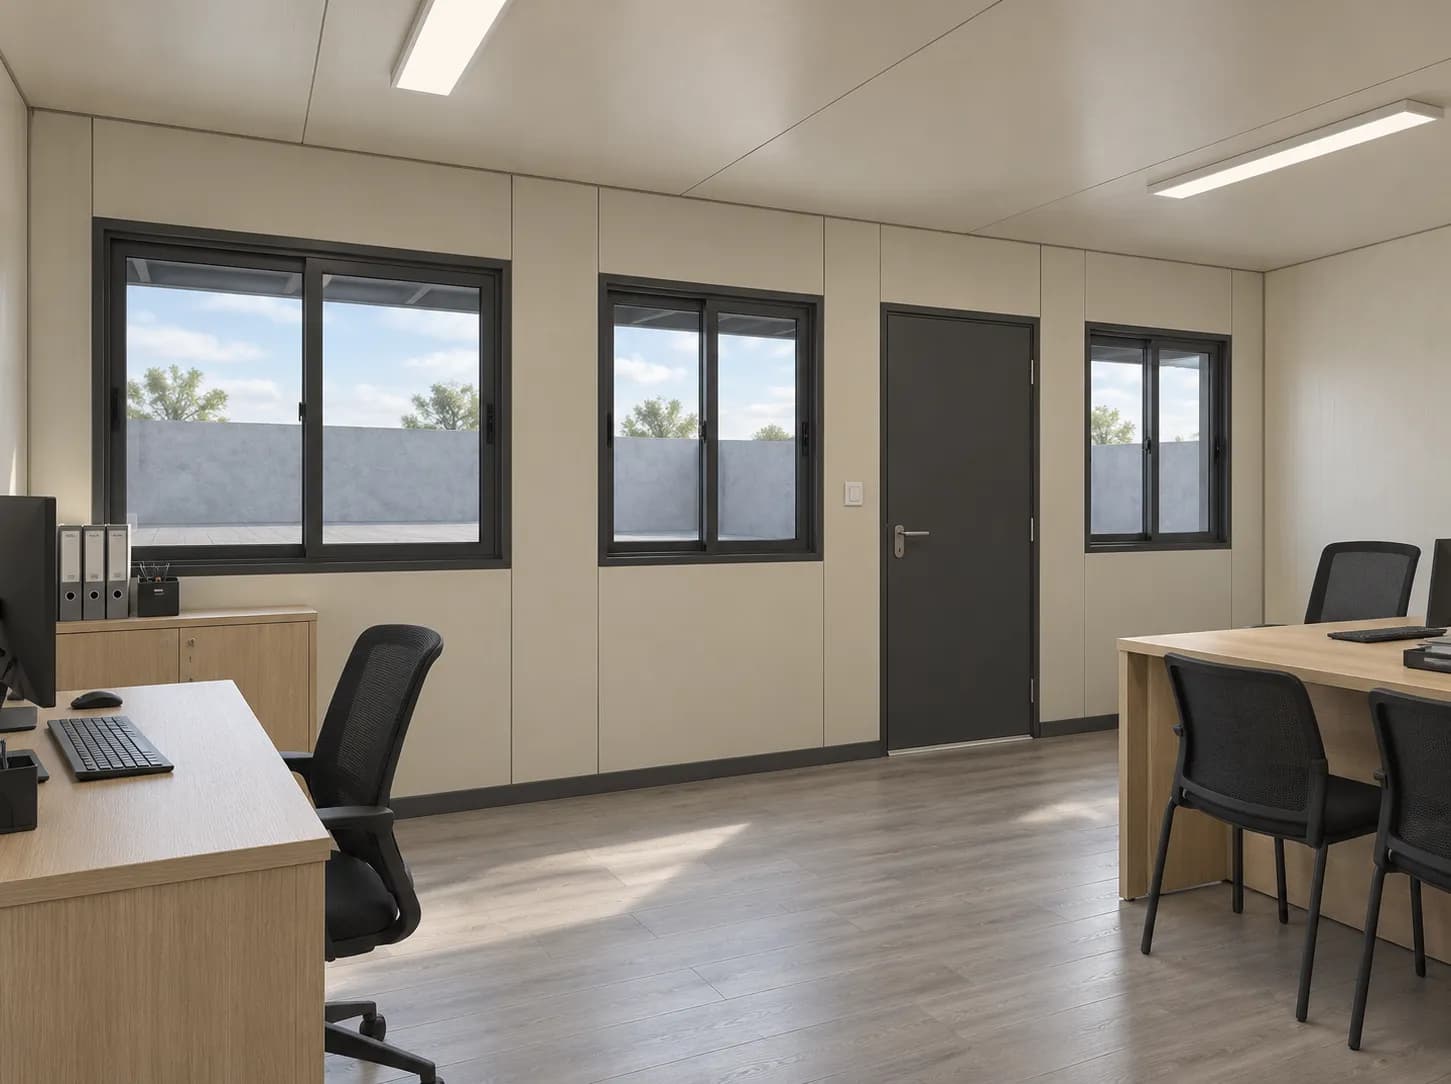
Finishes and branding for a project launch
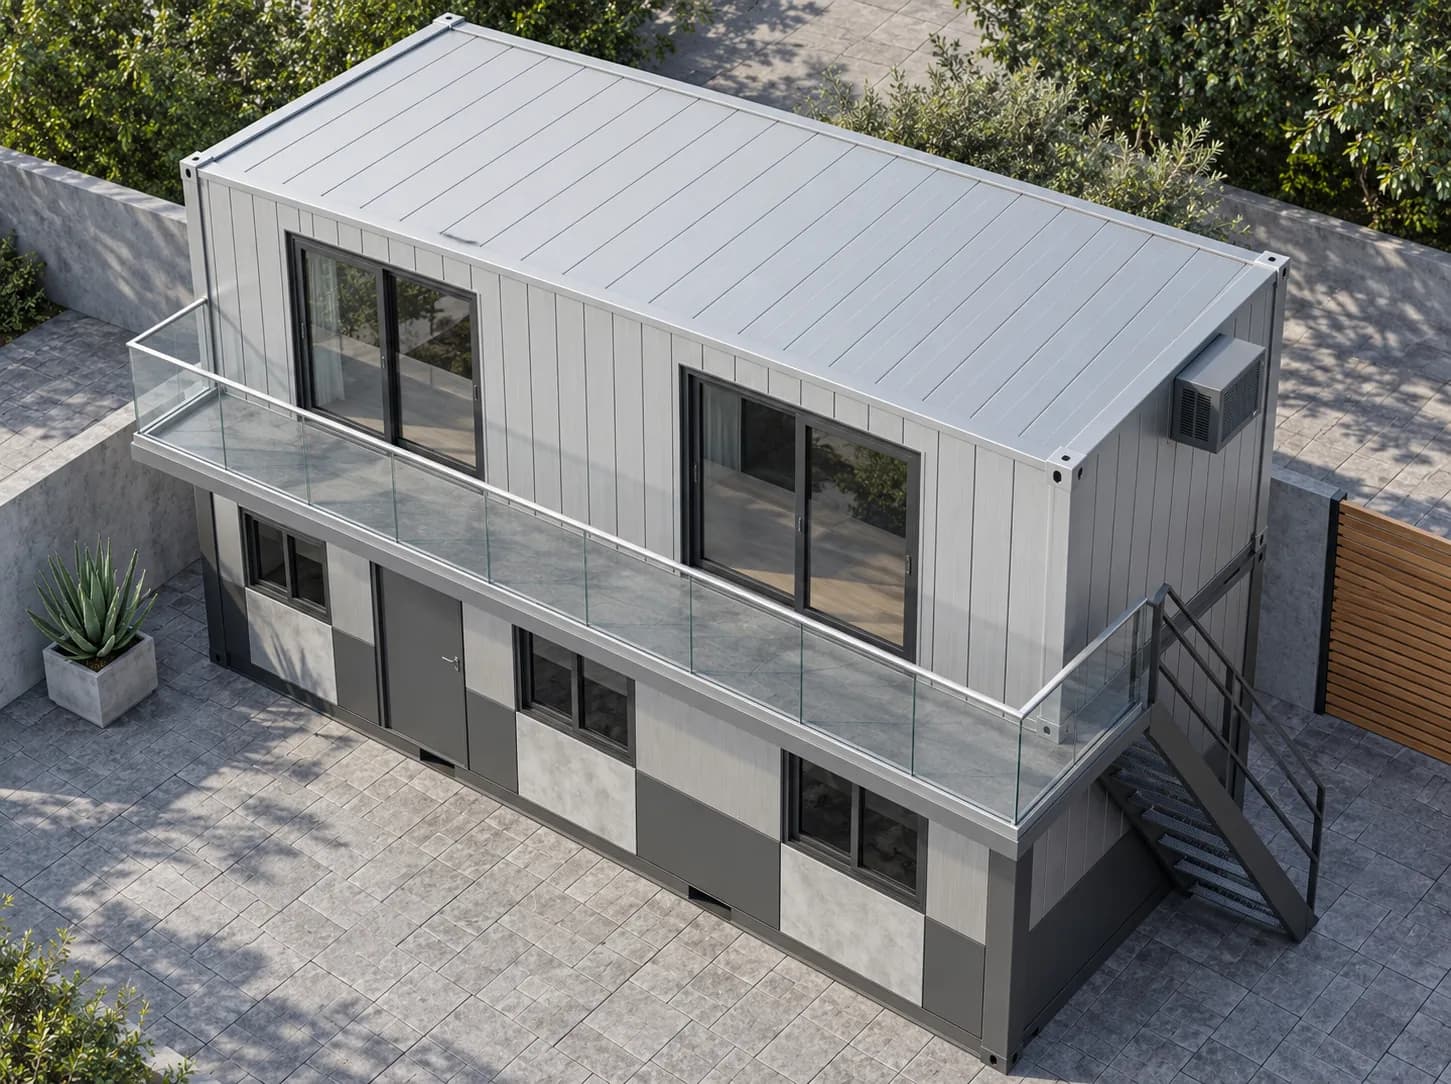
Choose the appearance around the project identity and how the office will be used. A coordinated exterior, clear signage and an uncluttered entrance can make the building easier for visitors to recognize. Review the available entrance/front treatment, exterior finish, ceiling and flooring options against the actual product specification. Consider how surfaces will be cleaned and maintained during the sales period as well as how they look on opening day. Agree the signboard area and artwork requirements before production. Branding should be planned so that replacement for a later project is practical where the selected design allows it. Do not assume signs, furniture or every finish shown in an example photograph are included in the base configuration.
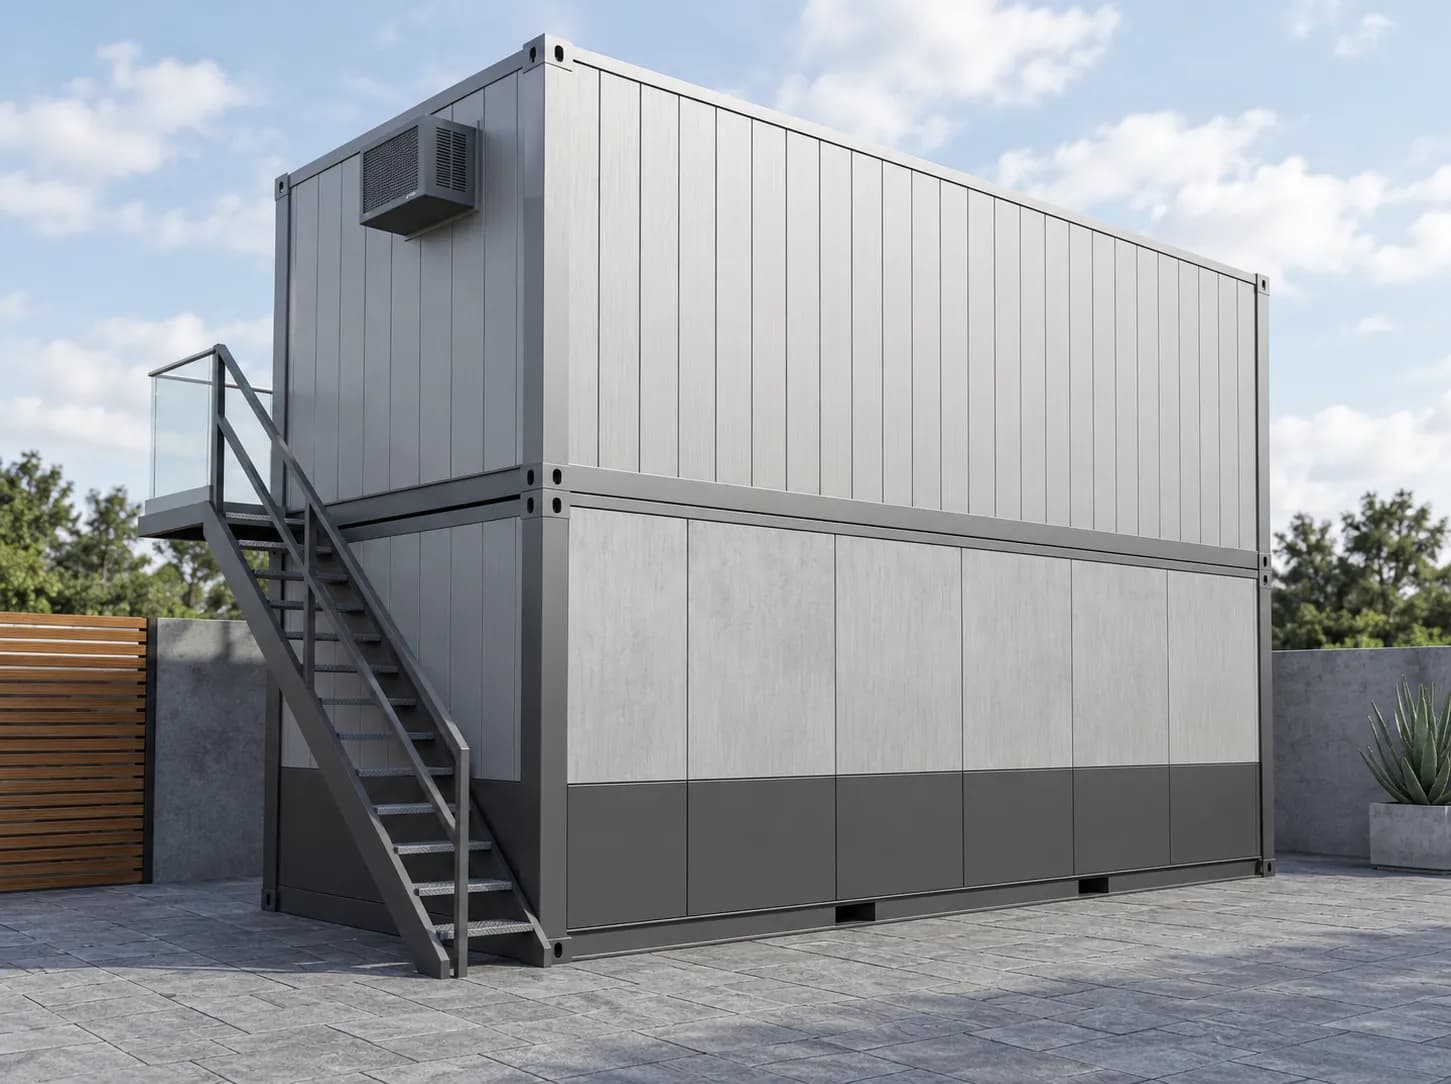
Size examples for launch planning
Use the expected staff numbers, visitor flow, display equipment and furniture dimensions to choose a layout. The following examples are starting points for a drawing, not promises of exact room counts or capacity. • 20 × 10 ft — reception, visitor seating and a compact discussion area • 30 × 10 ft — reception and seating, with a separate discussion room where the drawing allows • 40 × 10 ft — more space for displays and discussions, with storage or other confirmed facilities as agreed Confirm door positions, furniture, circulation and the usable internal area before finalizing the size. The external footprint does not establish a guaranteed number of visitors or meeting rooms.
Planning comfort in a portable marketing office in North Karnataka
Buyer discussions need a space that suits the expected occupancy and equipment. Review the office orientation, glazing, shading, insulation options and ventilation as part of the selected design. If air conditioning is required, confirm whether the scope includes electrical provision, the appliance or both. The equipment and electrical requirements should be established for the actual space and use; an AC point alone does not mean an installed cooling system is supplied. Plan lighting and screen positions so project information is easy to view. Include the power needs of the sales team's equipment before the electrical layout is finalized. No particular indoor temperature or energy saving is guaranteed by an unspecified finish or insulation option.
Visitor arrival, ground conditions and truck access
The office location should make arrival straightforward while respecting the project site's access arrangements. Consider the route from parking or the entrance, changes in level, drainage and the space around the door. Review the support arrangement and ground conditions before delivery. The site must also accommodate the proposed transport and placement method. Photographs should show the approach road, turns, entrance, overhead obstructions and intended position. Confirm the landowner or project authority's agreement and the requirements applying to the placement and use. A portable office does not by itself establish approval for a particular site.
Regional delivery and launch scheduling
Delivery within North Karnataka is confirmed for the exact project location, selected unit and access conditions. Share the site location and target launch date early so the order and logistics can be reviewed together. The schedule is confirmed with the approved drawing, selected finishes and order. Keep fabrication readiness, transport, placement and final site connections as separate steps in the launch plan. Confirm who arranges and pays for unloading, external electricity and any other site works. Allow time to inspect the supplied office, install agreed branding and prepare the visitor area before inviting buyers.
Preparing for the next project
If reuse is part of the plan, discuss relocation when selecting the layout. Consider removable branding, securing loose items and maintaining access for the future handling operation. Before a move, assess the unit's condition and confirm the destination, support arrangement, route and lifting method. Disconnect services appropriately and protect or remove furniture and equipment as required. Whether PCS arranges the relocation service is a separate scope to confirm. The unit's ability to be moved does not automatically include transport, lifting or reinstallation in the original purchase price.
Order steps for a project sales office
1. Define the sales-office layout: visitor flow, staff needs, displays, discussion space and intended equipment. 2. Review the drawing and specification: dimensions, openings, supplied finishes, furniture scope and electrical requirements. 3. Confirm the order: price, GST treatment, payment terms, schedule, branding and warranty terms where applicable. 4. Prepare delivery arrangements: site access, supports, transport, unloading and external service responsibilities. 5. Complete handover: inspect the supplied configuration and finish the agreed site connections and launch preparations.
Warranty terms and upkeep through the sales period
Marketing offices carry a five-year structural warranty and a one-year warranty on supplied electrical fittings and hardware, subject to the written terms and maintenance requirements. Keep paint maintained and treat rust promptly. Clean glazing and exterior surfaces as recommended, and follow the supplied maintenance guidance for roof and sealant joints. Where an AC is installed, follow its manufacturer's servicing requirements; electrical provision alone does not include an AC appliance or its servicing. If the base settles or the doors become difficult to operate, arrange an assessment of the support conditions before adjustments. A general instruction to re-level the office is not a substitute for a suitable site-specific support arrangement.
Delivery charges
| Delivery to | Charge incl. GST |
|---|---|
| Up to and including 50 km by road from our yard | ₹1,000 |
| Beyond 50 km, in Karnataka and Tamil Nadu | ₹18,000 |
| Andhra Pradesh, Telangana, Kerala and Puducherry | ₹28,000 |
| Elsewhere in India that we serve | ₹45,000 |
Charged at checkout when you buy online. Rates include GST and cover transport with standard loading at our factory. Unloading, positioning and installation at your site are optional, at ₹15,000 including GST, added only if you choose them.
In Karnataka and Tamil Nadu, the first two rates depend on the road distance to your exact address. It is not measured at checkout at present, so delivery to an address in Uttara Karnataka is confirmed in a quotation.
Delivery is confirmed in a quotation instead when a PIN code cannot be verified, and for Lakshadweep and the Andaman and Nicobar Islands. On an order placed through a quotation, transportation is arranged and quoted based on the delivery location and site access. Full terms: Shipping & Delivery Policy.