Porta Cabin in Whitefield — Site Offices & Security Cabins
A porta cabin in Whitefield gives a construction or facilities team a working room while a building, fit-out or renovation is underway. Site engineers need space for drawings, guards need a view of arriving vehicles, and campus teams may need a separate visitor or vendor room.
Porta Cabin Systems supplies steel cabins from Bangalore for Whitefield sites. Start with the room's purpose, available footprint and gate access. Agree on the layout and delivery window before dispatch.
Builders, tech parks and campuses: matching the cabin to the job
The layout depends on who will use the room and where it will sit.
• Builders on apartment and high-rise projects — a site office for the project manager, engineers and drawings while the tower goes up, plus cabins for stores and labour rest.
• Tech park developers and fit-out teams — a temporary office and material store while a new block or an interior fit-out is under way.
• Facility managers at corporate campuses — a security cabin at a new gate, a visitor cabin, or a vendor room for outside crews.
• Units in the Whitefield and EPIP industrial pockets — an extra guard post, a QC room or a store beside the shop floor.
• Schools, hospitals and residential societies — a guard cabin at the entrance or a temporary office during renovation.
Whatever the use, the cabin is the same sturdy steel shell — we just fit the inside for the job.
Working Inside Tech Parks and Gated Campuses
Placing a cabin inside a Whitefield tech park or corporate campus isn't like dropping one on an open plot. Here's how we make it straightforward:
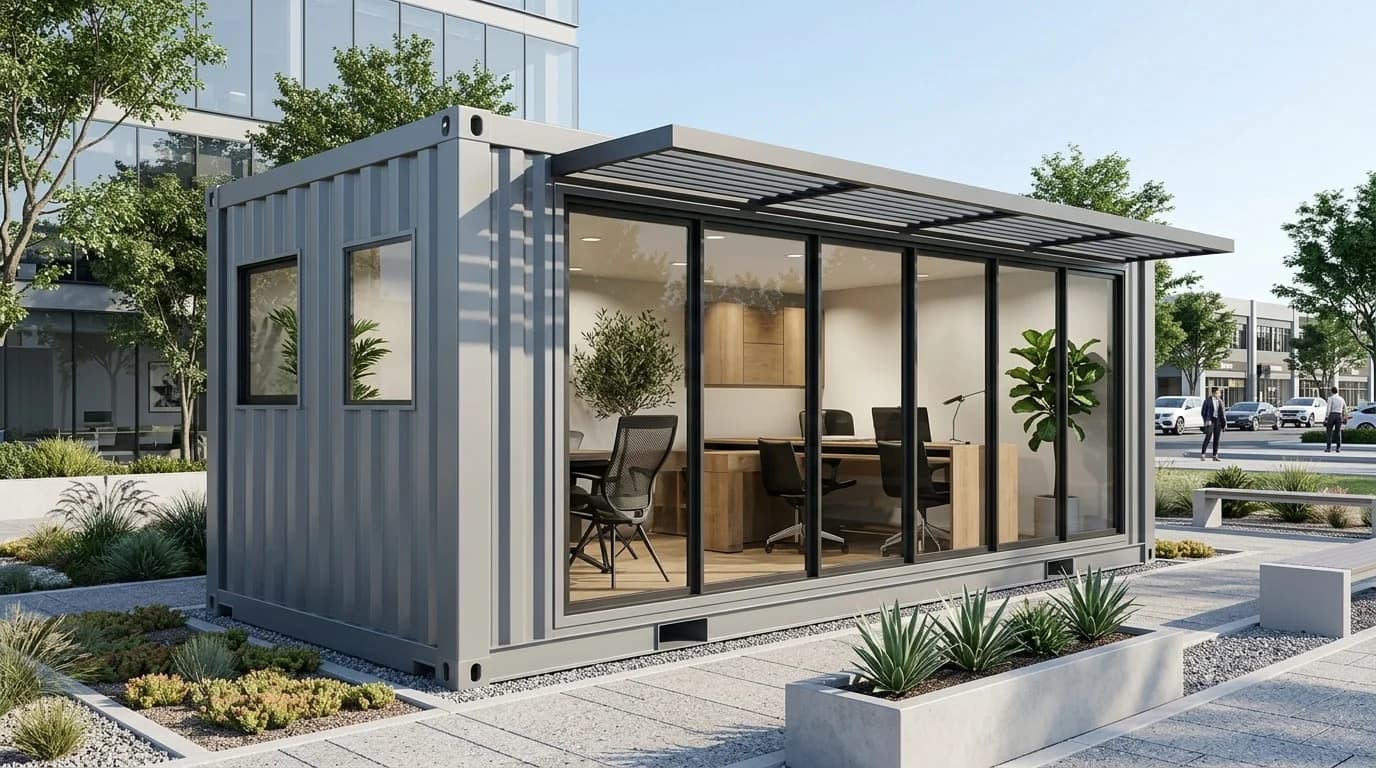
• Neat, professional finish. A glass front, your company colours and your logo help the cabin sit comfortably next to glass-fronted office blocks.
• Fabrication away from campus. Most construction happens at our yard. Coordinate base preparation, lifting and connections with the campus team.
• Gate passes and permits. Campuses usually have entry rules for trucks, cranes and crews. Share them early and we'll arrange the paperwork, vehicle details and crew list in advance.
• Timing that suits the campus. Many parks prefer deliveries outside office hours. Tell us the allowed window and we'll plan around it.
• Tight spots. Between buildings, along boundary walls or at the edge of a parking area, a compact 10 × 10 ft cabin often fits where nothing else would.
The same approach works for high-rise construction sites with limited space and strict safety rules.
Steel frame, sheet cladding and the sizes we build
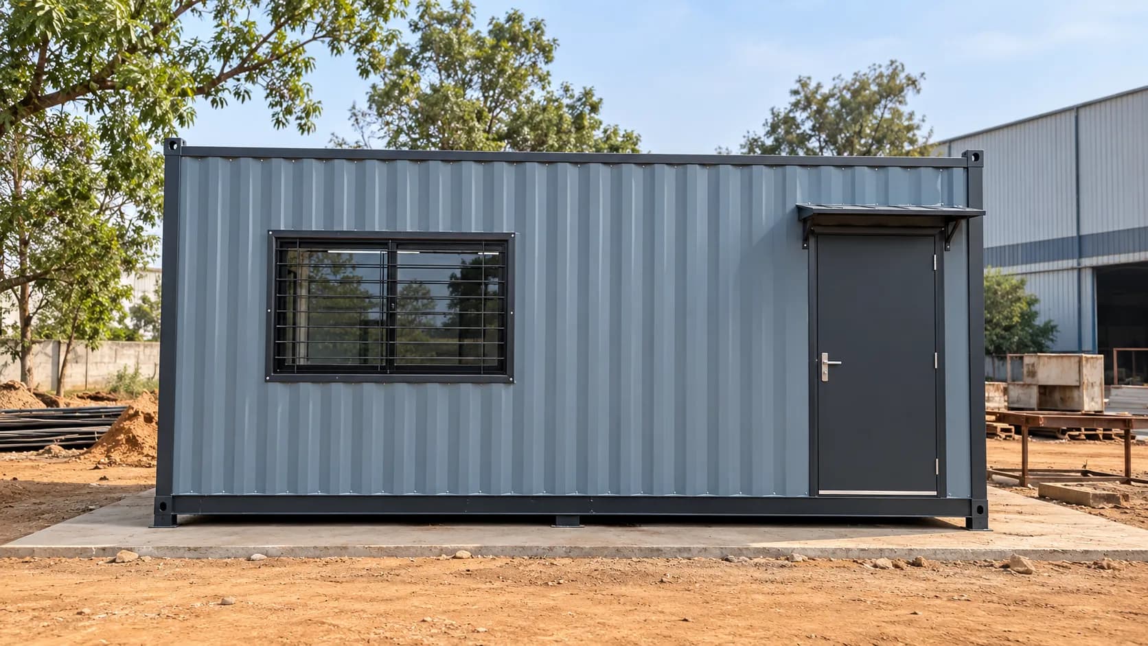
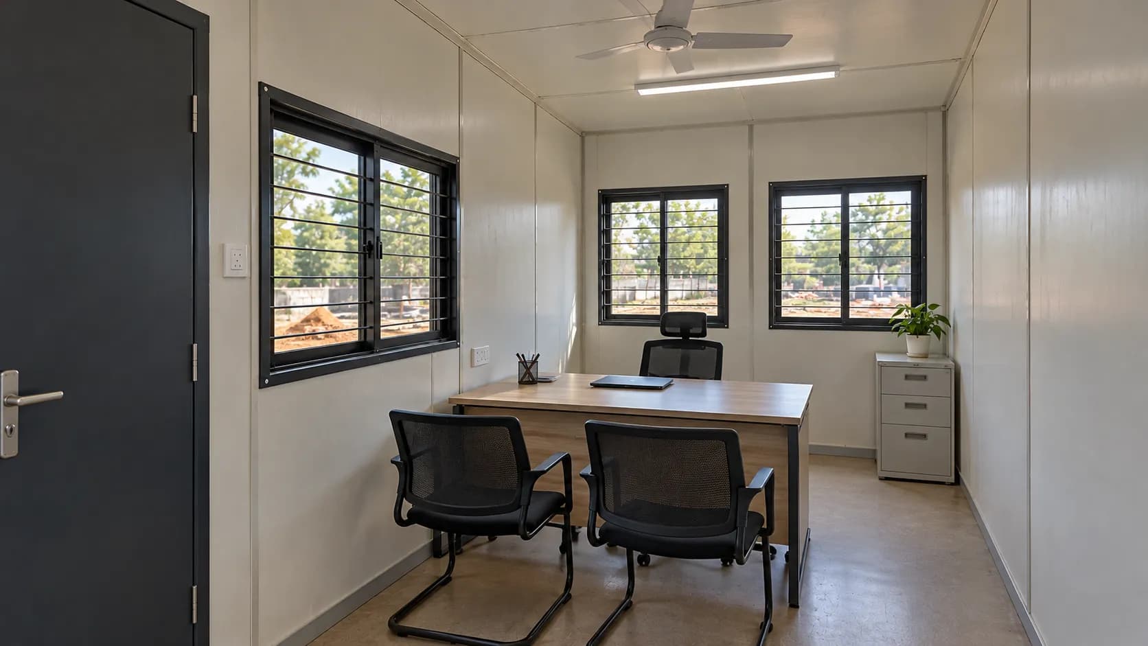
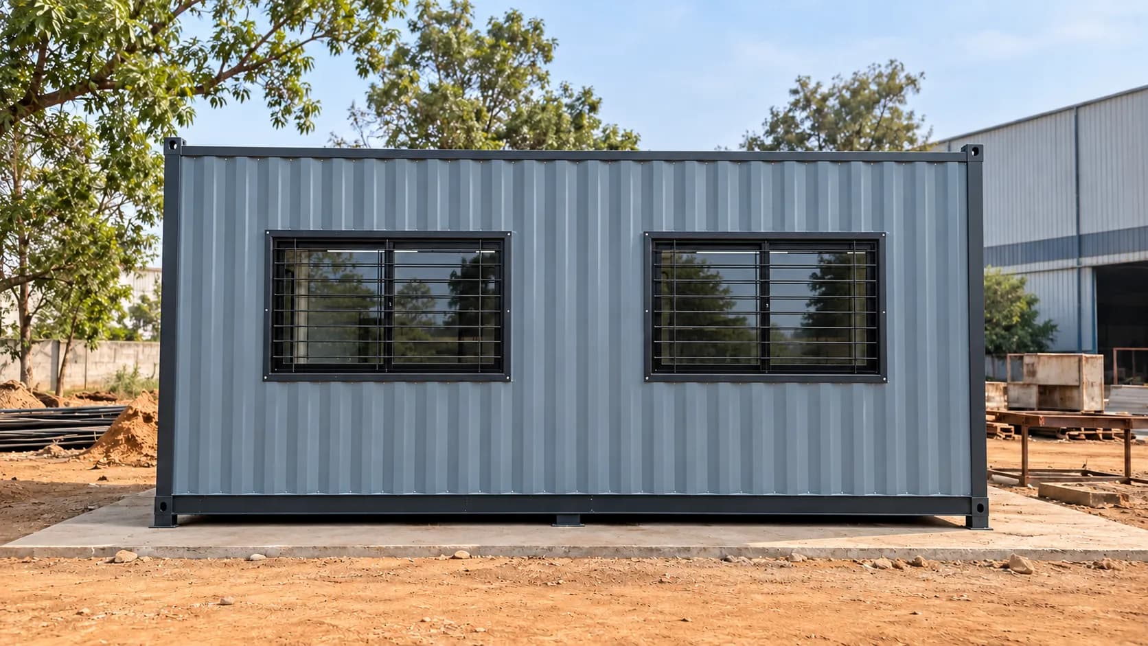
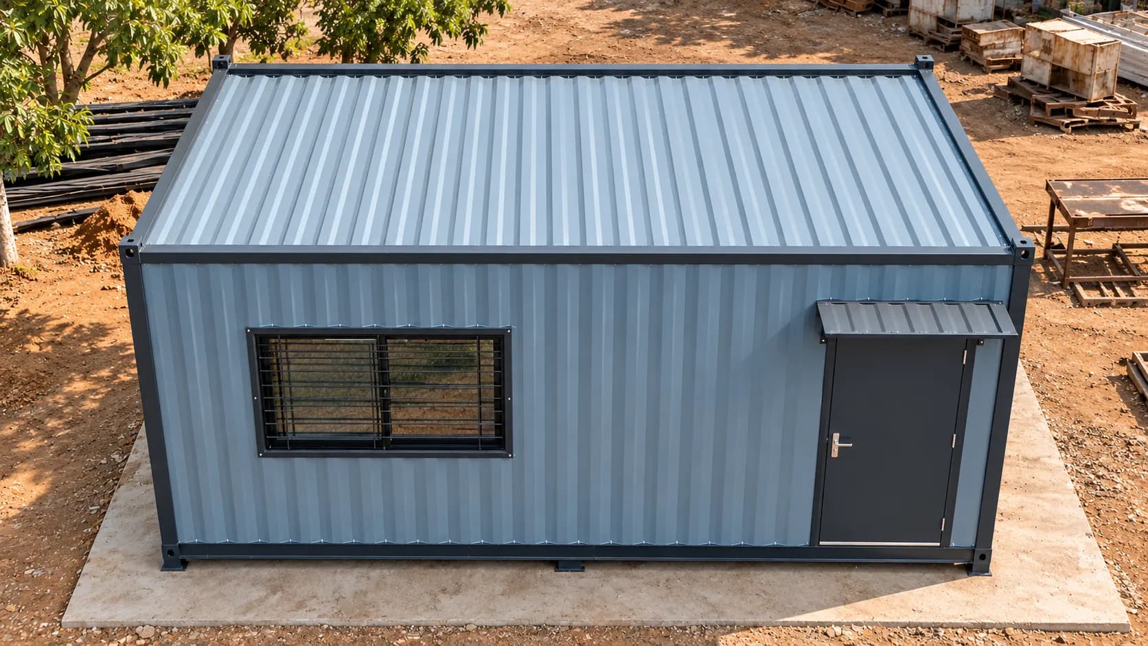
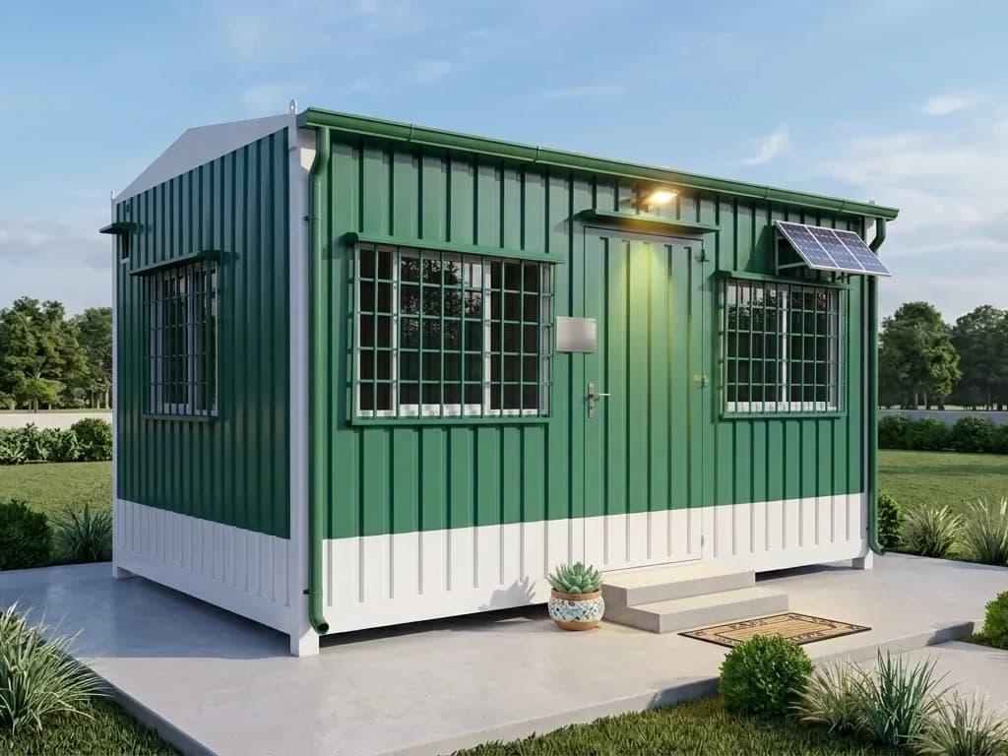
Our standard cabin takes a 10 × 10 ft footprint and stands 8.5 ft tall, with a steel door, glazed windows, lights, a fan, switches and sockets fitted — small enough for a parking corner or a strip beside a boundary wall.
Its mild steel (MS) frame is clad in corrugated MS sheet on the walls and roof, then primed and painted at our yard before dispatch.
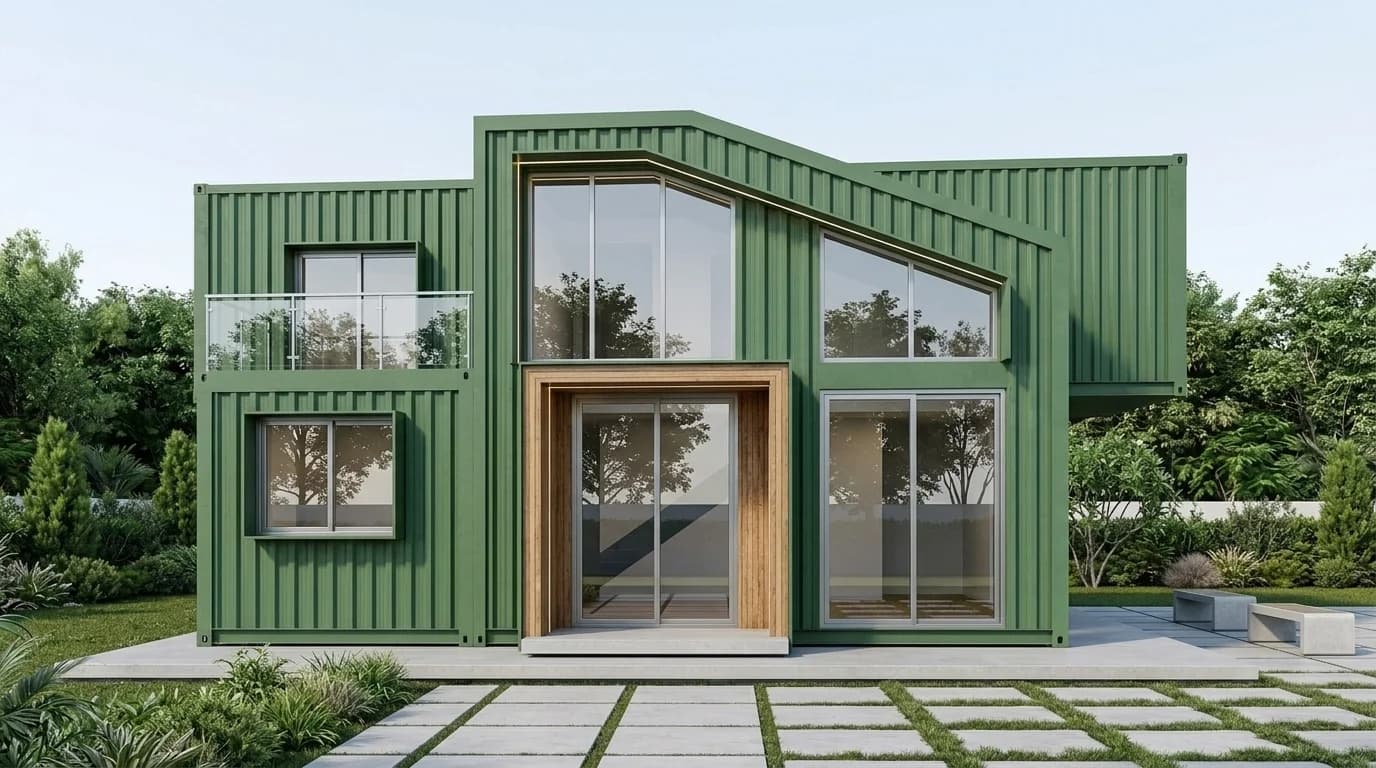
For larger teams we also build 20 × 10 ft and 40 × 10 ft cabins, and two-storey layouts where support design, stairs and clearances permit. Extras include a glass front, partitions, an attached toilet, AC provision, more sockets, and your branding outside. You'll approve a 2D drawing before we start.
For the full range and standard specifications, see our porta cabin overview. If you'd prefer an office built from a shipping container, see our container offices for Whitefield page instead.
The choice usually comes down to what happens after your project.
Buying suits a cabin that stays — a security post at a campus gate, a visitor cabin or a permanent store. You own it, and it can be refitted or moved to another site later, with lifting and access planned at both ends.
Renting suits a cabin that leaves when the job is done — a site office for the length of a tower build, or a room for a fit-out crew. Rental terms, availability and how monthly hire works are explained on our cabin rentals page; tell us your Whitefield timeline and we'll check what's available.
Fabrication at our yard takes 10–15 working days after shop-drawing approval and advance payment. Working days exclude Saturdays, Sundays and Karnataka public holidays. Booking the truck and placing the cabin follow as separate steps.
1. Tell us what the room is for, the size you need and where it will stand in Whitefield — a tower plot, a campus gate or an industrial unit.
2. We send a 2D layout with a written price, and you approve both.
3. Once the advance is paid, fabrication starts at our yard.
4. The transport team checks the road route against the cabin's size, the truck and your site's access.
5. On crane day we lift the cabin onto your base, connect the fittings and hand it over.
Whitefield's roads get busy and city rules can limit when heavy vehicles move, so we'll agree a delivery time with you. If your site is on a narrow lane or behind a security gate, tell us early so we can plan the approach and crane position.
What Shapes the Cost for a Whitefield Site
Compare current catalogue prices for standard cabins. For your Whitefield order, four factors affect the total scope and cost.
• Size and number of cabins — a single guard cabin costs far less than an office-and-store set-up for a high-rise site.
• Finish — a plain site cabin is simpler than a glass-fronted, branded cabin for a corporate campus.
• Fit-out — partitions, an attached toilet, AC provision and extra electricals.
• Site access — tight lanes, campus gates and crane positioning can affect the delivery cost.
Review the selected product's inclusions, applicable GST and delivery charges before ordering. Use Buy Now or Add to Cart on an eligible catalogue model.
Structural cover, upkeep and the way we work
Buy a cabin from us and its steel structure is covered for five years, as long as chipped paint is touched up and rust is treated early. The electrical fittings and hardware we supply are covered for one year.
Working with campus and site teams:
• Delivery planning — the route and placement window are agreed around your site's access.
• Price before production — you sign off the drawing and the full price before fabrication starts.
• One crew from drawing to handover — the same team draws, builds, delivers and installs your cabin.
• Gate-pass details on request — vehicle numbers and crew names prepared for campus security.
• Proper billing — GSTIN 29BHNPA6577M1ZK and Udyam UDYAM-KR-02-0053512.
Whitefield Localities We Cover
We deliver and install cabins across Whitefield, including:
• Kadugodi, Hope Farm and Channasandra — around the Whitefield metro and railway stations
• ITPL, the EPIP Zone and Pattandur Agrahara — the tech-park and industrial core
• Brookefield, Nallurhalli and Immadihalli — the residential and campus belt
• Varthur — the fast-growing southern side
Working in Hoodi or Mahadevapura? See our page on site offices for those areas, which covers them in detail.
Charged at checkout when you buy online. Rates include GST and cover transport with standard loading at our factory. Unloading, positioning and installation at your site are optional, at ₹15,000 including GST, added only if you choose them.
In Karnataka and Tamil Nadu, the first two rates depend on the road distance to your exact address. It is not measured at checkout at present, so delivery to an address in Whitefield is confirmed in a quotation.
Delivery is confirmed in a quotation instead when a PIN code cannot be verified, and for Lakshadweep and the Andaman and Nicobar Islands. On an order placed through a quotation, transportation is arranged and quoted based on the delivery location and site access. Full terms: Shipping & Delivery Policy.
FAQs
Yes — anywhere in Whitefield, from the Kadugodi and Hope Farm side to ITPL and down to Varthur. Our truck and crane crews plan each route to your gate.
Fabrication at our yard needs 10–15 working days once the drawing is approved and the advance paid. For a campus or tower site, we then fix the dispatch day around your gate rules and the hours trucks may enter.
Yes. Share the campus's gate-pass, timing and safety rules in advance, and we'll arrange the truck, crane and crew details to match.
Send the available dimensions and photos of the approach, gate and placement area. We check the cabin footprint and lifting access before confirming the layout.
Yes. We can paint it in your colours, add your logo and fit a glass front for a more polished look.
It depends on the soil, the slope and the cabin's design. We agree the support and anchoring with you first, and only then is the site prepared.
Five years on the steel structure, provided worn paint is redone and rust is dealt with as soon as it shows; one year on any electrical fitting or hardware item we supplied.