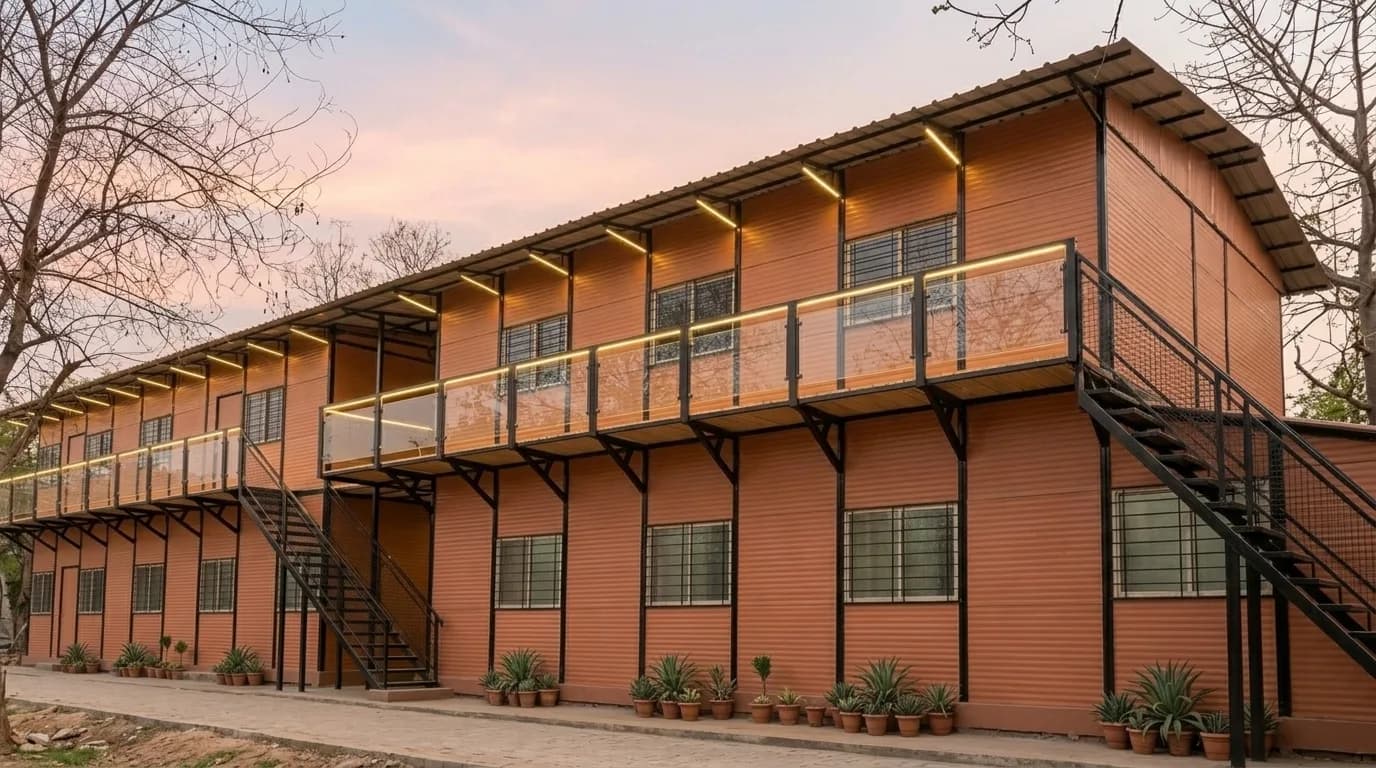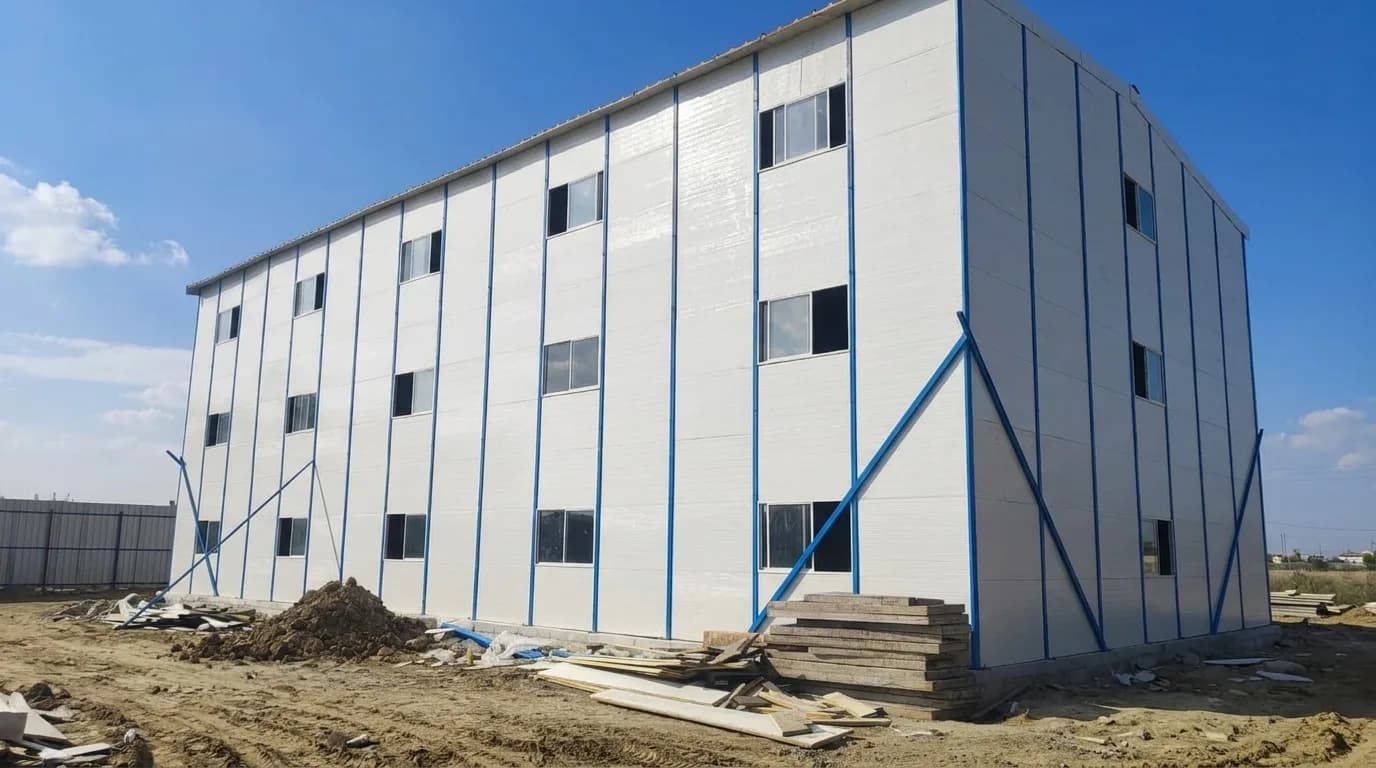
Actual Project Photos — photographs of the completed project shown in this listing.
Prefabricated Labour Colony G+2 – 90 × 24 × 27 ft
PCS/MKT/2026/0004
Prefabricated Labour Colony G+2 measuring approximately 90 × 24 × 27 ft with a total built-up area of 6,480 sq.ft. The structure is designed for organised labour accommodation and includes internal partitions, passage walkways with safety railings, staircases with railings, fans, lighting, plug points, sliding windows and doors as per the approved layout. The confirmed rate is ₹800 per sq.ft, with transportation included. Final layout, quantities, site requirements, installation scope and commercial terms will be confirmed in the official quotation.
Specifications
- Category
- Prefabricated Labour Colony
- Condition
- New
- Product type
- Prefabricated Labour Colony G+2
- Dimensions
- 90 × 24 × 27 ft
- Available quantity
- 1
- Location
- Bangalore, Karnataka
- Fans — quantity as per approved layout
- Lights — quantity as per approved layout
- Plug points — quantity as per approved layout
- Sliding windows — quantity as per approved layout
- Doors — quantity as per approved layout
- Internal/attached partitions — as per approved layout
- Passage walkway with safety railings
- Staircase with safety railings
Quantities and placement of electrical fittings, windows, doors and partitions will be finalised according to the approved floor plan and project specification.
Transportation included
Confirmed rate applies to the stated 6,480 sq.ft structure and listed scope. GST @ 18% is extra and transportation is included. Final floor plan, quantities, foundation/civil work, unloading, crane, installation, site access and statutory requirements will be confirmed in the official quotation.
Bangalore, Karnataka
90 × 24 × 27 ft
Request similar construction / detailed quote
Tell us your requirement and we’ll quote a similar build. The photographed unit is a completed/reference project, not an in-stock sale.