
PORTABLE SHOPS
20 ft Container Shop
20 × 8 × 8.5 ft
- Retail shop / kiosk
- Takeaway food counter
₹4,07,100 Total including 18% GST
Added to your cart. Availability remains subject to confirmation. In your cart
Secured by
 Porta CabinSYSTEMS
GSTIN: 29BHNPA6577M1ZK
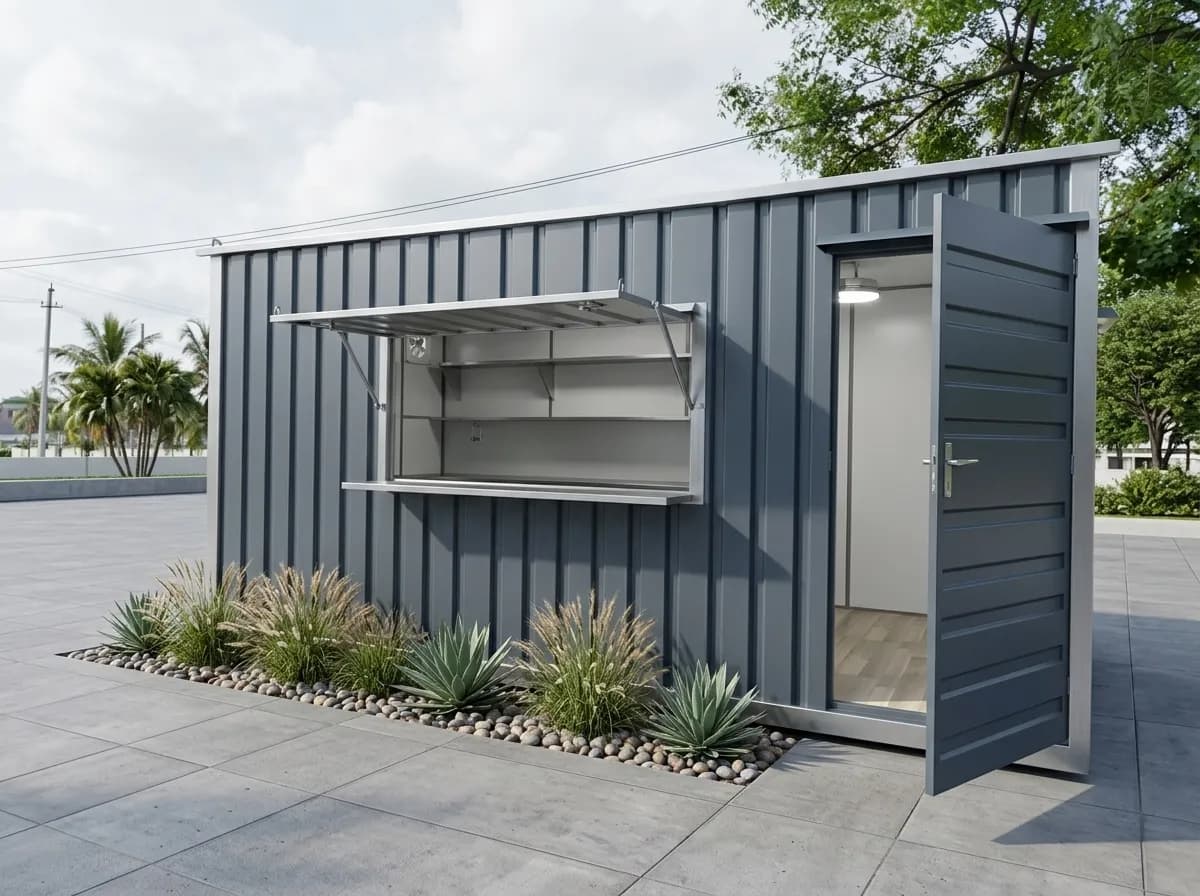
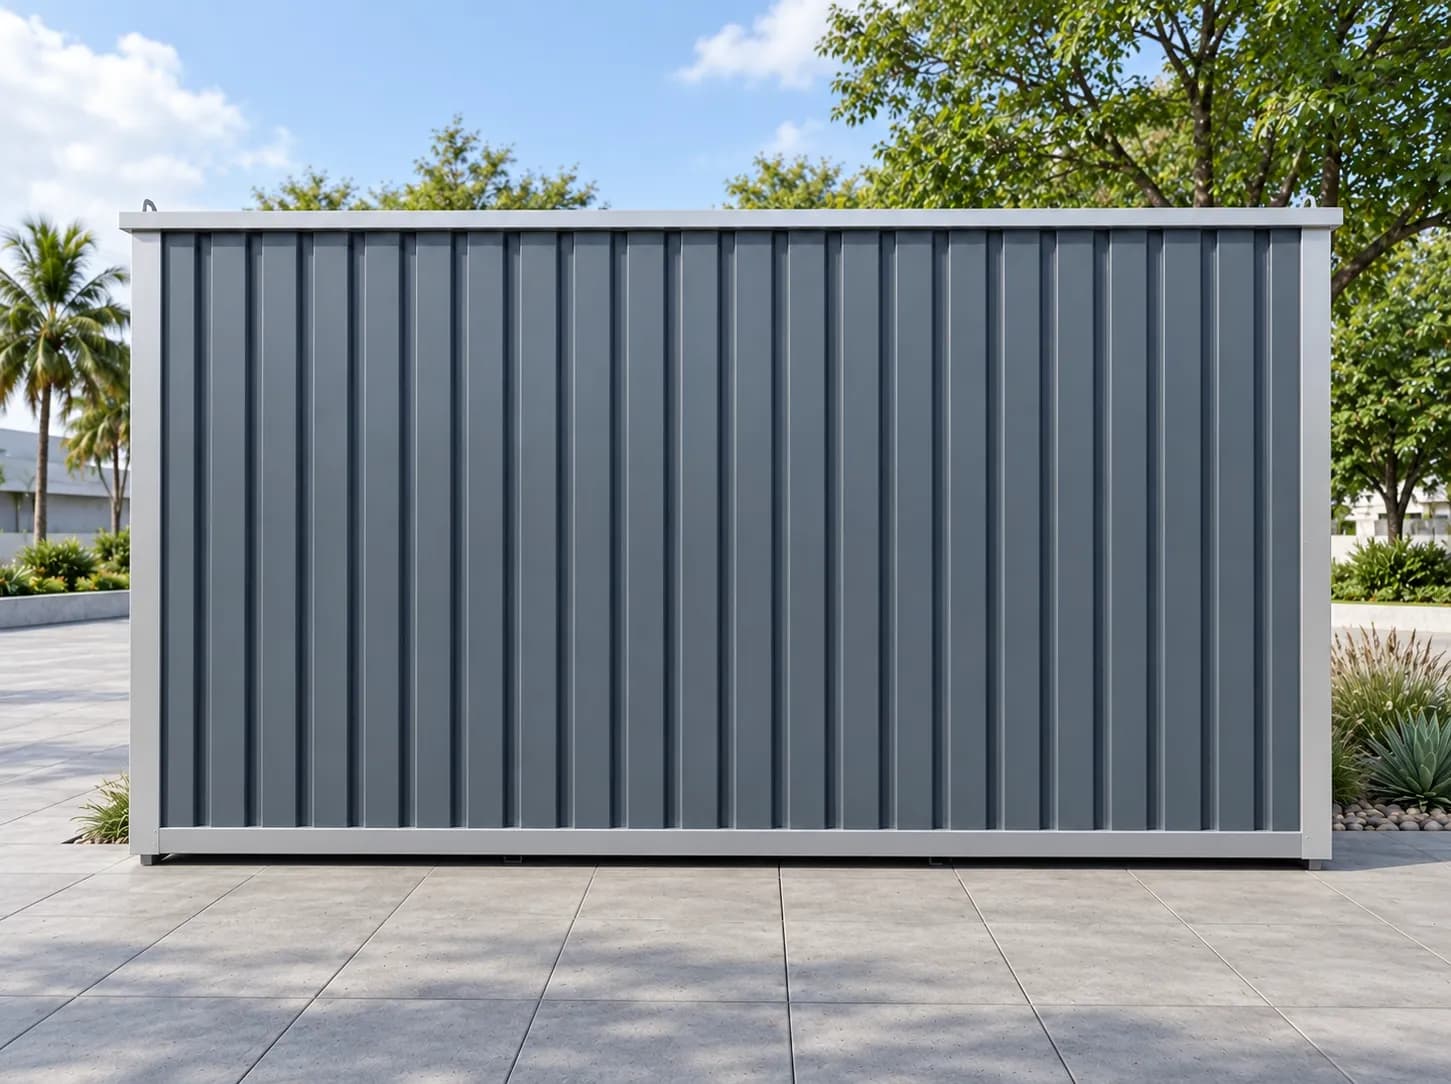
Real PCS shop cabin photograph with digital edits. Configuration shown is an example.
PRIMARY PRODUCT IN MARATHAHALLI
AVAILABILITY
Available for sale
Layout examples for planning, not stocked models; the plot, the equipment and the customer approach decide the size.
Compare the full costs over the period you expect to use the location. A cabin may be suitable for a compact counter or service business, but savings depend on the plot, configuration and operating costs. Rented shop premises compared with an owned shop cabin on a plot: • Initial outlay — rented shop: deposit, advance rent and fit-out as agreed in the lease; cabin on a plot: cabin, selected fittings, delivery, lifting, site preparation and service connections, plus a plot deposit where applicable • Ongoing costs — rented shop: rent, utilities, maintenance and other agreed charges; cabin on a plot: plot rent if leased, utilities, maintenance and applicable site/operating charges • Fit-out — rented shop: what can be removed depends on the fit-out and lease; cabin on a plot: cabin fittings remain with the owner, subject to their condition and suitability for the next use • Moving — rented shop: removal, reinstatement and new fit-out costs may apply; cabin on a plot: lifting, transport, disconnection and preparation at the next site must be arranged • Ownership — rented shop: ownership of removable equipment or fittings depends on the agreement; cabin on a plot: ownership of the cabin, with resale value depending on condition and demand If you already own a plot, include its suitability and the cost of preparing it in the comparison. If you lease a plot, agree how long the cabin may stay and how it can be removed at the end of the lease.
A laundry collection point needs a counter and organized storage for incoming and collected items. A mobile-repair desk needs a work surface, suitable power points and secure storage. A bakery or daily-needs counter needs display space without crowding staff or blocking the entrance. Choose the layout around the actual equipment and goods. Food preparation adds requirements for water, drainage, ventilation and equipment placement, which should be considered before finalizing the size. For sites around Kadubeesanahalli, Doddanekundi, Munnekolala, Kundalahalli or Bellandur, assess the individual plot and intended customers. Nearby offices or housing do not by themselves establish demand or suitable access.
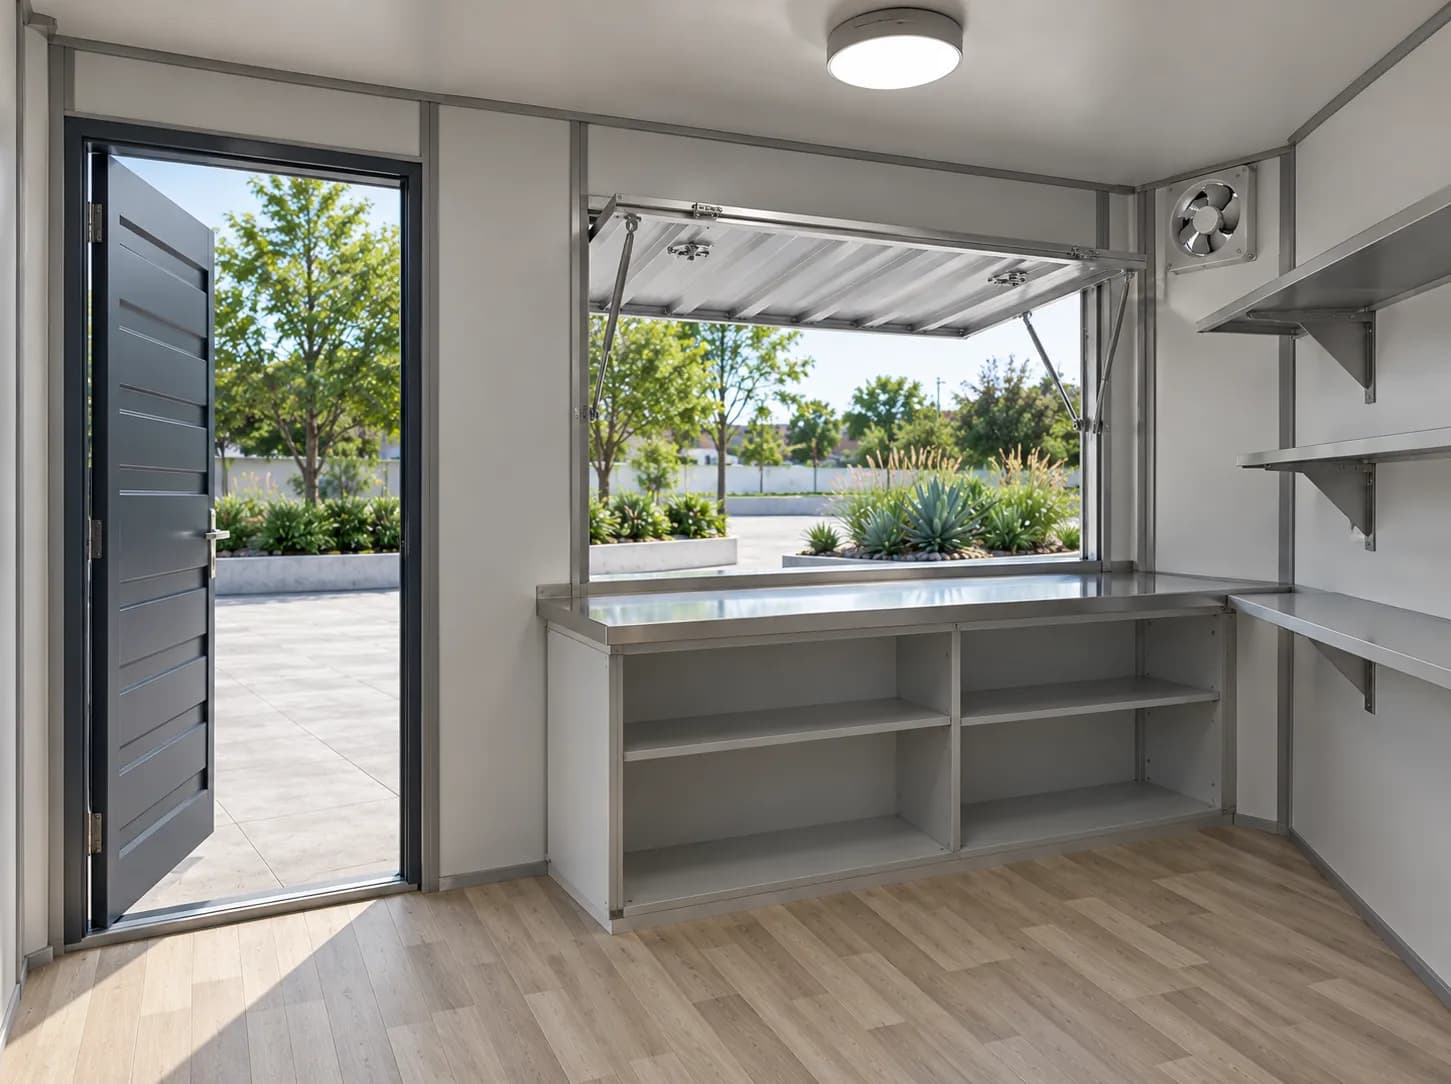
Measure the usable site rather than relying only on the plot dimensions. Allow for the cabin, entrance, shutter operation, customer access, maintenance and the placement method. The lifting team also needs an appropriate working arrangement; there is no single clearance suitable for every site. Face the counter towards a practical customer approach. Keep the proposed cabin, canopy and customer area within the authorized site boundary, and plan the layout so it does not obstruct public access or neighbouring entrances. Look at where rainwater enters and leaves the plot. Confirm the support and drainage arrangement for the cabin before delivery, rather than assuming that raising it on any available blocks will suit the site. Share measurements and photographs of the plot, entrance and approach road so the proposed size and orientation can be reviewed.
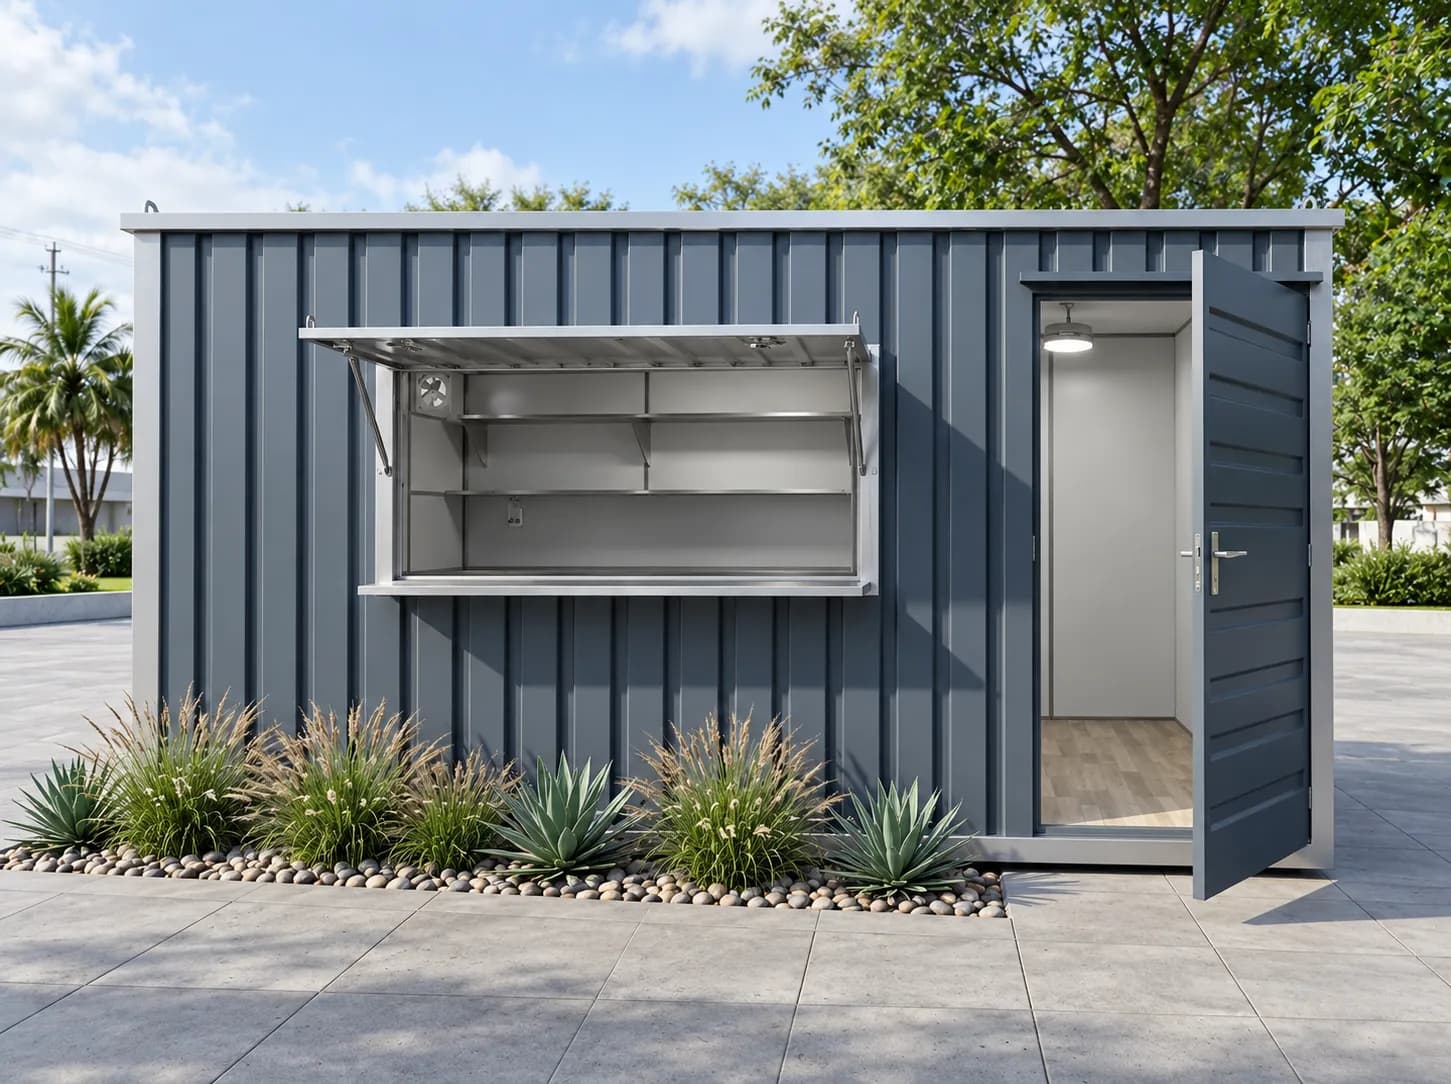
The standard cabin uses an MS frame with corrugated MS sheet cladding, finished with primer and paint. The shutter, counter and electrical fittings follow the selected configuration and approved order. Glass fronts, partitions and extra points can be considered where offered. Size examples and a possible layout for each: • 10 × 10 ft — compact repair desk, laundry collection point or service counter • 20 × 8 ft — longer counter and shelving arrangement where the site and access suit this footprint • 20 × 10 ft — small store with additional stock space or a separate rear area These are planning examples, not a guarantee that a particular business or plot will fit. The 20 × 8 ft cabin does not automatically have a shutter spanning its full length. Review the 2D drawing for shutter position, counter, storage, equipment and electrical points before fabrication. Confirm appliances and their electrical requirements before selecting sockets and circuits.
Confirm the landowner's consent or lease arrangements and the requirements applying to the location and business. Where the plot forms part of a building, apartment development or managed layout, check the relevant site rules as well. Arrange the incoming electricity supply and any water or drainage connections through the appropriate providers and qualified installers. Confirm who is responsible for external connections in the order. Portability does not itself establish permission to place or operate a shop on a particular site.
Access should be reviewed before the cabin and delivery arrangements are finalized. Useful photographs show the approach road, turns, gate, drains, overhead cables, branches and intended placement area. A cabin that fits the plot may still be difficult to deliver. Truck access, unloading space, lifting reach and the condition of the working area need to be assessed together. A narrow-lane delivery cannot be confirmed from the cabin size alone. Delivery timing is agreed after checking the route, access and applicable restrictions. Do not assume a night or early-morning slot is available until arrangements are confirmed.
1. Send us the plot: its measurements, photos of it and the road in, and what you plan to sell. 2. Go through the drawing and order together: the fittings we supply, the price and how GST applies, transport and lifting, and who handles the outside connections. 3. Approve fabrication: usual readiness is 10–15 working days after drawing approval and the agreed advance, subject to the order. 4. Fix the dispatch: what the cabin will rest on, the way in, the lift and the delivery slot. 5. Check it at handover: look over the cabin and what came with it, finish the outside connections it needs and make sure it is ready to trade before you open. Fabrication readiness and delivery are separate stages. The agreed delivery slot depends on the completed cabin and the site arrangements. Saturdays, Sundays and Karnataka public holidays are not counted as working days.
Five years of cover on the structure, and one year on the electrical fittings and hardware that came with the shop — both on the written warranty terms, and both dependent on looking after the cabin as those terms set out. Clean dust from the exterior, maintain the shutter as recommended and touch up paint damage promptly. Address rust early and keep drainage clear around the base. Use electrical equipment within the confirmed installation capacity, particularly appliances such as refrigerators or ovens. If a supplied fitting gives trouble or you need to raise a warranty point, call or message PCS and quote the order and invoice.
| Delivery to | Charge incl. GST |
|---|---|
| Up to and including 50 km by road from our yard | ₹1,000 |
| Beyond 50 km, in Karnataka and Tamil Nadu | ₹18,000 |
| Andhra Pradesh, Telangana, Kerala and Puducherry | ₹28,000 |
| Elsewhere in India that we serve | ₹45,000 |
Charged at checkout when you buy online. Rates include GST and cover transport with standard loading at our factory. Unloading, positioning and installation at your site are optional, at ₹15,000 including GST, added only if you choose them.
In Karnataka and Tamil Nadu, the first two rates depend on the road distance to your exact address. It is not measured at checkout at present, so delivery to an address in Marathahalli is confirmed in a quotation.
Delivery is confirmed in a quotation instead when a PIN code cannot be verified, and for Lakshadweep and the Andaman and Nicobar Islands. On an order placed through a quotation, transportation is arranged and quoted based on the delivery location and site access. Full terms: Shipping & Delivery Policy.
The shop model from our catalogue: check its price, add it to your cart or buy it online.
PORTABLE SHOPS
20 × 8 × 8.5 ft
₹4,07,100 Total including 18% GST
Added to your cart. Availability remains subject to confirmation. In your cart
Secured by