
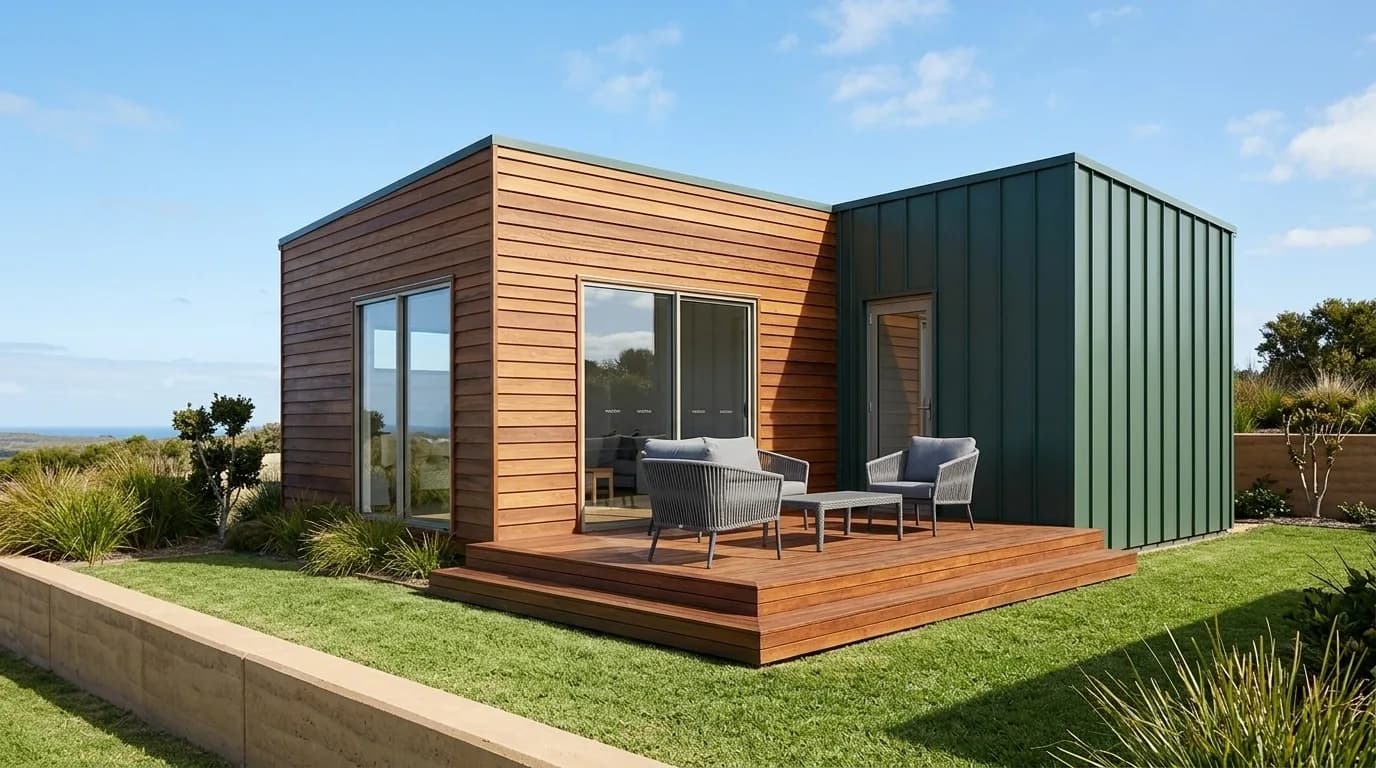
40 × 10 ft Portable Farmhouse with Verandah, Built in Karnataka
A 400 sq ft portable farmhouse built at our unit and installed on farmland in Karnataka — two rooms, attached toilet, kitchen and a covered verandah. See the build, the layout and how long it took.
- Location
- Farmland in Karnataka, outside Bangalore
- Sizes
- 40 × 10 ft — 400 sq ft built-up
- Quantity
- 1 unit
- Duration
- Roughly four weeks from confirmed order
Starting from ₹5,60,000 + 18% GST (₹6,60,800 including GST).
Final price depends on the approved drawing and specifications.
Verandah, transport, unloading, site preparation and optional fittings are quoted separately.
Customer requirement
He had land. What he did not have was anywhere to sit on it. That is the honest starting point for most portable farmhouse enquiries we get. Someone buys a few acres an hour or two outside the city — a mango block, a coconut plot, a piece of land bought because it was going cheap and it felt like the right thing to do. Then they visit. And they discover that a plot with no building is a plot you leave by four in the afternoon, because there is no shade, no toilet, nowhere to put the bags down, and nowhere to spend the night if you want to be there at sunrise. The conventional answer is to build a small structure in brick and concrete. The problems with that answer, on farmland, are familiar to anyone who has tried it: labour that has to be brought in and housed, material that has to be trucked up a mud road, water that has to be tankered for curing, and a contractor you are supervising from the city over the phone. Add the planning questions that come with putting up a permanent structure on agricultural land, and a lot of people simply give up and keep visiting for the day. This owner wanted a different route: something finished, delivered whole, standing and usable within weeks, and — crucially — not permanent. Something he could move if the land use changed or if he decided the position was wrong.
Our solution
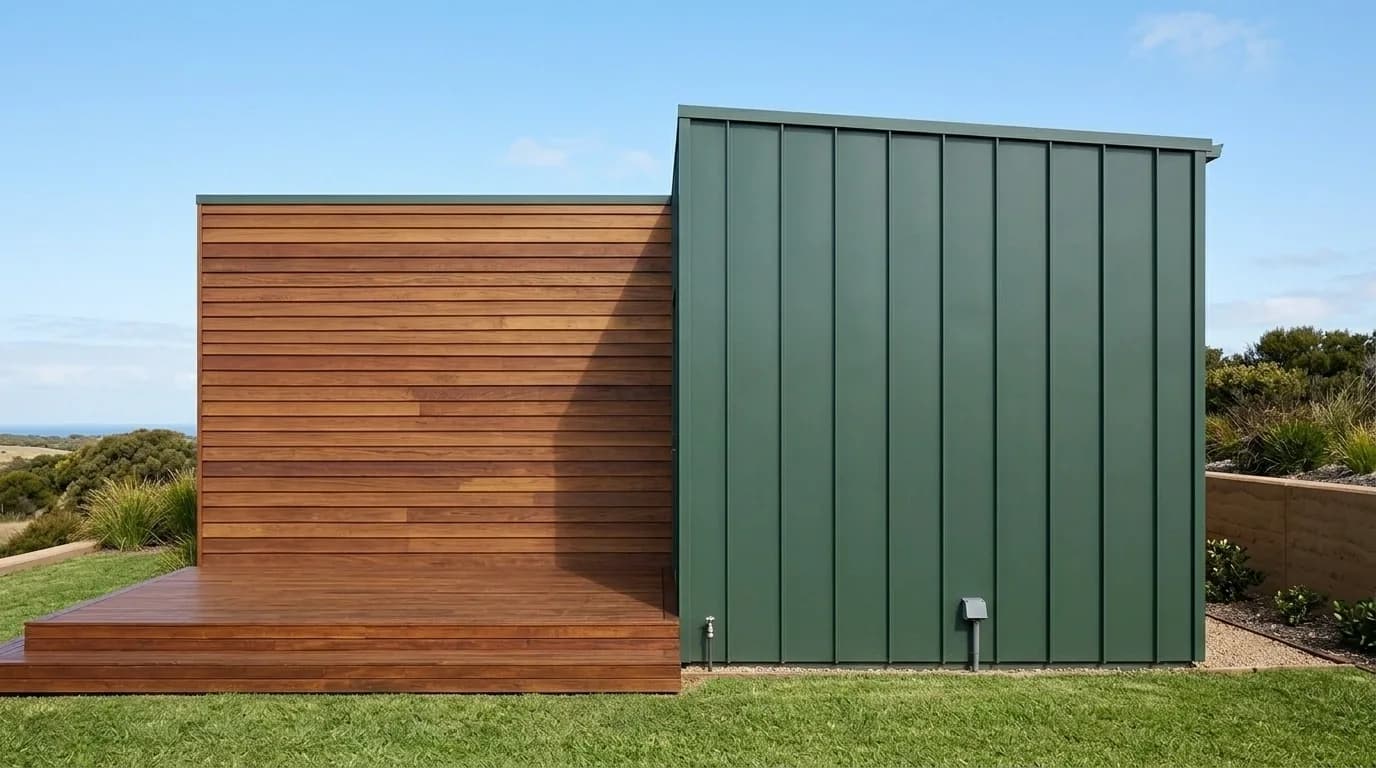
A single 40 × 10 ft unit, 400 sq ft, delivered as a finished farmhouse. Bedroom at one end, with a window on two walls for cross ventilation. Insulated on all six surfaces including the floor deck and roof, which is what makes a steel-framed room genuinely sleepable in a Karnataka summer rather than just technically habitable. Living area in the middle, opening onto the verandah through a full-width door. This is the part that actually gets used — where people sit, eat, and stay past sunset. Kitchen as a compact run against the internal wall, with a sink, a counter, provision for a two-burner stove and a cylinder, and a window over the sink. Attached toilet built as a fully waterproofed wet unit — proper fall on the floor, sealed joints, a single plumbing connection point, Indian or Western pan to choice, and a water connection from the overhead tank. The verandah is the piece that turns a cabin into a farmhouse. A covered sit-out running along the front of the unit on a steel frame with a sloped roof, open on three sides, with a railing. It does three jobs at once: it shades the front wall so the living room stays cooler, it keeps rain off the entrance through the monsoon, and it gives the building the one thing a plain rectangular box never has — somewhere to be outside while still being inside.
Challenges
The unit was fabricated and finished at our manufacturing unit and moved to the site on a trailer. Anything at the 40 ft length is craned into position rather than assembled on site, which keeps the finish factory-quality and the site work down to a single day. Two site things had to be sorted before the delivery date, as they always do on farmland: The approach. Farm access roads are usually made for a tractor, not a 40 ft trailer. We walked the route with the owner beforehand and identified where the turn into the plot needed widening and which overhead line had to be lifted. The plinth. The unit sits on a levelled plinth at the four corners and along the length. On agricultural soil this matters more than people expect — the soil moves with the seasons, and a unit set on unprepared ground settles unevenly within a year, at which point the doors stop closing and everyone blames the cabin. A simple concrete plinth, cast a week before delivery, solves it permanently. Water came from the existing borewell into an overhead tank, and waste went to a soak pit and septic arrangement dug on site. Power was brought to a single point on the unit.
Results & features
Roughly four weeks from confirmed order to a farmhouse standing on the plot. Most of that was fabrication running in parallel with the owner's site preparation — the plinth, the water line, the septic pit — so that when the trailer arrived there was nothing left to wait for. For comparison, the masonry version of this building on the same plot would have been a much longer job, and that is assuming labour stayed on site. Why a portable farmhouse instead of a built one A few things this owner got that a conventional build would not have given him: • A finished building in weeks, not seasons, with no site supervision needed • No labour camp, no curing water, no material trucked up a mud road • A structure that can be relocated — lifted onto a trailer and moved if the plot layout changes or he buys adjoining land • Insulation as standard, which on open farmland is the whole difference between a building you use and one you avoid between eleven and four • A known, fixed cost agreed before work started, rather than a running bill The trade-off is honest: a prefabricated farmhouse is not a masonry house and does not pretend to be. It is lighter, and it suits a plot you visit rather than a place you live year-round. For what it is asked to do, that is the right specification.
Material specification
Product: Portable farmhouse (prefabricated farm house) Layout: Bedroom, living room, kitchen, attached toilet, covered verandah Structure: MS hollow-section frame, PUF sandwich panels Built in: Our manufacturing unit, then transported and installed on site Warranty: The cabin structure is covered by a 5-year structural warranty, subject to customer maintenance against rust and paint deterioration. Electrical items and hardware items supplied with the cabin are covered by a 1-year warranty from the confirmed date of delivery. The structure is a welded MS hollow-section frame, treated and painted, sitting on a plinth. The frame is what makes the unit liftable: it holds square when a hydra picks it up, which is the difference between a farmhouse you can relocate and one that racks and jams its doors the first time it moves. The walls and roof are PUF sandwich panels — pre-painted galvanised steel skins with rigid polyurethane foam between. Insulation is not a luxury item on a farm build. There is no surrounding shade, no neighbouring buildings, and often no reliable power for air conditioning. An insulated envelope is what keeps the inside of the unit more civilised than the tin sheds around it. Inside: vinyl flooring, plywood-and-laminate joinery in the kitchen, aluminium sliding windows with grills and mosquito mesh, concealed wiring with a distribution board, LED lighting and fan and AC points throughout. The roof is sloped with proper drainage, because flat roofs on farmland collect leaves and then collect water.
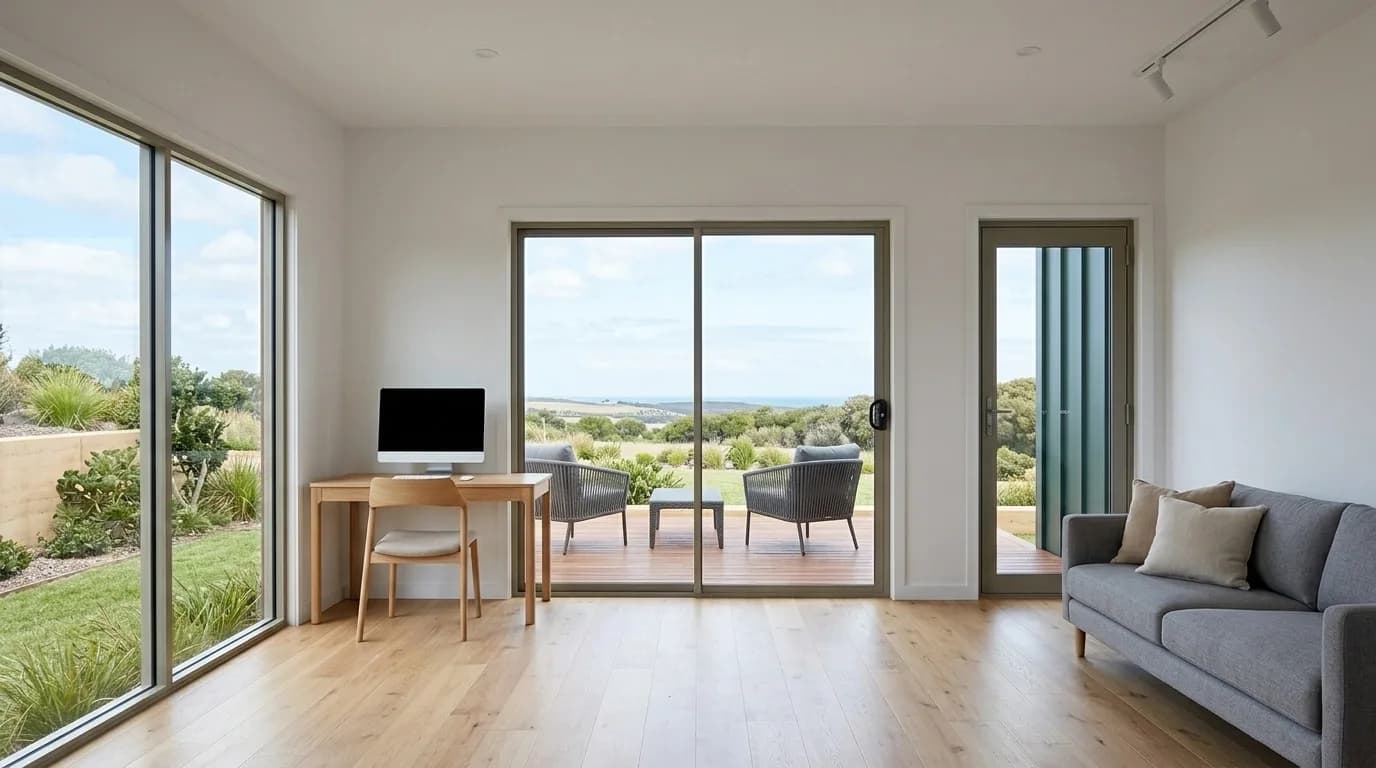
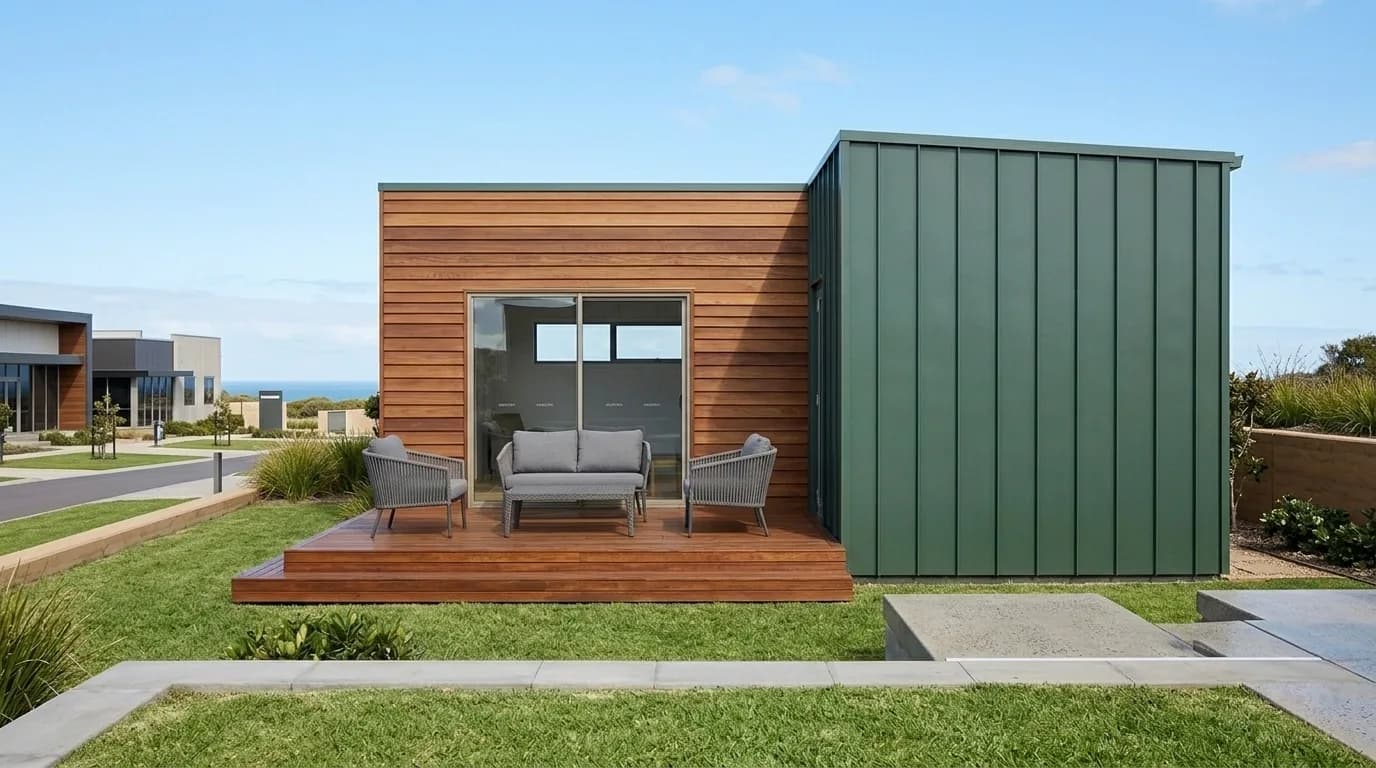
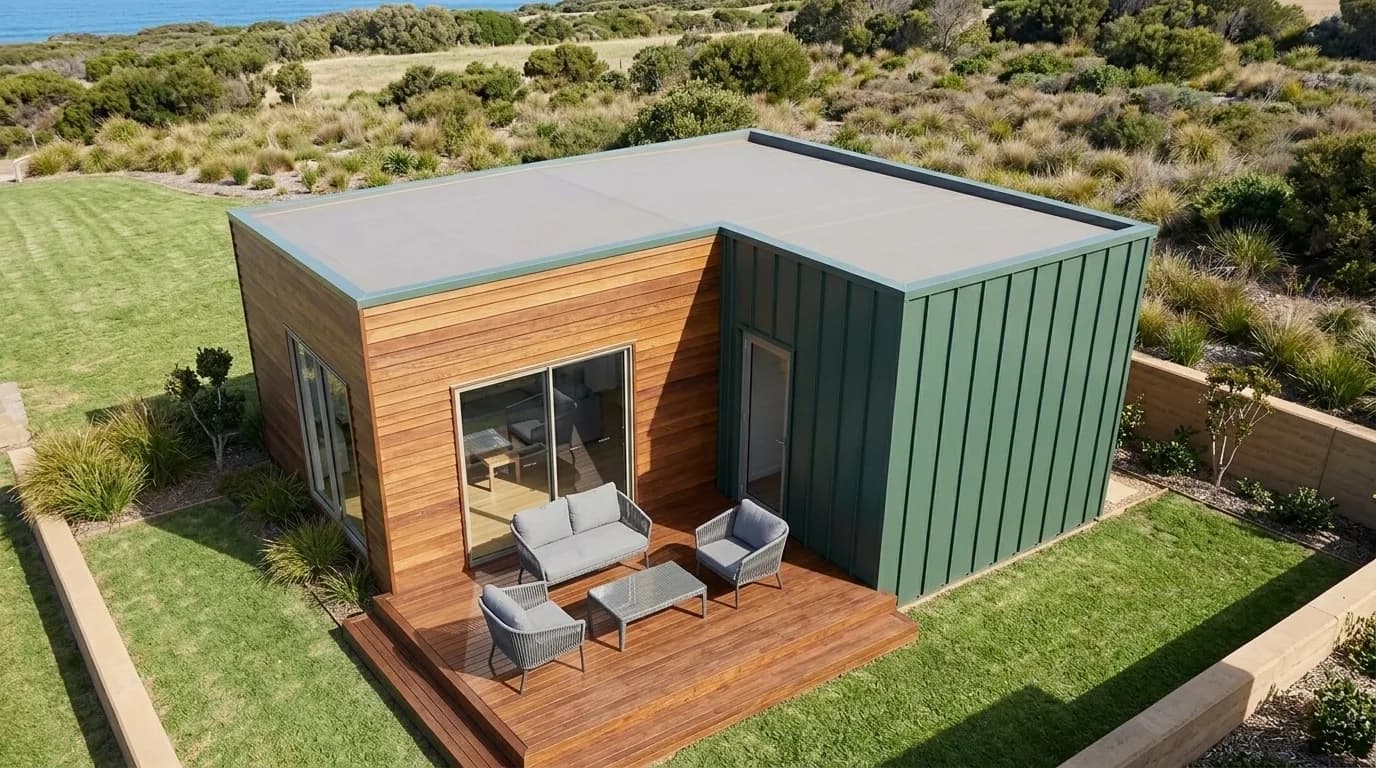
Concept visualisations
Common questions about portable farmhouses
Thinking about one for your land?
Tell us the plot size, roughly where it is, and how you plan to use the place — weekends, harvest season, or a caretaker living there full time. That is enough for us to suggest a layout and a real price.
Send us your requirement
Share a few details and we will get back to you with the right options.