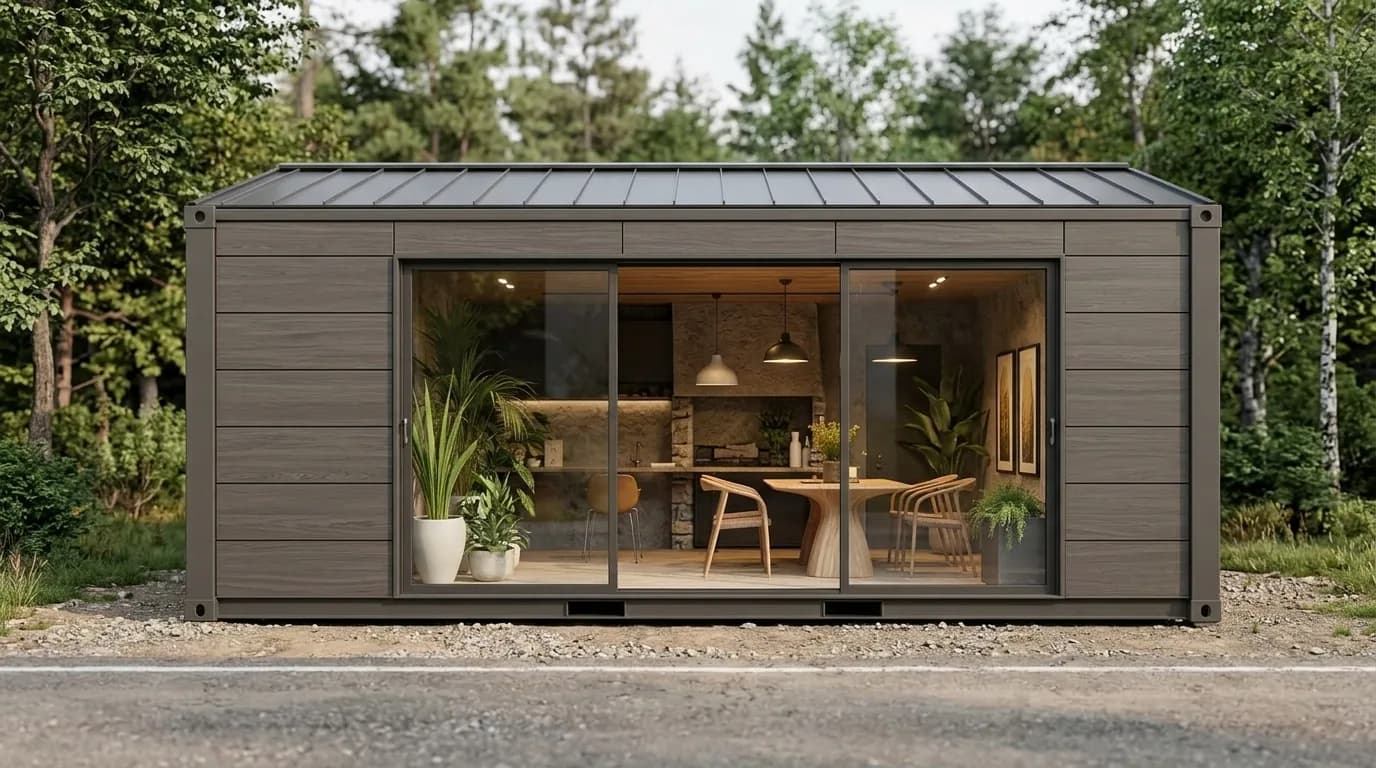
Container Cafés
Container Café
20 × 8 × 8.5 ft
- Café / QSR
- Food kiosk
Price on request
No online payment for this cabin — Buy Now opens checkout to request a quotation. A cart line does not reserve stock.
 Porta CabinSystems
GSTIN: 29BHNPA6577M1ZK
Double-storey (G+1) container cafe — ground-floor counter with balcony and rooftop seating, delivered turnkey.
₹17,11,000 Total including 18% GST
Buy Now opens checkout with this quantity to request a quotation for this cabin; no payment is taken online. Online payment is available for orders up to ₹5,00,000 including GST and delivery. Larger orders are arranged through a quotation. Add to Cart keeps this cabin in your cart, and a cart line does not reserve stock.
A double-storey (G+1) container cafe: a ground-floor service counter with espresso station, pastry display and retail shelving, and an upper level with balcony and covered seating reached by an external staircase. Finished in warm timber-look container cladding with full-height glazing, a string-light canopy and an integrated signage fascia — a turnkey cafe that arrives ready to trade. Cafe equipment, menu and branding are configured to your concept; the signage and menu pricing shown in the images are illustrative.
Final materials always match your approved quotation, drawing and purchase order.
Standard construction specification for this cabin range. Materials and specifications vary according to cabin type, size, approved design and customer requirements. Final construction details will be confirmed in the official quotation.
Custom sizes are built to order — share your requirement for an exact layout.
Approximately 10–15 working days after shop-drawing approval and advance payment (subject to size and order)
Delivery across Karnataka and India; transportation quoted separately.
The cabin structure is covered by a 5-year structural warranty, subject to customer maintenance against rust and paint deterioration.
Electrical items and hardware items supplied with the cabin are covered by a 1-year warranty from the confirmed date of delivery.
Labour support: free for the first 2 years from delivery, chargeable for the following 3 years. This is labour support, not a product warranty.
No floor plan is on file for this model. Internal dimensions depend on the wall build-up and finish and are confirmed in the approved drawing.
What customers say
No reviews for this yet
Nothing is shown here until a real customer writes one and we publish it. If you have bought or rented this, yours would be the first.
Reviews are read by us before they appear on the site. Please share genuine feedback about a cabin you have actually bought or rented.
You may also like
Container Cafés
20 × 8 × 8.5 ft
Price on request
No online payment for this cabin — Buy Now opens checkout to request a quotation. A cart line does not reserve stock.