
How portable cabins are manufactured
A step-by-step look at how a portable cabin is built, from frame to finish.
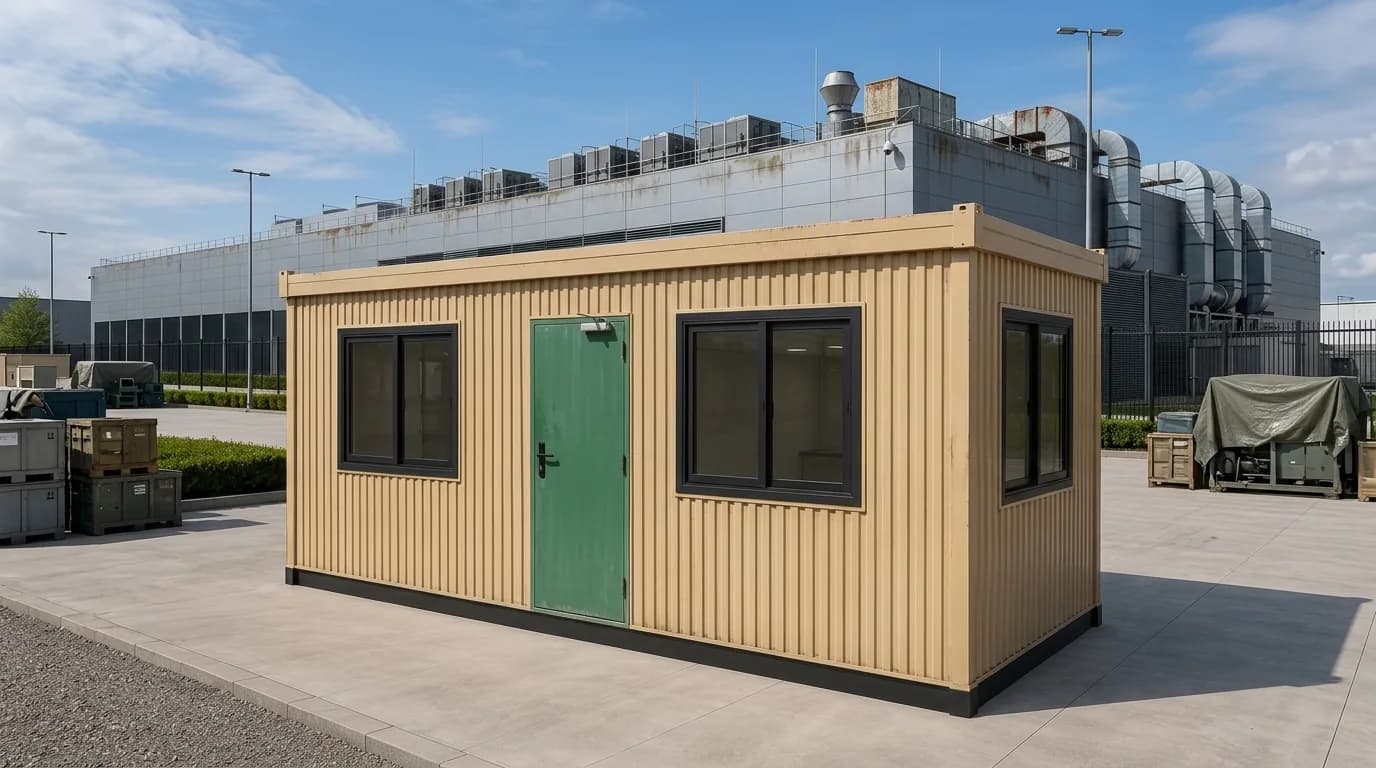
A quality portable cabin is the result of a controlled, step-by-step process. Understanding it helps you specify and inspect your cabin with confidence.
The process
It begins with your requirement and a layout. Once the specification and commercial quotation are approved, materials are procured. The MS frame is fabricated and treated against corrosion, then the wall, roof and flooring systems are fitted. Electrical work — wiring, distribution, lights, fans and provisions — follows, along with doors, windows and interior finishes.
Before dispatch, the cabin is inspected against the approved specification. Finally, it is transported and installed at your site with the access and unloading arrangements agreed in advance.
Related articles
Portable Cabin Guides
Portable office cabin sizes and applications
A practical guide to common portable office cabin sizes and where each one fits best.
Portable Cabin Guides
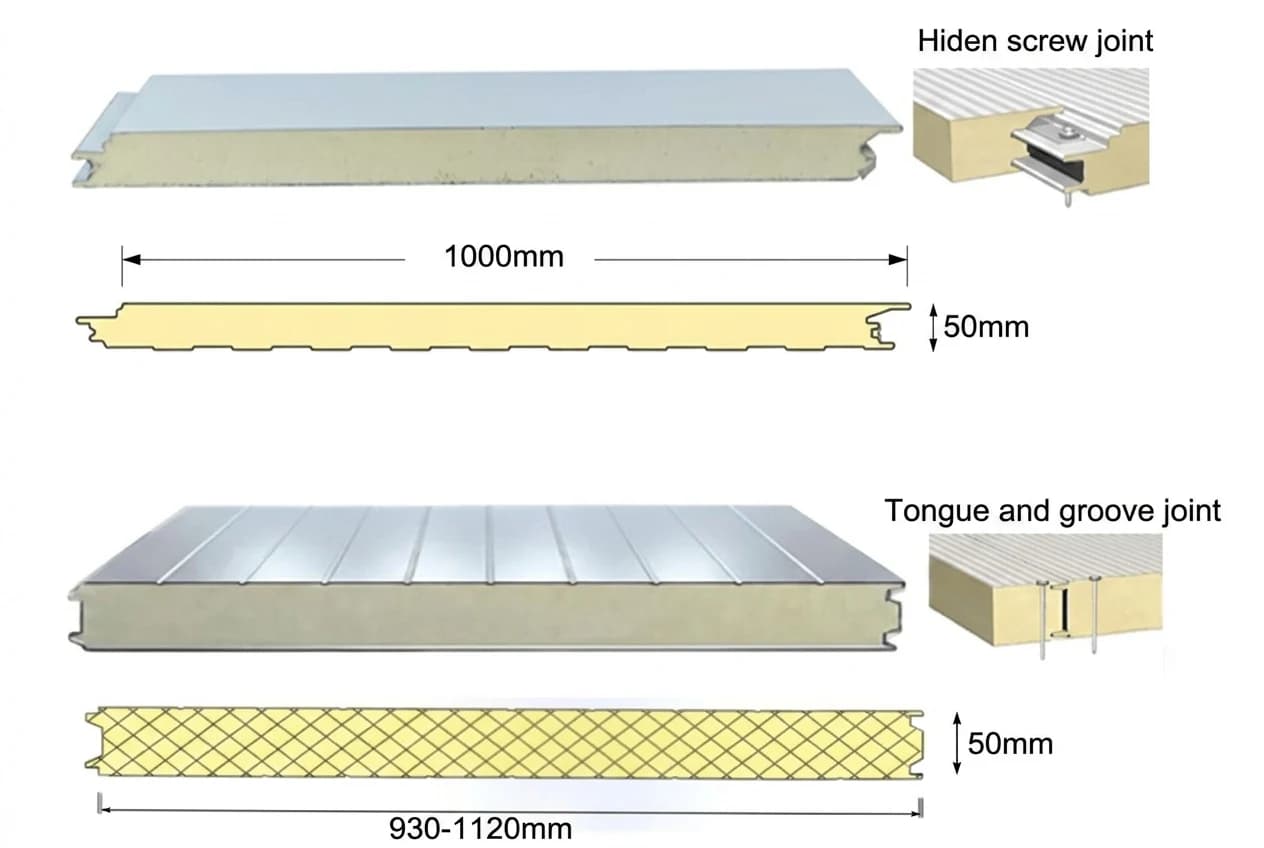
MS cabin versus PUF-panel cabin: how to choose
Understand the difference between an MS-sheet cabin and an insulated PUF-panel cabin.
Portable Cabin Guides
Portable cabin transportation and installation guide
What to plan for when a portable cabin is delivered and installed at your site.